
14 Jefferson Court, Rome, NY 13440
Local realty services provided by:HUNT Real Estate ERA
Listed by: dana chirillo, rod pelton
Office: river hills properties llc. rome
MLS#:S1714158
Source:NY_GENRIS
Price summary
- Price:$249,900
- Price per sq. ft.:$163.12
About this home
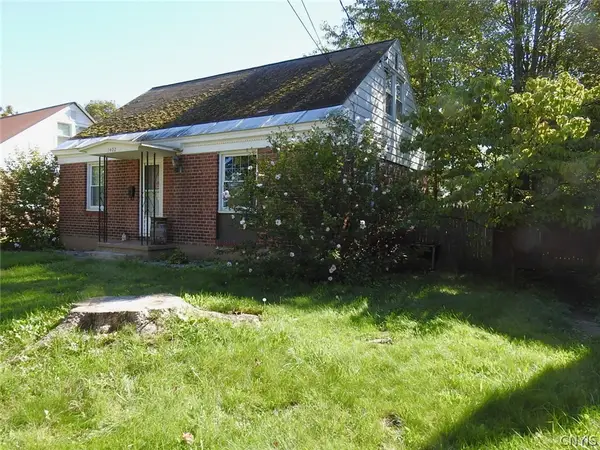
Classic Cape Cod character meets thoughtful updates & exceptional pride of ownership in this beautifully maintained, MOVE-IN READY home! UPDATES, TIMELESS CHARM & KILLER meticulous vibes within!!!!! Built with the quality and integrity that stands the test of time, this inviting and STUNNINGLY reinvented property offers the type of craftsmanship you LOVE while incorporating the modern improvements today’s buyers appreciate & NEED! From the moment you step inside, you’ll notice a home that has been carefully cared for, tastefully updated and thoughtfully maintained throughout. Pride of ownership CANNOT be faked, & it exists within every room here! A place that does not at all feel like: just another house, but rather...a home. The first-floor features not one but TWO bedrooms alongside UPDATED bathroom, open concept living room with kitchen and extended dining area that seamlessly connects you to a back patio & cozy yard via perfectly situated sliding glass doors. The upstairs presents a sprawling bedroom with the cutest and most practical built ins & additional storage options, while the basement is GORGEOUS (sounds weird, I knowwww but some of them just are) and serves as excellent storage OR an opportunity to create additional living space. DRY, SOLID MECHANICS & beautifully maintained block walls. Warm, welcoming and truly ready to enjoy from day one, this is the kind of home where timeless character & modern comfort come together beautifully. Property Updates & Highlights Include but are not limited to: NEW roof (2021), NEW furnace (2022), hardwood flooring, REPLACEMENT Luxury flooring, NEW driveway & garage door (2024). new blinds (ALL), NEWER KITCHEN (2017) PLUS luxury kitchen flooring (2026), BRAND NEW FRONT DOOR (9/2026), NEWER bathroom (tiled in shower - 2017) and SO much more! Municipal mechanics, UNMETERED water, refuse pick up included in taxes, minutes away from the Griffiss Business and Technology Park while also only a hop away from Rome's thriving Downtown area with all major and neighboring municipalities under a 30 Minute drive. This home proudly delivers: UPDATES, the perfect location and a quality way of life you can't wait to come home to!...
Contact an agent
Home facts
- Year built:1943
- Subdivision & Development:John C Lynch Sub Sec 4
- Listing ID #:S1714158
- Added:1 day(s) ago
- Updated:September 25, 2026 at 11:49 PM
Rooms and interior
- Bedrooms:3
- Total bathrooms:1
- Full bathrooms:1
- Rooms Total:6
- Flooring:Hardwood, Tile, Varies
- Kitchen Description:Dishwasher, Microwave, Refrigerator
- Basement:Yes
- Basement Description:Full
- Living area:1,532 sq. ft.
Heating and cooling
- Cooling:Central Air
- Heating:Forced Air, Gas
- Central air:Yes
Structure and exterior
- Roof:Asphalt
- Year built:1943
- Building area:1,532 sq. ft.
- Lot area:0.14 Acres
- Lot Features:Near Public Transit, Rectangular, Residential Lot
- Architectural Style:Cape Cod
- Construction Materials:Brick, Wood Siding
- Exterior Features:Patio
- Foundation Description:Block
Utilities
- Water:Connected, Public, Water Connected
- Sewer:Connected, Sewer Connected
Finances and disclosures
- Price:$249,900
- Price per sq. ft.:$163.12
- Tax amount:$5,163
Features and amenities
- Appliances:Dishwasher, Dryer, Gas Range, Microwave, Refrigerator, Washer
- Laundry features:Dryer, In Basement, Washer
Parking
- Parking description:Attached, Garage, Garage Door Opener
- Garage:Yes
- Garage spaces:1
New listings near 14 Jefferson Court
- New
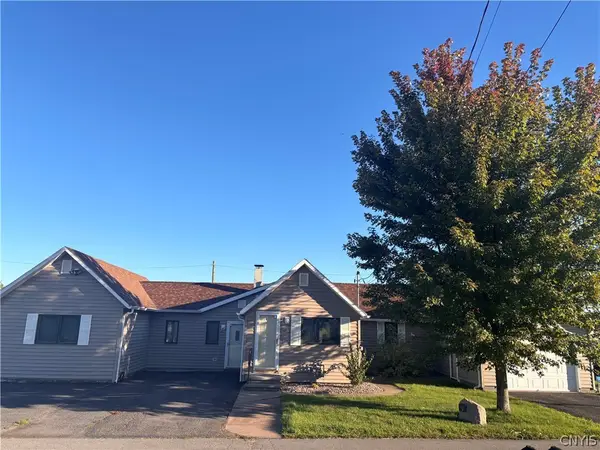 $229,000Active3 beds 2 baths798 sq. ft.
109 Tompkins Avenue, Rome, NY 13440
MLS# S1717653Listed by: MINER REALTY & PROP MANAGEMENT - New
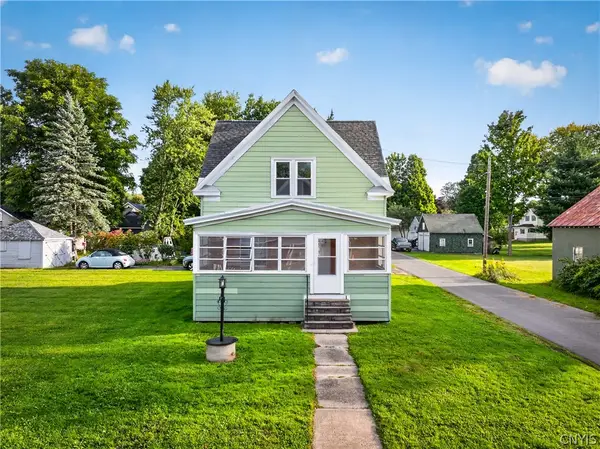 $179,900Active2 beds 1 baths897 sq. ft.
508 Clinton Street, Rome, NY 13440
MLS# S1714154Listed by: RIVER HILLS PROPERTIES LLC ROME - New
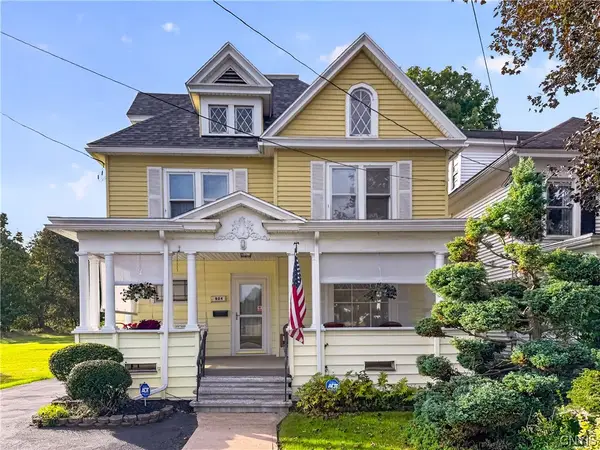 $199,900Active3 beds 2 baths1,976 sq. ft.
904 Floyd Avenue, Rome, NY 13440
MLS# S1714617Listed by: RIVER HILLS PROPERTIES LLC ROME - New
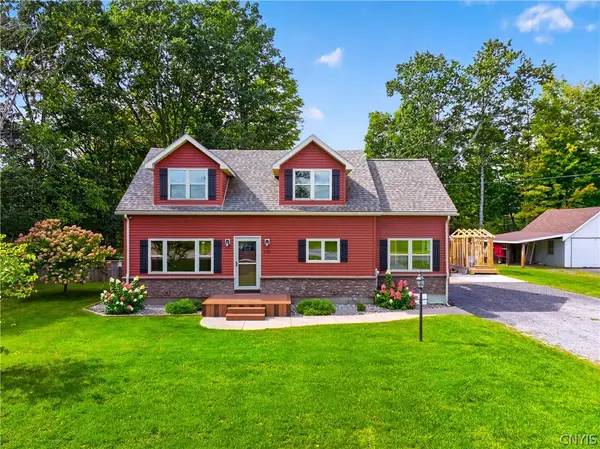 $349,900Active4 beds 2 baths1,884 sq. ft.
8767 Turin Road, Rome, NY 13440
MLS# S1716060Listed by: RIVER HILLS PROPERTIES LLC ROME - New
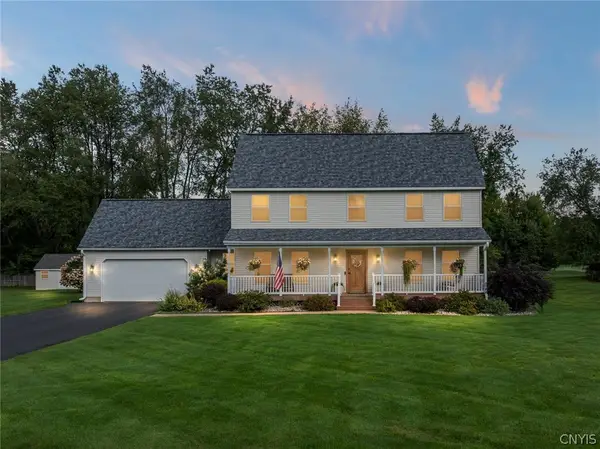 $535,000Active4 beds 3 baths2,700 sq. ft.
5926 Fairway Lane, Rome, NY 13440
MLS# S1716344Listed by: COLDWELL BANKER FAITH PROPERTIES R - New
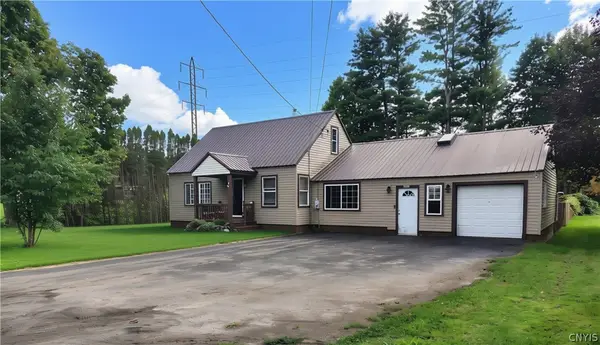 $274,900Active4 beds 2 baths1,774 sq. ft.
8897 Turin Road, Rome, NY 13440
MLS# S1717017Listed by: EXP REALTY - Open Sun, 1 to 2pmNew
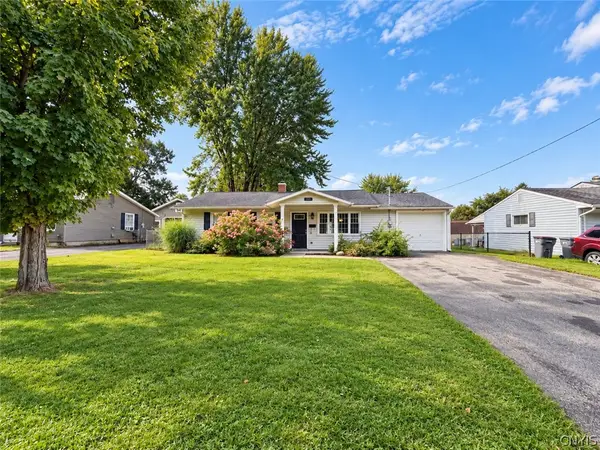 $198,900Active3 beds 2 baths1,400 sq. ft.
1115 Cedarbrook Drive, Rome, NY 13440
MLS# S1716558Listed by: MINER REALTY & PROP MANAGEMENT - New
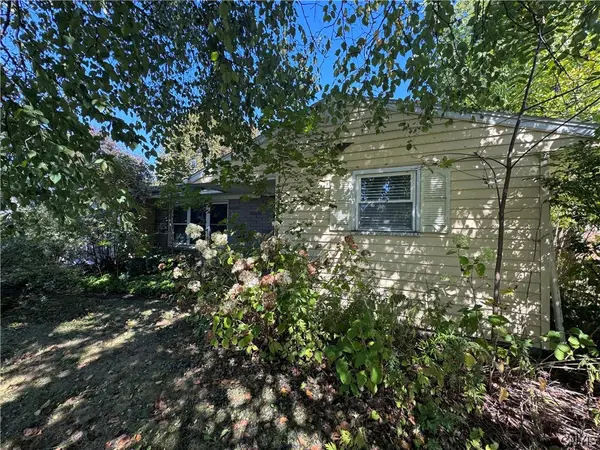 $74,900Active3 beds 1 baths1,064 sq. ft.
714 Highland Avenue, Rome, NY 13440
MLS# S1717340Listed by: COLDWELL BANKER FAITH PROPERTIES R - New
 $171,000Active3 beds 1 baths1,248 sq. ft.
1402 Franklyn Street, Rome, NY 13440
MLS# S1717314Listed by: HOMES REALTY OF NORTHERN NEW YORK


Protect your home and budget from life's surprises with an Assurant Home Warranty, backed by a partner that supports you through every step of homeownership. Explore Plans.
© 2023 - 2026 ERA Franchise Systems LLC. All rights reserved. ERA Franchise Systems LLC fully supports the principles of the Fair Housing Act and the Equal Opportunity Act. ERA, ERA Real Estate powered, and their respective logos are registered service marks of ERA Franchise Systems LLC. Each office is independently owned and operated.