
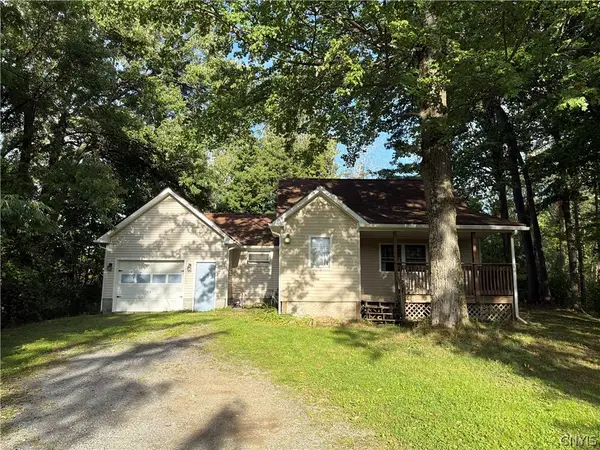
1402 Franklyn Street, Rome, NY 13440
Local realty services provided by:HUNT Real Estate ERA
Listed by: marcia l brooks
Office: homes realty of northern new york
MLS#:S1717314
Source:NY_GENRIS
Price summary
- Price:$171,000
- Price per sq. ft.:$137.02
About this home
Cozy Cape Cod Style 3 bed, 1 bath home located with in walking distance to Rome Hospital and Shopping. If you are seeking for that first time home or looking to downsize, this home may suit your needs. Fenced in private yard, detached garage, full basement and cozy covered patio. The yard has a fieldstone fireplace just off the pation and ample room for flower or vegetable gardens. Both Kitchen and Bathroom were updated within the last 4 years with new appliances. The hotwater heater was just replaced, the furnace is high efficiency gas furnace and central air (CA currently not working, was told needs re-charge?) Take a look, its surprisingly bigger than it looks.
Contact an agent
Home facts
- Year built:1940
- Subdivision & Development:Oakdale Project
- Listing ID #:S1717314
- Added:1 day(s) ago
- Updated:September 24, 2026 at 03:13 PM
Rooms and interior
- Bedrooms:3
- Total bathrooms:1
- Full bathrooms:1
- Rooms Total:6
- Flooring:Hardwood, Varies
- Kitchen Description:Refrigerator
- Basement:Yes
- Basement Description:Full
- Living area:1,248 sq. ft.
Heating and cooling
- Cooling:Central Air
- Heating:Forced Air, Gas
- Central air:Yes
Structure and exterior
- Roof:Asphalt
- Year built:1940
- Building area:1,248 sq. ft.
- Lot area:0.14 Acres
- Lot Features:Rectangular
- Architectural Style:Cape Cod
- Construction Materials:Block, Brick, Concrete
- Exterior Features:Awnings, Fully Fenced, Patio
- Foundation Description:Block
Utilities
- Water:Connected, Public, Water Connected
- Sewer:Connected, Sewer Connected
Finances and disclosures
- Price:$171,000
- Price per sq. ft.:$137.02
- Tax amount:$4,245
Features and amenities
- Appliances:Dryer, Gas Cooktop, Gas Range, Refrigerator, Washer
- Laundry features:Dryer, In Basement, Washer
Parking
- Parking description:Detached, Garage
- Garage:Yes
- Garage spaces:1
New listings near 1402 Franklyn Street
- New
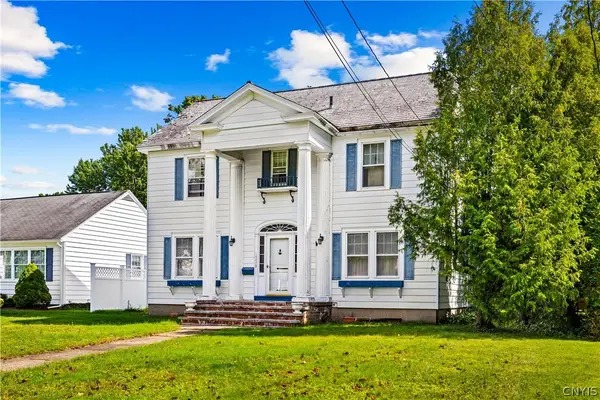 $174,900Active4 beds 2 baths2,249 sq. ft.
1504 N Madison Street, Rome, NY 13440
MLS# S1717163Listed by: HOME PRO REALTY - New
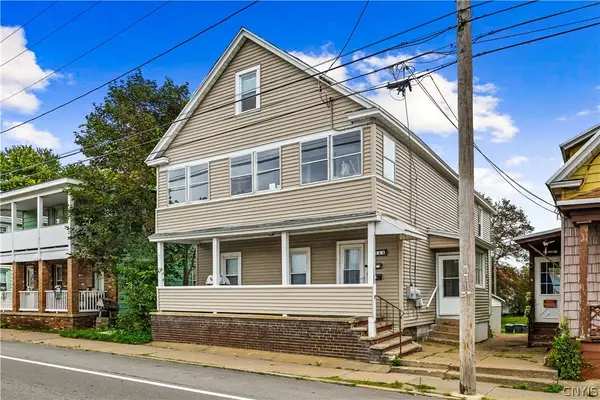 $129,900Active4 beds 2 baths2,214 sq. ft.
164 Black River Boulevard, Rome, NY 13440
MLS# S1717081Listed by: HOME PRO REALTY - New
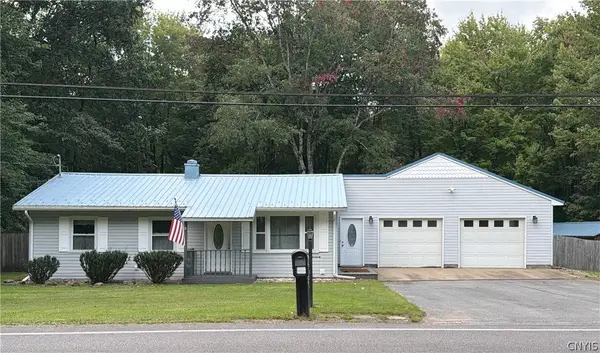 $289,000Active3 beds 1 baths828 sq. ft.
7975 W Thomas Street, Rome, NY 13440
MLS# S1716771Listed by: HAVEN POINT REALTY, LLC - New
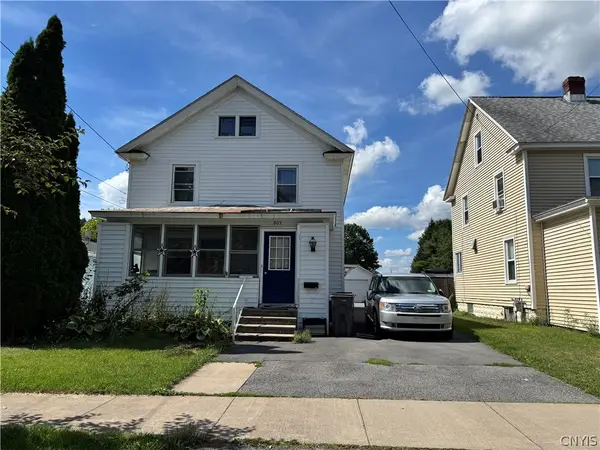 $90,000Active4 beds 2 baths1,922 sq. ft.
805 Croton Street, Rome, NY 13440
MLS# S1712329Listed by: MINER REALTY & PROP MANAGEMENT - New
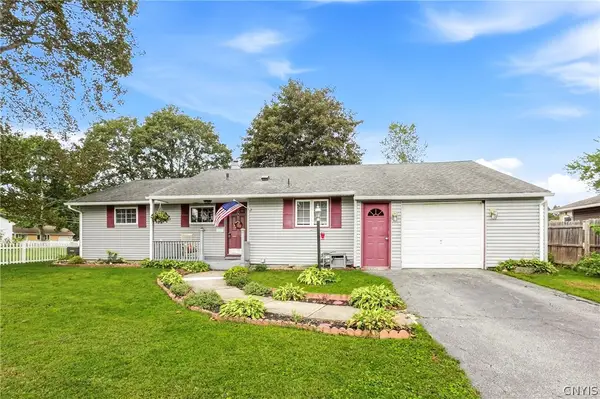 $219,900Active3 beds 1 baths1,077 sq. ft.
113 Glen Road S, Rome, NY 13440
MLS# S1715572Listed by: COLDWELL BANKER FAITH PROPERTIES R - New
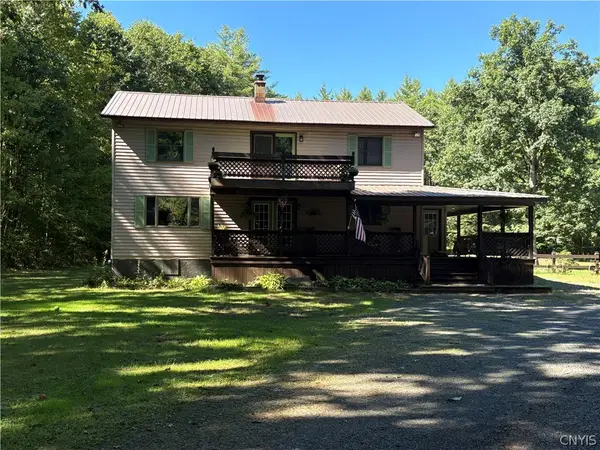 $319,900Active3 beds 3 baths2,080 sq. ft.
7905 Passer Road, Rome, NY 13308
MLS# S1715442Listed by: IN HOUSE REALTY GROUP - New
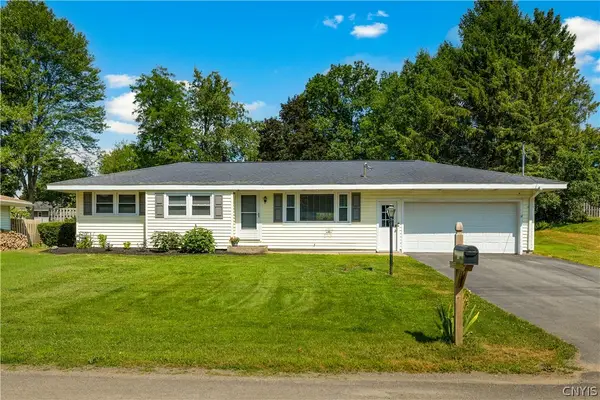 $265,000Active2 beds 2 baths1,300 sq. ft.
8814 Walnut Drive, Rome, NY 13440
MLS# S1715545Listed by: COLDWELL BANKER PRIME PROPERTIES - New
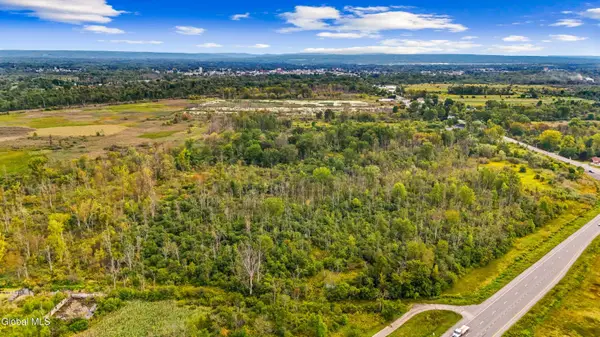 $40,000Active8.3 Acres
L1 Old Oneida Road, Rome, NY 13440
MLS# 202626334Listed by: COUNTRY BOY REALTY - New
 $145,000Active2 beds 2 baths739 sq. ft.
5720 State Route 233, Rome, NY 13440
MLS# S1712855Listed by: COLDWELL BANKER PRIME PROPERTIES


Protect your home and budget from life's surprises with an Assurant Home Warranty, backed by a partner that supports you through every step of homeownership. Explore Plans.
© 2023 - 2026 ERA Franchise Systems LLC. All rights reserved. ERA Franchise Systems LLC fully supports the principles of the Fair Housing Act and the Equal Opportunity Act. ERA, ERA Real Estate powered, and their respective logos are registered service marks of ERA Franchise Systems LLC. Each office is independently owned and operated.