
1504 N Madison Street, Rome, NY 13440
Local realty services provided by:ERA Team VP Real Estate
Listed by: mark polkhovskiy
Office: home pro realty
MLS#:S1717163
Source:NY_GENRIS
Price summary
- Price:$174,900
- Price per sq. ft.:$77.77
About this home
Welcome to 1504 N Madison St! This two-story home offers 4 bedrooms and 2 bathrooms and is ready for someone to bring it back to its full potential. With some updating and TLC, it's a great opportunity to build equity, customize the space to your taste, or take on a rewarding investment project. The yard has room to relax, garden or entertain, and a garage adds convenient parking and storage. The North Madison Street location keeps you close to shopping, dining, schools and commuter routes throughout Rome. Bring your vision and schedule your showing today!
Contact an agent
Home facts
- Year built:1930
- Listing ID #:S1717163
- Added:1 day(s) ago
- Updated:September 23, 2026 at 08:41 PM
Rooms and interior
- Bedrooms:4
- Total bathrooms:2
- Full bathrooms:1
- Half bathrooms:1
- Rooms Total:12
- Dining Description:Separate Formal Dining Room
- Basement:Yes
- Basement Description:Full
- Living area:2,249 sq. ft.
Heating and cooling
- Heating:Forced Air
Structure and exterior
- Year built:1930
- Building area:2,249 sq. ft.
- Lot area:0.17 Acres
- Lot Features:Rectangular, Residential Lot
- Levels:2 Stories
Utilities
- Water:Connected, Public, Water Connected
- Sewer:Connected, Sewer Connected
Finances and disclosures
- Price:$174,900
- Price per sq. ft.:$77.77
- Tax amount:$3,188
Parking
- Parking description:Detached, Garage
- Garage:Yes
- Garage spaces:2
New listings near 1504 N Madison Street
- New
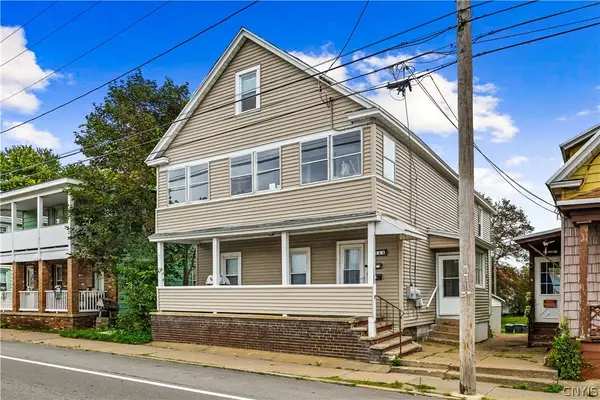 $129,900Active4 beds 2 baths2,214 sq. ft.
164 Black River Boulevard, Rome, NY 13440
MLS# S1717081Listed by: HOME PRO REALTY - New
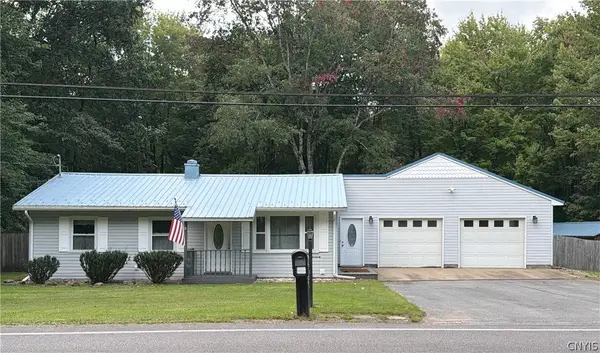 $289,000Active3 beds 1 baths828 sq. ft.
7975 W Thomas Street, Rome, NY 13440
MLS# S1716771Listed by: HAVEN POINT REALTY, LLC - New
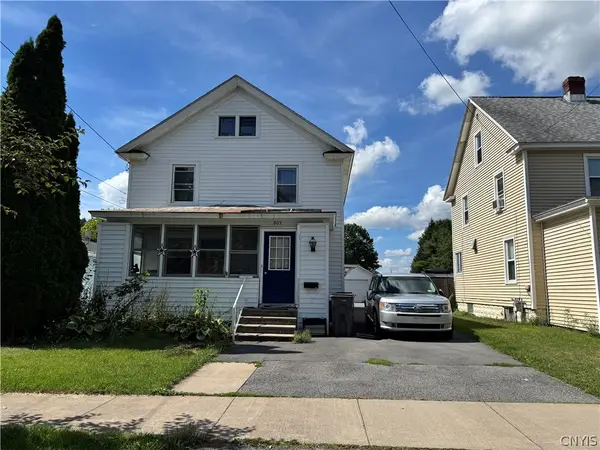 $90,000Active4 beds 2 baths1,922 sq. ft.
805 Croton Street, Rome, NY 13440
MLS# S1712329Listed by: MINER REALTY & PROP MANAGEMENT - New
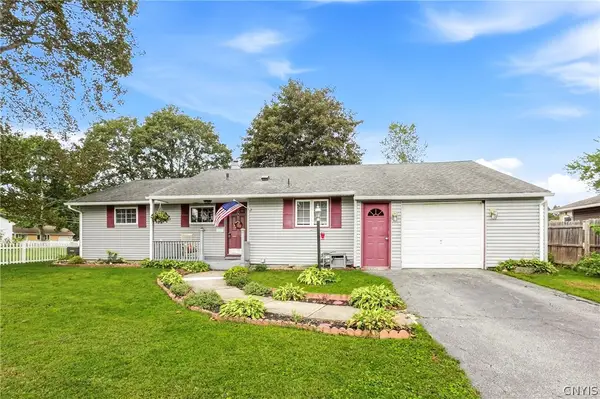 $219,900Active3 beds 1 baths1,077 sq. ft.
113 Glen Road S, Rome, NY 13440
MLS# S1715572Listed by: COLDWELL BANKER FAITH PROPERTIES R - New
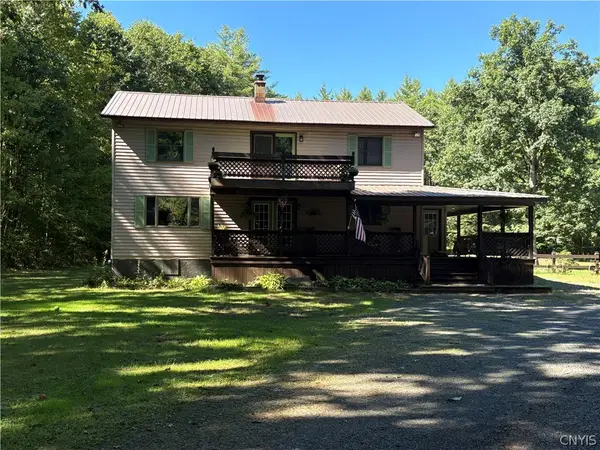 $319,900Active3 beds 3 baths2,080 sq. ft.
7905 Passer Road, Rome, NY 13308
MLS# S1715442Listed by: IN HOUSE REALTY GROUP - New
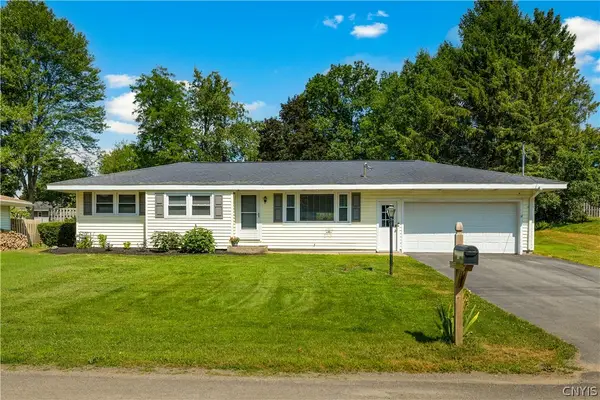 $265,000Active2 beds 2 baths1,300 sq. ft.
8814 Walnut Drive, Rome, NY 13440
MLS# S1715545Listed by: COLDWELL BANKER PRIME PROPERTIES - New
 $40,000Active8.3 Acres
L1 Old Oneida Road, Rome, NY 13440
MLS# 202626334Listed by: COUNTRY BOY REALTY - New
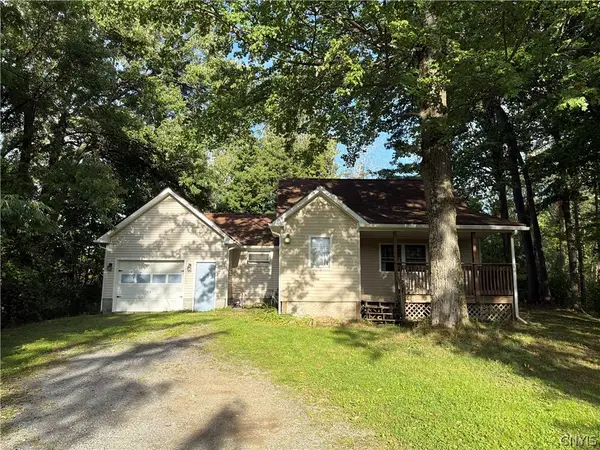 $145,000Active2 beds 2 baths739 sq. ft.
5720 State Route 233, Rome, NY 13440
MLS# S1712855Listed by: COLDWELL BANKER PRIME PROPERTIES - New
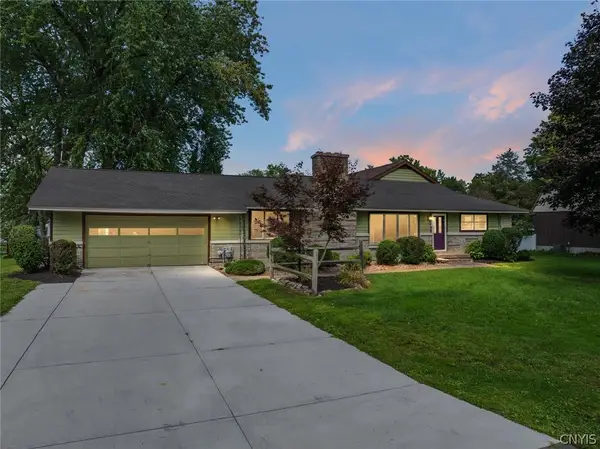 $475,000Active4 beds 3 baths3,500 sq. ft.
6541 Elmer Hill Road, Rome, NY 13440
MLS# S1715190Listed by: COLDWELL BANKER FAITH PROPERTIES R


Protect your home and budget from life's surprises with an Assurant Home Warranty, backed by a partner that supports you through every step of homeownership. Explore Plans.
© 2023 - 2026 ERA Franchise Systems LLC. All rights reserved. ERA Franchise Systems LLC fully supports the principles of the Fair Housing Act and the Equal Opportunity Act. ERA, ERA Real Estate powered, and their respective logos are registered service marks of ERA Franchise Systems LLC. Each office is independently owned and operated.