
1706 N Madison Street, Rome, NY 13440
Local realty services provided by:ERA Team VP Real Estate
Upcoming open houses
- Wed, Nov 1103:00 pm - 05:00 pm
Listed by: kathleen despins
Office: coldwell banker sexton real estate
MLS#:S1726388
Source:NY_GENRIS
Price summary
- Price:$289,900
- Price per sq. ft.:$172.77
About this home
Looking for a home that makes the most of every square inch? This one does just that! With 3 bedrooms, 2 full bathrooms, a half bath, and plenty of room to spread out, this home has a lot more to offer than you might expect!
Let's start with the main floor! An oversized living room with a wood-burning fireplace gives you plenty of space to relax or entertain. The bright kitchen and dining area are just steps away, along with a convenient half bath. Sliding glass doors lead to a spacious deck overlooking the fully fenced backyard. Prefer a little shade or shelter from the rain? There's also a covered concrete patio! A storage shed and a playground installed in 2023 are included, too!
Head upstairs and you'll find all three bedrooms and a full bathroom. Two of the bedrooms have a connecting doorway and both offer walk-in closets! The third bedroom is located on the opposite side of the second floor, giving it a little extra privacy.
And we're not done yet! The finished basement adds even more usable space with a comfortable family room, a separate office, another full bathroom, and a laundry room. Even the utilities have their own hiding place! The mechanicals, including the tankless on-demand hot water system and the dehumidifier, are neatly tucked behind closed doors.
There's more! An attached one-stall garage, vinyl replacement windows, a roof approximately 12 years old, a radon mitigation system, and gutters added in 2021. The refrigerator, washer, and dryer were all purchased in 2025 and will stay with the home.
Three levels of living space, three bedrooms, and yes...THREE toilets! One on every level! This home has been well cared for, and the sellers have made great use of the space from top to bottom. No big projects or lengthy to-do lists waiting for you here. Just move in, unpack, and make yourself at home!
*Note* Per seller, the lawn is believed to be Bermuda-based grass, which naturally turns yellow as it enters winter dormancy and returns to its beautiful, lush green color each spring....
Contact an agent
Home facts
- Year built:1945
- Subdivision & Development:North George Street Terra
- Listing ID #:S1726388
- Added:9 day(s) ago
- Updated:November 11, 2026 at 08:43 PM
Rooms and interior
- Bedrooms:3
- Total bathrooms:3
- Full bathrooms:2
- Half bathrooms:1
- Rooms Total:7
- Flooring:Carpet, Laminate, Tile, Varies
- Kitchen Description:Dishwasher, Kitchen Island, Microwave, Refrigerator
- Basement:Yes
- Basement Description:Finished, Full
- Living area:1,678 sq. ft.
Heating and cooling
- Cooling:Central Air
- Heating:Forced Air, Gas
- Central air:Yes
Structure and exterior
- Roof:Asphalt, Shingle
- Year built:1945
- Building area:1,678 sq. ft.
- Lot area:0.25 Acres
- Lot Features:Rectangular, Residential Lot
- Architectural Style:Cape Cod
- Construction Materials:Vinyl Siding
- Exterior Features:Deck, Fully Fenced, Play Structure, Porch
- Foundation Description:Block
Schools
- High school:Rome Free Academy
- Middle school:Lyndon H Strough Middle
- Elementary school:Ridge Mills Elementary
Utilities
- Water:Connected, Public, Water Connected
- Sewer:Connected, Sewer Connected
Finances and disclosures
- Price:$289,900
- Price per sq. ft.:$172.77
- Tax amount:$5,358
Features and amenities
- Appliances:Dishwasher, Dryer, Gas Range, Microwave, Refrigerator, Washer
- Laundry features:Dryer, In Basement, Washer
- Amenities:Deck
Parking
- Parking description:Attached, Garage
- Garage:Yes
- Garage spaces:1
New listings near 1706 N Madison Street
- New
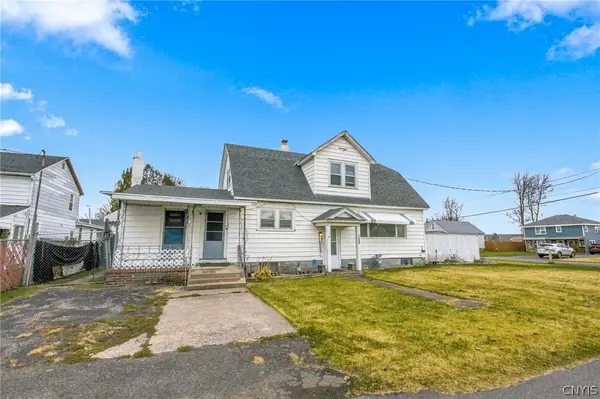 $135,000Active3 beds 3 baths2,008 sq. ft.
707 Broadway, Rome, NY 13440
MLS# S1726935Listed by: COLDWELL BANKER FAITH PROPERTIES - New
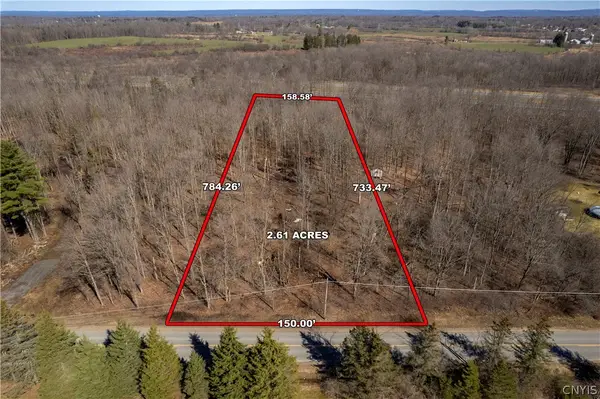 $29,900Active2.44 Acres
Daily Road, Rome, NY 13440
MLS# S1727949Listed by: T. D'AMICO REAL ESTATE, LLC - New
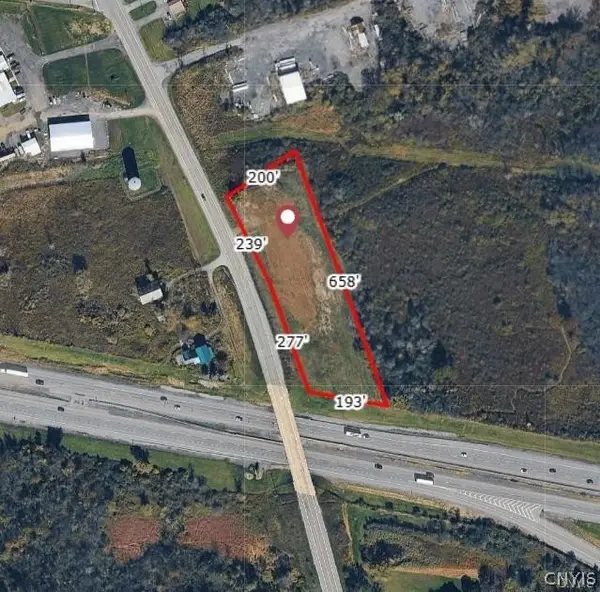 $199,000Active1.9 Acres
Rt-233, Rome, NY 13440
MLS# S1727474Listed by: PONDRAS HOMES & HEARTH REALTY LLC - New
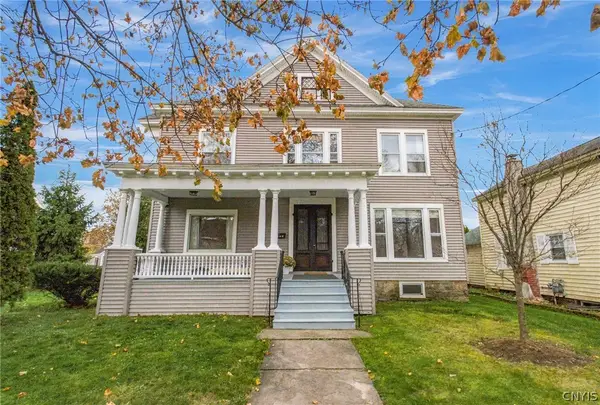 $269,900Active4 beds 2 baths3,076 sq. ft.
712 N George Street, Rome, NY 13440
MLS# S1727745Listed by: COLDWELL BANKER FAITH PROPERTIES R - New
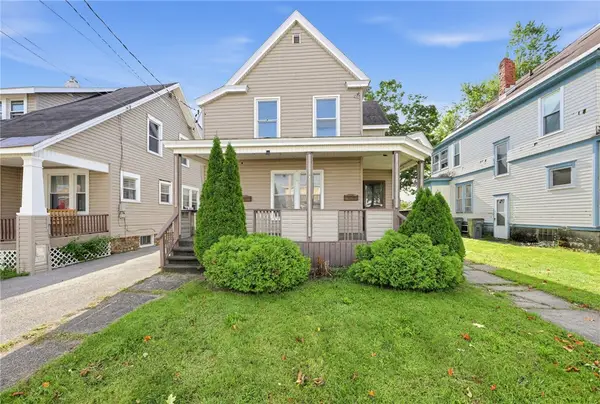 $109,900Active4 beds 2 baths1,848 sq. ft.
636 Chatham Street, Rome, NY 13440
MLS# R1727978Listed by: LISTWITHFREEDOM.COM - New
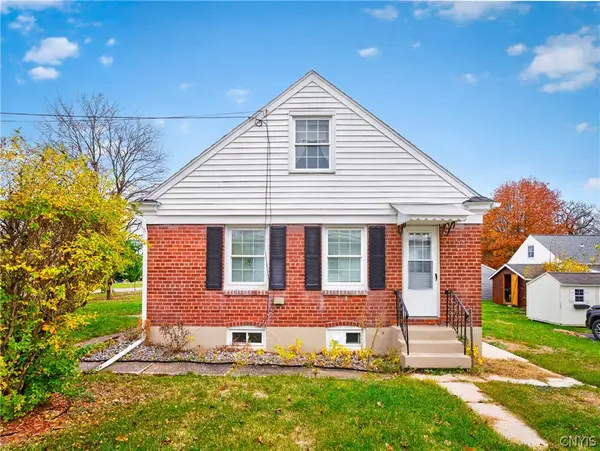 $199,000Active3 beds 1 baths1,152 sq. ft.
206 E Oak Street, Rome, NY 13440
MLS# S1725620Listed by: ACROPOLIS REALTY GROUP LLC - New
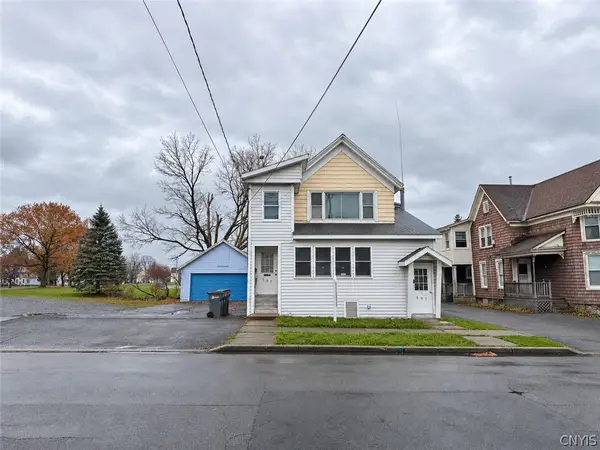 $149,900Active4 beds 2 baths1,987 sq. ft.
507 W Thomas Street, Rome, NY 13440
MLS# S1728043Listed by: MINER REALTY & PROP MANAGEMENT - New
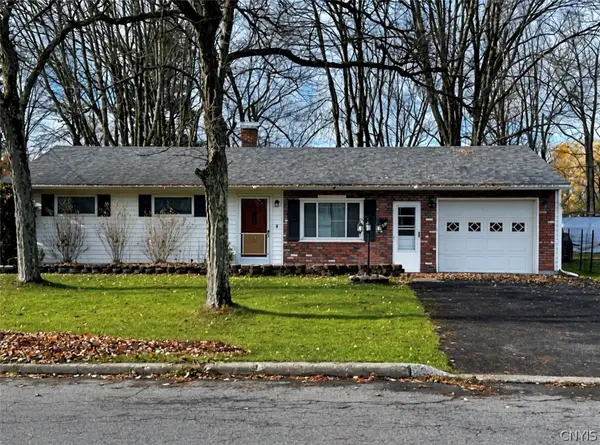 Listed by ERA$139,900Active3 beds 1 baths1,263 sq. ft.
339 N Doxtator Street, Rome, NY 13440
MLS# S1726771Listed by: HUNT REAL ESTATE ERA ROME 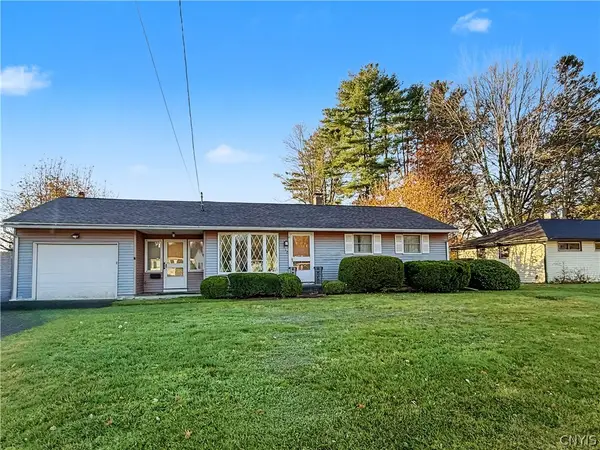 $155,000Pending3 beds 1 baths1,463 sq. ft.
212 Dale Road, Rome, NY 13440
MLS# S1721843Listed by: RIVER HILLS PROPERTIES LLC ROME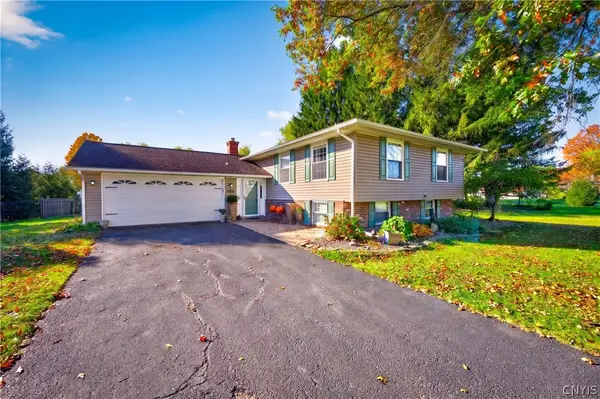 $379,900Pending4 beds 3 baths2,241 sq. ft.
8272 Northgate Drive, Rome, NY 13440
MLS# S1721845Listed by: RIVER HILLS PROPERTIES LLC ROME


Protect your home and budget from life's surprises with an Assurant Home Warranty, backed by a partner that supports you through every step of homeownership. Explore Plans.
© 2023 - 2026 ERA Franchise Systems LLC. All rights reserved. ERA Franchise Systems LLC fully supports the principles of the Fair Housing Act and the Equal Opportunity Act. ERA, ERA Real Estate powered, and their respective logos are registered service marks of ERA Franchise Systems LLC. Each office is independently owned and operated.