
316 Glen Road N, Rome, NY 13440
Local realty services provided by:ERA Team VP Real Estate
Upcoming open houses
- Sun, Nov 2203:00 pm - 04:30 pm
Listed by: katrina smith, john c. brown
Office: coldwell banker faith properties r
MLS#:S1729804
Source:NY_GENRIS
Price summary
- Price:$299,000
- Price per sq. ft.:$222.47
About this home
Gorgeous completely remodeled split level that is so much more than meets the eye from the outside! Amazing curb appeal and then inside you would never guess there is so much space to entertain and enjoy! Everything is brand new and tastefully selected inside. Gleaming newly refinished hardwood floors in the living room, dining room and bedrooms. Brand new kitchen with new soft-close cabinets, new sink, quartz countertops, brand new appliances, new flooring and new fixtures. New Luxury Vinyl Plank flooring in the fully renovated 1.5 bathrooms as well as in the newly finished basement. The finished basement adds 432 sq ft to the already spacious 1344 sq ft - giving you almost 1800 sq ft of beautiful living space! Laundry is on the first floor in the half bath with access from outside and to the garage. New washer/dryer convey! 3 spacious bedrooms in total with large closets - Two BR on the same level as the fully renovated full bath. Then, walk up to the primary bedroom with built-in drawers and cabinets galore! Fully fenced-in private back yard with a 14x24 shed with overhead door to keep plenty of toys and lawn tools in! Another cement slab and electricity to the back for whatever adventure you choose! Huge back deck off the kitchen. This home is so conveniently laid out for entertaining guests or simply gathering with the family. Nothing to do! It’s ready to move in and enjoy! Relatively new roof, siding, and windows - all replaced in 2012. Mini-splits serve as heating and cooling. They were serviced recently. Updated paint throughout the entire home. You have a one-stall garage with electricity and extended driveway! Fully fenced-in and Private Yard in the back, and a generous-sized front yard as well with a vacant lot next-door. Located in Rome with unmetered water! Close proximity to groceries, gym, shopping, Griffiss Business and Technology Park, Delta Lake State Park, Lee Town Park....
Contact an agent
Home facts
- Year built:1955
- Subdivision & Development:Glendale Manor Sub
- Listing ID #:S1729804
- Added:1 day(s) ago
- Updated:November 19, 2026 at 08:58 PM
Rooms and interior
- Bedrooms:3
- Total bathrooms:2
- Full bathrooms:1
- Half bathrooms:1
- Rooms Total:8
- Flooring:Hardwood, Tile, Varies
- Dining Description:Living Dining Room
- Kitchen Description:Dishwasher, Microwave, Refrigerator
- Basement:Yes
- Basement Description:Finished, Full
- Living area:1,344 sq. ft.
Heating and cooling
- Heating:Baseboard, Electric, Gas
Structure and exterior
- Roof:Asphalt
- Year built:1955
- Building area:1,344 sq. ft.
- Lot area:0.24 Acres
- Lot Features:Near Public Transit, Rectangular, Residential Lot
- Architectural Style:Split Level
- Construction Materials:Block, Concrete, Vinyl Siding
- Exterior Features:Deck, Fully Fenced
- Foundation Description:Block
- Levels:4 Stories
Schools
- High school:Rome Free Academy
- Middle school:Lyndon H Strough Middle
- Elementary school:John E Joy Elementary
Utilities
- Water:Connected, Public, Water Connected
- Sewer:Connected, Sewer Connected
Finances and disclosures
- Price:$299,000
- Price per sq. ft.:$222.47
- Tax amount:$5,079
Features and amenities
- Appliances:Dishwasher, Dryer, Microwave, Range Hood, Refrigerator, Washer
- Laundry features:Dryer, Main Level, Washer
- Amenities:Deck
Parking
- Parking description:Attached, Garage, Garage Door Opener
- Garage:Yes
- Garage spaces:1
New listings near 316 Glen Road N
- New
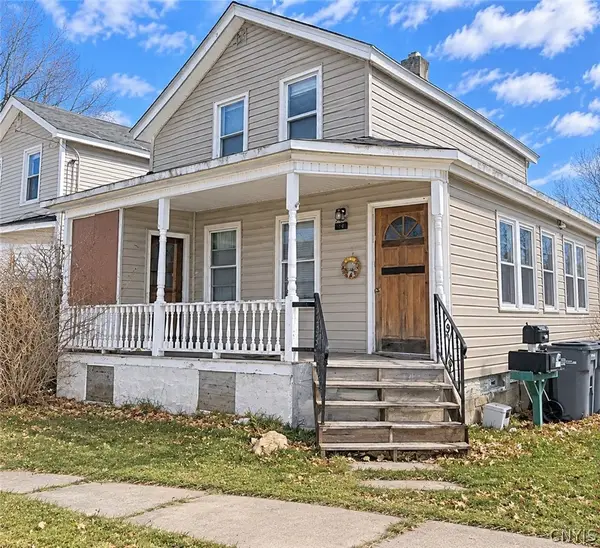 Listed by ERA$59,900Active3 beds 2 baths1,661 sq. ft.
427-429 Henry Street, Rome, NY 13440
MLS# S1729316Listed by: HUNT REAL ESTATE ERA - Open Sun, 11am to 1pmNew
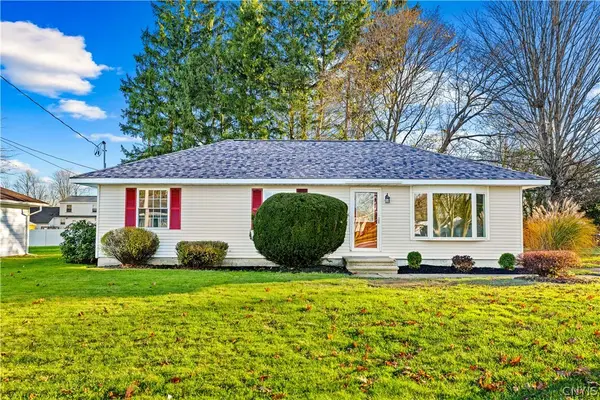 $227,900Active3 beds 1 baths1,128 sq. ft.
8094 Buena Vista Drive, Rome, NY 13440
MLS# S1729435Listed by: THE BEACH REAL ESTATE TEAM - New
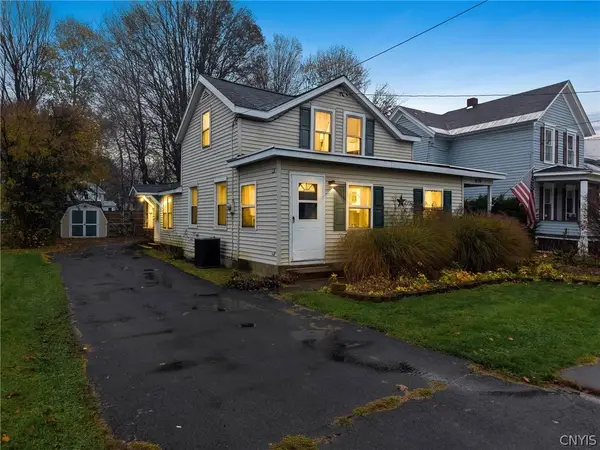 $139,900Active3 beds 2 baths1,314 sq. ft.
616 William Street, Rome, NY 13440
MLS# S1728860Listed by: HOWD MANOR ESTATES - New
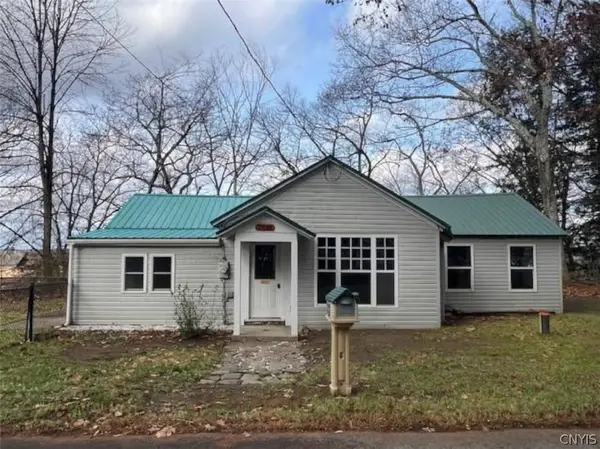 $195,499Active2 beds 1 baths1,219 sq. ft.
7793 Passer Road, Rome, NY 13308
MLS# S1729064Listed by: DOMINION HOMES - New
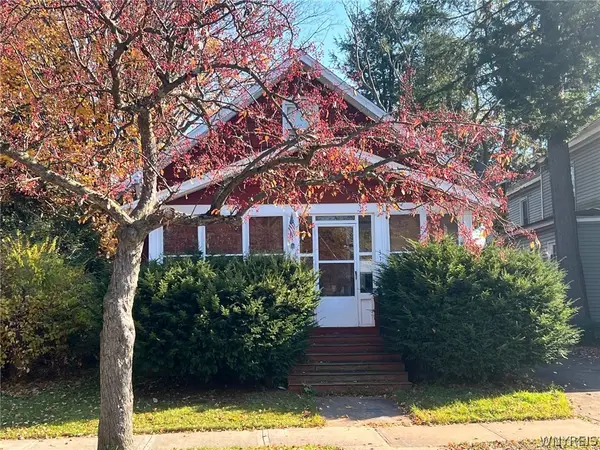 $29,900Active3 beds 1 baths1,412 sq. ft.
314 N George Street, Rome, NY 13440
MLS# B1729041Listed by: THE GREENE REALTY GROUP - New
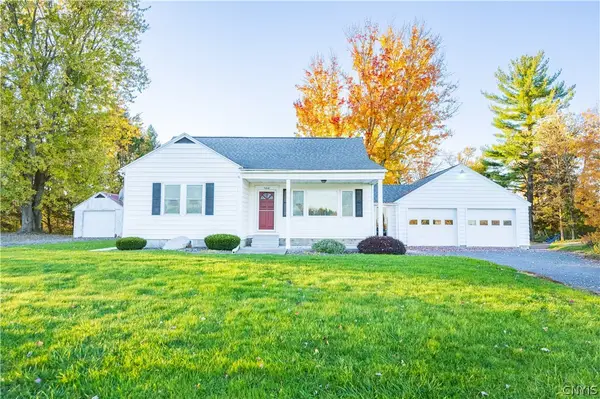 $289,900Active4 beds 1 baths1,488 sq. ft.
5441 Moore Road, Rome, NY 13440
MLS# S1728978Listed by: COLDWELL BANKER FAITH PROPERTIES - New
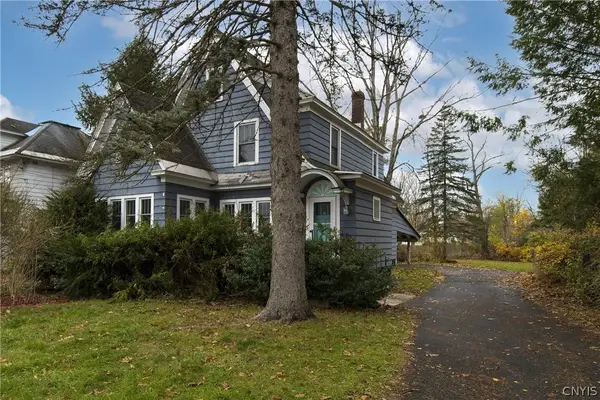 $89,900Active4 beds 2 baths2,219 sq. ft.
605 Turin Street, Rome, NY 13440
MLS# S1728614Listed by: EXP REALTY - New
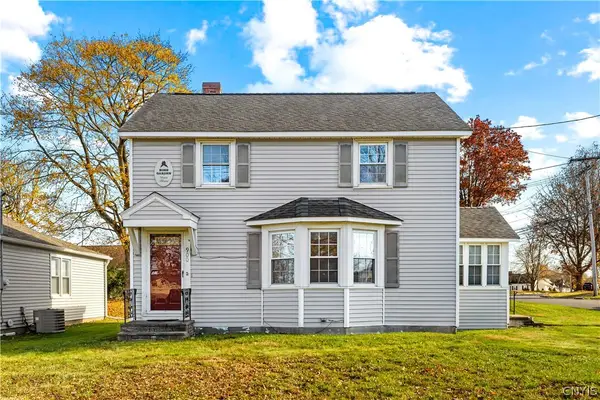 $210,000Active3 beds 2 baths1,094 sq. ft.
900 Turin Street, Rome, NY 13440
MLS# S1728657Listed by: COLDWELL BANKER PRIME PROPERTIES - New
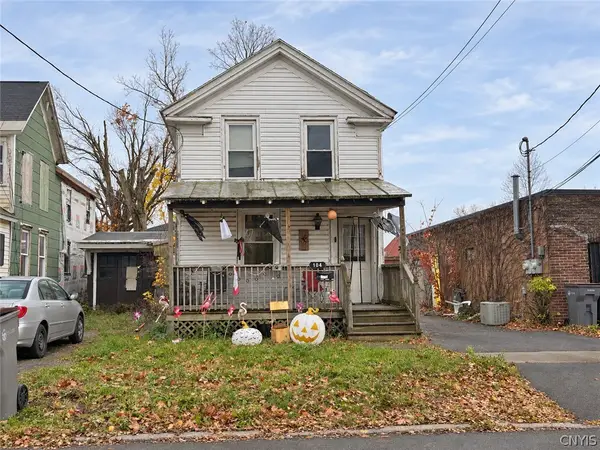 $65,000Active2 beds 2 baths1,065 sq. ft.
104 E Embargo Street, Rome, NY 13440
MLS# S1728322Listed by: MINER REALTY & PROP MANAGEMENT


Protect your home and budget from life's surprises with an Assurant Home Warranty, backed by a partner that supports you through every step of homeownership. Explore Plans.
© 2023 - 2026 ERA Franchise Systems LLC. All rights reserved. ERA Franchise Systems LLC fully supports the principles of the Fair Housing Act and the Equal Opportunity Act. ERA, ERA Real Estate powered, and their respective logos are registered service marks of ERA Franchise Systems LLC. Each office is independently owned and operated.