
900 Turin Street, Rome, NY 13440
Local realty services provided by:ERA Team VP Real Estate
Listed by: amy g. mellace, barbara v ciricillo
Office: coldwell banker prime properties
MLS#:S1728657
Source:NY_GENRIS
Price summary
- Price:$210,000
- Price per sq. ft.:$191.96
About this home
Welcome home! This spacious 3-bedroom, 2-bath home offers plenty of room to spread out, entertain, and make yourself at home. The inviting kitchen provides ample workspace for preparing meals and flows nicely into the separate dining room and spacious living area, creating a comfortable and welcoming first-floor layout. The large living room features beautiful hardwood floors and plenty of windows that fill the space with natural light. Just off the dining area, you'll find a versatile sunroom that's ideal for relaxing, enjoying your morning coffee, setting up a home office, or creating additional living space. A full bath on the main level adds convenience.
Upstairs, you'll find three generously sized bedrooms, all offering hardwood flooring, along with a second full bath.
The spacious basement provides even more possibilities, featuring a laundry area, plenty of storage, and additional room for a game room, den, recreation space, or your own personal hangout.
Additional features include a 200-amp electrical service, newer furnace and central air for additional comfort on those hot summer days. The large corner lot offers plenty of outdoor space for gatherings, entertaining, and everyday enjoyment. A detached two-stall garage provides excellent space for vehicles, equipment, hobbies, and additional storage.
Conveniently located close to schools, shopping, and Griffiss Technology Park, this home offers space, versatility, and a convenient location. Come see all the possibilities this home has to offer!...
Contact an agent
Home facts
- Year built:1943
- Listing ID #:S1728657
- Added:6 day(s) ago
- Updated:November 19, 2026 at 03:52 PM
Rooms and interior
- Bedrooms:3
- Total bathrooms:2
- Full bathrooms:2
- Rooms Total:8
- Flooring:Hardwood, Varies
- Dining Description:Living Dining Room, Separate Formal Dining Room
- Kitchen Description:Dishwasher, Kitchen Family Room Combo, Oven, Pantry, Refrigerator
- Basement:Yes
- Basement Description:Full, Partially Finished, Walk Out Access
- Living area:1,094 sq. ft.
Heating and cooling
- Cooling:Central Air
- Heating:Electric, Forced Air, Gas, Hot Water, Stove
- Central air:Yes
Structure and exterior
- Roof:Asphalt
- Year built:1943
- Building area:1,094 sq. ft.
- Lot area:0.17 Acres
- Lot Features:Rectangular, Residential Lot
- Architectural Style:Colonial, Two Story
- Construction Materials:Copper Plumbing
- Exterior Features:Patio
- Foundation Description:Block, Poured
- Levels:2 Stories
Utilities
- Water:Connected, Public, Water Connected
- Sewer:Connected, Sewer Available, Sewer Connected
Finances and disclosures
- Price:$210,000
- Price per sq. ft.:$191.96
- Tax amount:$5,417
Features and amenities
- Appliances:Dishwasher, Free Standing Range, Gas Cooktop, Oven, Refrigerator
- Laundry features:In Basement
- Amenities:Drapes
Parking
- Parking description:Detached, Garage, Garage Door Opener, Storage
- Garage:Yes
- Garage spaces:2
New listings near 900 Turin Street
- Open Sun, 3 to 4:30pmNew
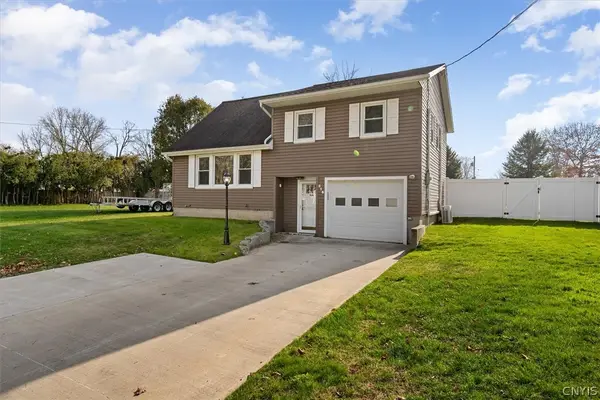 $299,000Active3 beds 2 baths1,344 sq. ft.
316 Glen Road N, Rome, NY 13440
MLS# S1729804Listed by: COLDWELL BANKER FAITH PROPERTIES R - New
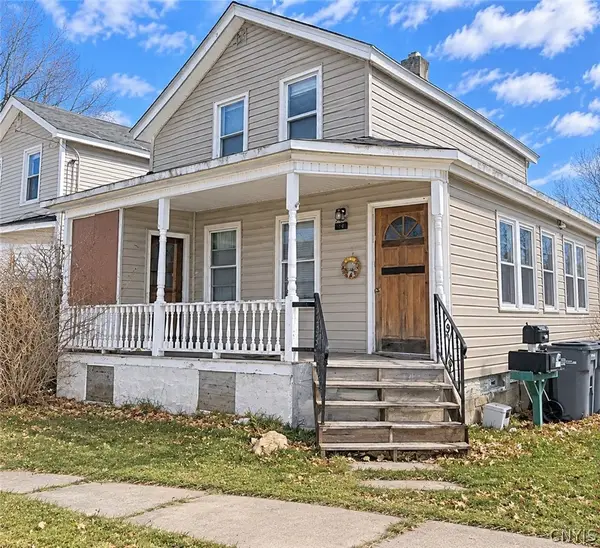 Listed by ERA$59,900Active3 beds 2 baths1,661 sq. ft.
427-429 Henry Street, Rome, NY 13440
MLS# S1729316Listed by: HUNT REAL ESTATE ERA - Open Sun, 11am to 1pmNew
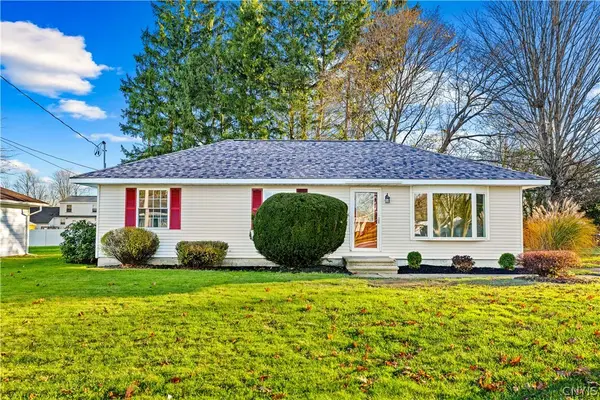 $227,900Active3 beds 1 baths1,128 sq. ft.
8094 Buena Vista Drive, Rome, NY 13440
MLS# S1729435Listed by: THE BEACH REAL ESTATE TEAM - New
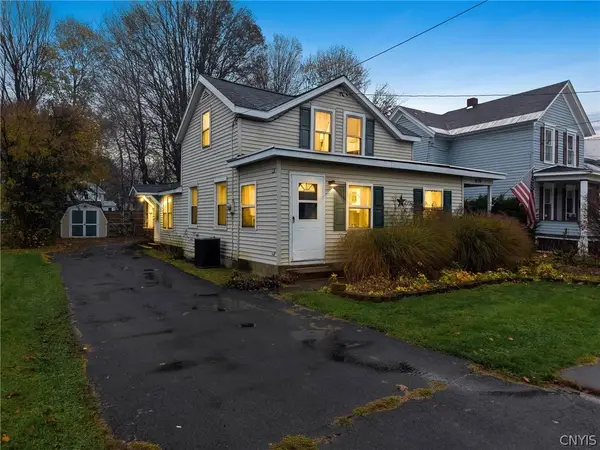 $139,900Active3 beds 2 baths1,314 sq. ft.
616 William Street, Rome, NY 13440
MLS# S1728860Listed by: HOWD MANOR ESTATES - New
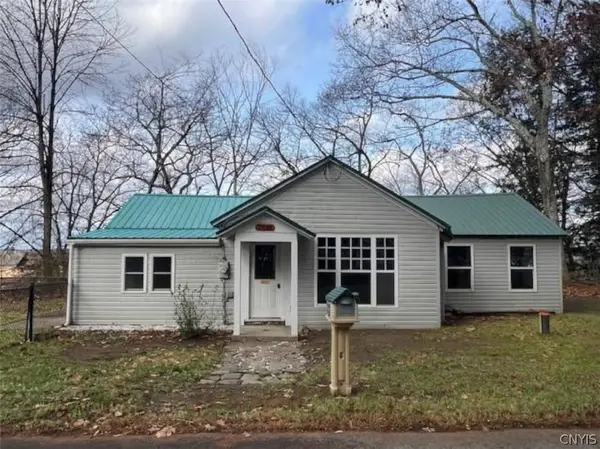 $195,499Active2 beds 1 baths1,219 sq. ft.
7793 Passer Road, Rome, NY 13308
MLS# S1729064Listed by: DOMINION HOMES - New
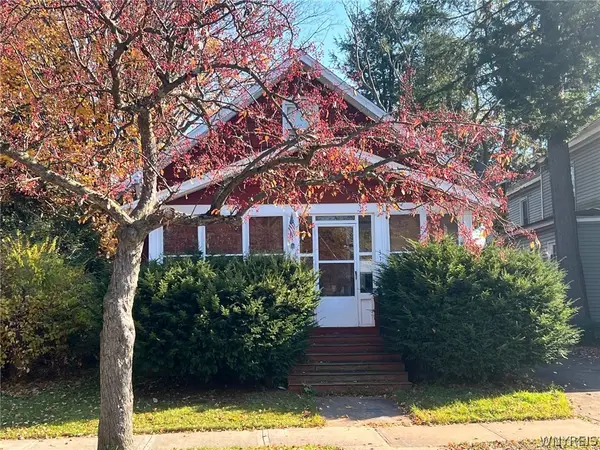 $29,900Active3 beds 1 baths1,412 sq. ft.
314 N George Street, Rome, NY 13440
MLS# B1729041Listed by: THE GREENE REALTY GROUP - New
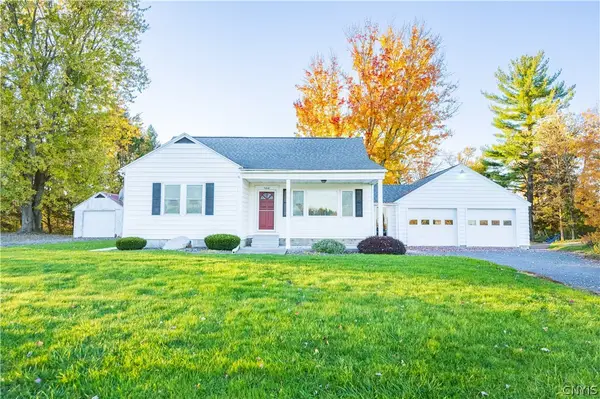 $289,900Active4 beds 1 baths1,488 sq. ft.
5441 Moore Road, Rome, NY 13440
MLS# S1728978Listed by: COLDWELL BANKER FAITH PROPERTIES - New
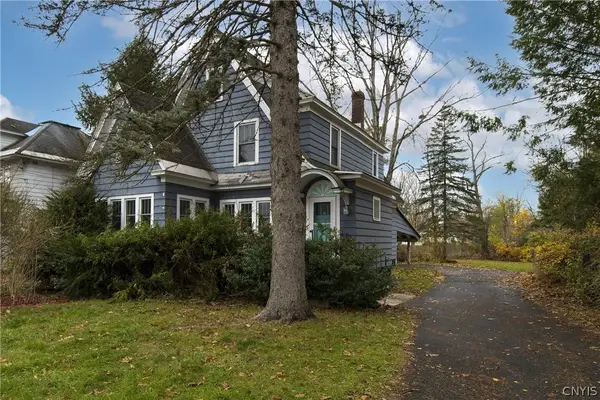 $89,900Active4 beds 2 baths2,219 sq. ft.
605 Turin Street, Rome, NY 13440
MLS# S1728614Listed by: EXP REALTY - New
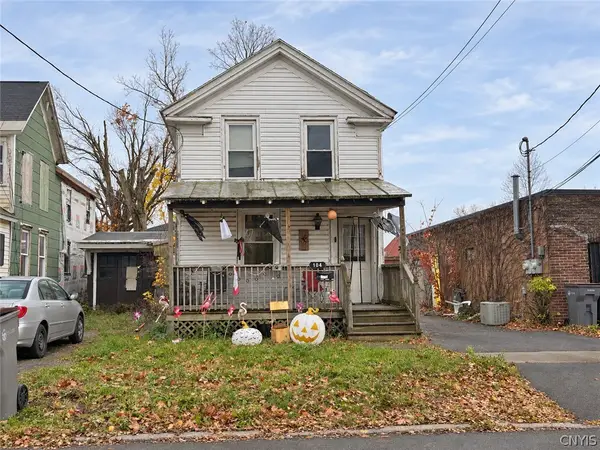 $65,000Active2 beds 2 baths1,065 sq. ft.
104 E Embargo Street, Rome, NY 13440
MLS# S1728322Listed by: MINER REALTY & PROP MANAGEMENT


Protect your home and budget from life's surprises with an Assurant Home Warranty, backed by a partner that supports you through every step of homeownership. Explore Plans.
© 2023 - 2026 ERA Franchise Systems LLC. All rights reserved. ERA Franchise Systems LLC fully supports the principles of the Fair Housing Act and the Equal Opportunity Act. ERA, ERA Real Estate powered, and their respective logos are registered service marks of ERA Franchise Systems LLC. Each office is independently owned and operated.