
5274 Brown Road, Rome, NY 13478
Local realty services provided by:HUNT Real Estate ERA
5274 Brown Road,Rome, NY 13478
$199,000
- 3 Beds
- 1 Baths
- 1,482 sq. ft.
- Single family
- Active
Listed by: derek greene
Office: the greene realty group
MLS#:B1718532
Source:NY_GENRIS
Price summary
- Price:$199,000
- Price per sq. ft.:$134.28
About this home
Welcome to 5274 Brown Rd in Verona, a 3-bedroom, 1-bath ranch situated on approximately 1.10 acres.
This single-level home offers approximately 1,400 square feet of living space with an eat-in kitchen,
comfortable living areas, and a functional floor plan. The property features an attached one-car garage, a
gravel driveway, and a spacious yard surrounded by mature trees, providing plenty of room for outdoor
activities, storage, or entertaining. Conveniently located within the Vernon-Verona-Sherrill School District,
this property offers the space and potential to make it your own.
Contact an agent
Home facts
- Year built:1940
- Listing ID #:B1718532
- Added:3 day(s) ago
- Updated:October 03, 2026 at 03:50 PM
Rooms and interior
- Bedrooms:3
- Total bathrooms:1
- Full bathrooms:1
- Rooms Total:6
- Flooring:Carpet, Varies
- Kitchen Description:Oven, Refrigerator
- Basement:Yes
- Living area:1,482 sq. ft.
Heating and cooling
- Heating:Forced Air, Oil
Structure and exterior
- Roof:Asphalt, Pitched, Shingle
- Year built:1940
- Building area:1,482 sq. ft.
- Lot area:1.1 Acres
- Lot Features:Rectangular, Rural Lot, Wooded
- Architectural Style:Ranch
- Construction Materials:Vinyl Siding
- Foundation Description:Poured
- Levels:1 Story
Schools
- High school:Vernon-Verona-Sherrill Senior High
- Middle school:Vernon-Verona-Sherrill Middle
- Elementary school:J D George Elementary
Utilities
- Water:Well
- Sewer:Septic Tank
Finances and disclosures
- Price:$199,000
- Price per sq. ft.:$134.28
- Tax amount:$5,925
Features and amenities
- Appliances:Free Standing Range, Oven, Refrigerator
Parking
- Parking description:Attached, Garage
- Garage:Yes
- Garage spaces:1
New listings near 5274 Brown Road
- New
 $234,900Active6 beds 2 baths2,137 sq. ft.
115 Second Street, Rome, NY 13440
MLS# S1719521Listed by: MINER REALTY & PROP MANAGEMENT - New
 $259,900Active3 beds 1 baths1,120 sq. ft.
8082 River Road, Rome, NY 13440
MLS# S1718168Listed by: THE PROPERTY SHOP - New
 $319,900Active4 beds 2 baths1,746 sq. ft.
1022 W Embargo, Rome, NY 13440
MLS# S1719455Listed by: BRANJEN REALTY, LLC - New
 $79,000Active9.03 Acres
0 Link, Rome, NY 13440
MLS# S1719185Listed by: GATEWAY PROPERTIES OF UPSTATE NY INC - New
 $175,000Active3 beds 1 baths1,188 sq. ft.
107 Gansevoort Avenue, Rome, NY 13440
MLS# S1718113Listed by: COLDWELL BANKER PRIME PROPERTIES  $169,000Pending4 beds 2 baths2,735 sq. ft.
712 N James Street, Rome, NY 13440
MLS# S1718119Listed by: MINER REALTY & PROP MANAGEMENT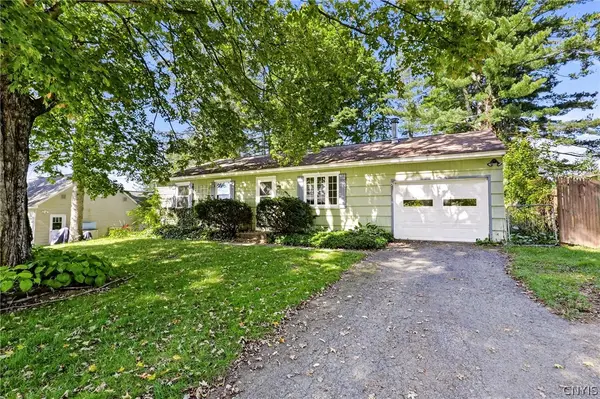 $149,900Pending3 beds 1 baths1,200 sq. ft.
6333 Evergreen Drive, Rome, NY 13440
MLS# S1715792Listed by: COLDWELL BANKER FAITH PROPERTIES R- New
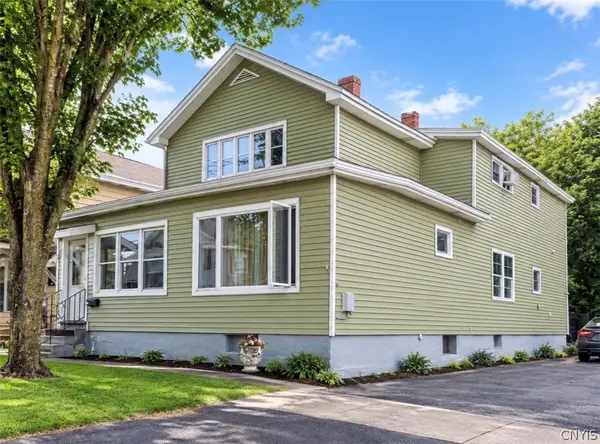 $169,900Active4 beds 3 baths2,565 sq. ft.
104 2nd Street, Rome, NY 13440
MLS# S1713115Listed by: RIVER HILLS PROPERTIES LLC ROME - New
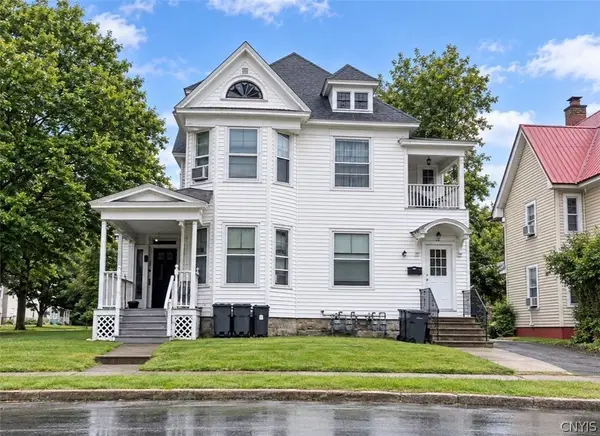 $169,900Active4 beds 3 baths2,975 sq. ft.
732 N James Street, Rome, NY 13440
MLS# S1713111Listed by: RIVER HILLS PROPERTIES LLC ROME


Protect your home and budget from life's surprises with an Assurant Home Warranty, backed by a partner that supports you through every step of homeownership. Explore Plans.
© 2023 - 2026 ERA Franchise Systems LLC. All rights reserved. ERA Franchise Systems LLC fully supports the principles of the Fair Housing Act and the Equal Opportunity Act. ERA, ERA Real Estate powered, and their respective logos are registered service marks of ERA Franchise Systems LLC. Each office is independently owned and operated.