
5926 Fairway Lane, Rome, NY 13440
Local realty services provided by:ERA Team VP Real Estate
Listed by: lori a. frieden
Office: coldwell banker faith properties r
MLS#:S1716344
Source:NY_GENRIS
Price summary
- Price:$535,000
- Price per sq. ft.:$198.15
About this home
Situated on the 17th green of Sleepy Hollow Golf Course, this spacious Salt Box Colonial offers an exceptional combination of charm, comfortable living spaces & a flexible floor plan. Tucked into a quiet neighborhood, this is a home designed for everyday living, from the charming front porch to the relaxing back deck & every spacious room in between.
The HEART OF THE HOME is the beautifully appointed kitchen, featuring quality maple cabinetry, exquisite granite countertops, a generous center island & a spacious eat in dining area. A sliding door opens to the Trex & Vinyl deck, where a gazebo creates the perfect spot for outdoor dining. Step down to the stamped concrete patio to discover a fabulous HOT TUB ROOM w/ 8-person hot tub…a private retreat for year round relaxation.
The backyard continues to impress with an INSULATED, SHEET ROCKED SHED w/ overhead door & a wood stove. Workshop, art studio, home business, or even a “She Shed".. this versatile space can become whatever you need it to be.
Inside, the main level offers a comfortable mix of cozy & spacious rooms w a living room, sitting room, ½ bath, laundry, pantry space & a formal dining room currently serving as a cozy den/office.
Upstairs, the SPACIOUS PRIMARY SUITE is a TRUE RETREAT w a HUGE WALK IN CLOSET/dressing room & spacious walk in shower.
The FINISHED BASEMENT is an ENTERTAINER’S DREAM deserving of its own spotlight. The main space is wrapped in custom red oak panels, creating a classic pub vibe, featuring an extraordinary wet bar crafted w a white oak bar top, maple bar rail, copper-plated footrest, kegerator & 2 coolers. An additional finished room is perfect for private guest quarters, a home gym, craft room, playroom, etc.
IMPORTANT UPDATES: Roof (2022), High Efficiency Boiler (2021) & TWO Central A/C units (2021).. One for the main level & one for the 2nd fl, allowing for EFFICIENT, INDIVIDUALIZED COMFORT.
The lifestyle is hard to beat with the unique ability to hop in your golf cart right from home, enjoy a round or two & stop at the club for lunch. Add LOW LEE TAXES & public water, and this is a rare opportunity to enjoy spacious, distinctive living in a peaceful setting....
Contact an agent
Home facts
- Year built:1997
- Listing ID #:S1716344
- Added:1 day(s) ago
- Updated:September 26, 2026 at 03:26 PM
Rooms and interior
- Bedrooms:4
- Total bathrooms:3
- Full bathrooms:2
- Half bathrooms:1
- Rooms Total:15
- Flooring:Carpet, Hardwood, Laminate, Tile, Varies
- Dining Description:Bar, Separate Formal Dining Room
- Kitchen Description:Dishwasher, Disposal, Kitchen Island, Microwave, Pantry, Refrigerator
- Basement:Yes
- Basement Description:Finished, Full
- Living area:2,700 sq. ft.
Heating and cooling
- Cooling:Central Air, Zoned
- Heating:Baseboard, Forced Air, Gas, Hot Water, Zoned
- Central air:Yes
Structure and exterior
- Roof:Shingle
- Year built:1997
- Building area:2,700 sq. ft.
- Lot area:0.46 Acres
- Lot Features:On Golf Course, Rectangular, Residential Lot
- Architectural Style:Colonial
- Construction Materials:Copper Plumbing, Vinyl Siding
- Exterior Features:Deck, Hot Tub Spa, Open, Patio, Porch, Sprinkler Irrigation
- Foundation Description:Poured
- Levels:2 Stories
Schools
- High school:Rome Free Academy
- Middle school:Lyndon H Strough Middle
- Elementary school:John E Joy Elementary
Utilities
- Water:Connected, Public, Water Connected
- Sewer:Septic Tank
Finances and disclosures
- Price:$535,000
- Price per sq. ft.:$198.15
- Tax amount:$6,505
Features and amenities
- Appliances:Dishwasher, Disposal, Microwave, Refrigerator
- Laundry features:Main Level
- Amenities:Bar, Deck, Skylights, Storage, int_feat_Den
Parking
- Parking description:Attached, Garage, Garage Door Opener
- Garage:Yes
- Garage spaces:2
New listings near 5926 Fairway Lane
- New
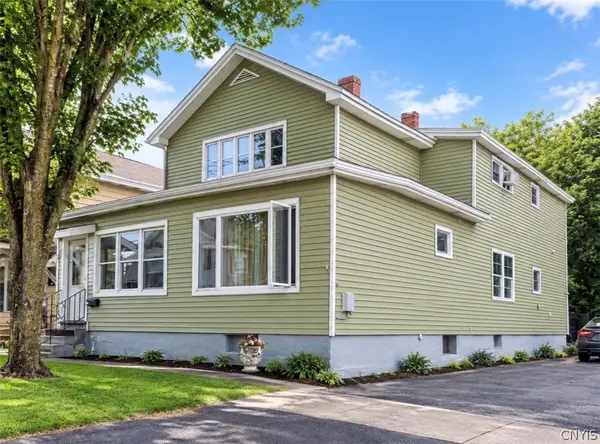 $169,900Active4 beds 3 baths2,565 sq. ft.
104 2nd Street, Rome, NY 13440
MLS# S1713115Listed by: RIVER HILLS PROPERTIES LLC ROME - New
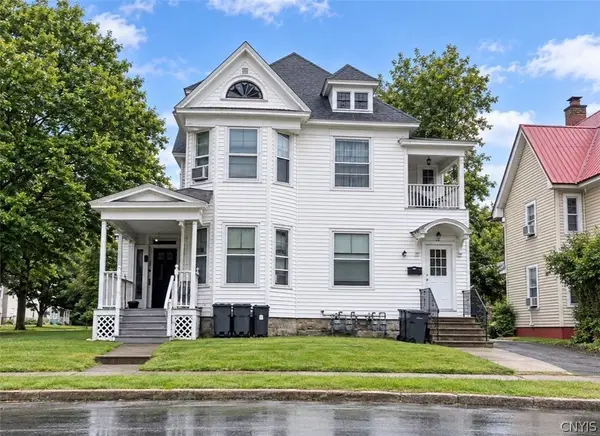 $169,900Active4 beds 3 baths2,975 sq. ft.
732 N James Street, Rome, NY 13440
MLS# S1713111Listed by: RIVER HILLS PROPERTIES LLC ROME - New
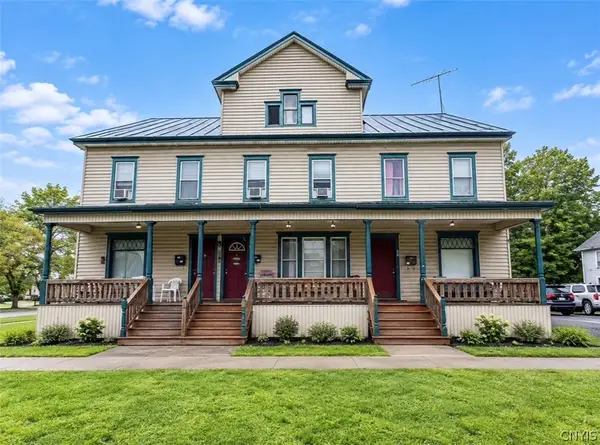 $229,900Active9 beds 4 baths5,070 sq. ft.
301 N Madison Street, Rome, NY 13440
MLS# S1716453Listed by: RIVER HILLS PROPERTIES LLC ROME - New
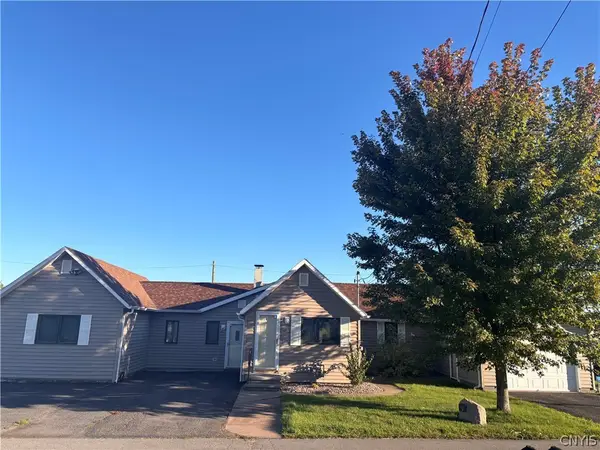 $229,000Active3 beds 2 baths798 sq. ft.
109 Tompkins Avenue, Rome, NY 13440
MLS# S1717653Listed by: MINER REALTY & PROP MANAGEMENT - New
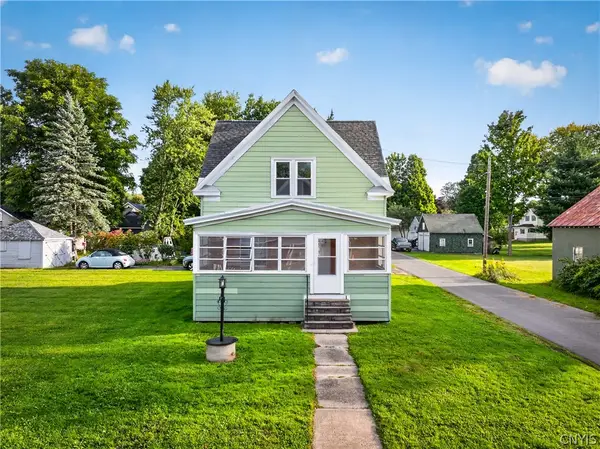 $179,900Active2 beds 1 baths897 sq. ft.
508 Clinton Street, Rome, NY 13440
MLS# S1714154Listed by: RIVER HILLS PROPERTIES LLC ROME - New
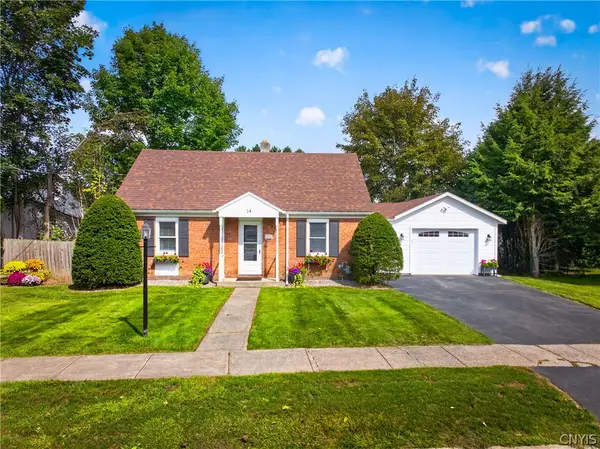 $249,900Active3 beds 1 baths1,532 sq. ft.
14 Jefferson Court, Rome, NY 13440
MLS# S1714158Listed by: RIVER HILLS PROPERTIES LLC ROME - New
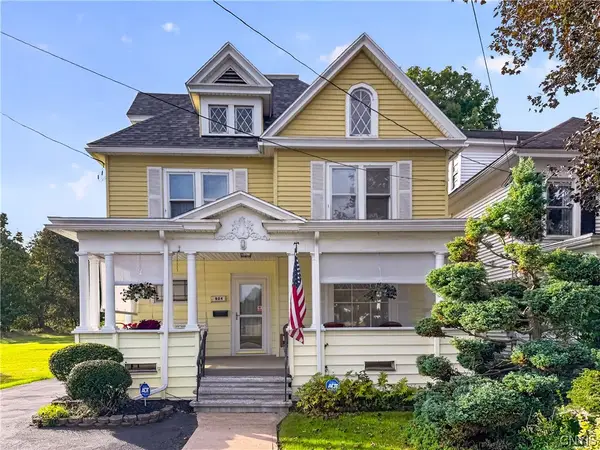 $199,900Active3 beds 2 baths1,976 sq. ft.
904 Floyd Avenue, Rome, NY 13440
MLS# S1714617Listed by: RIVER HILLS PROPERTIES LLC ROME - New
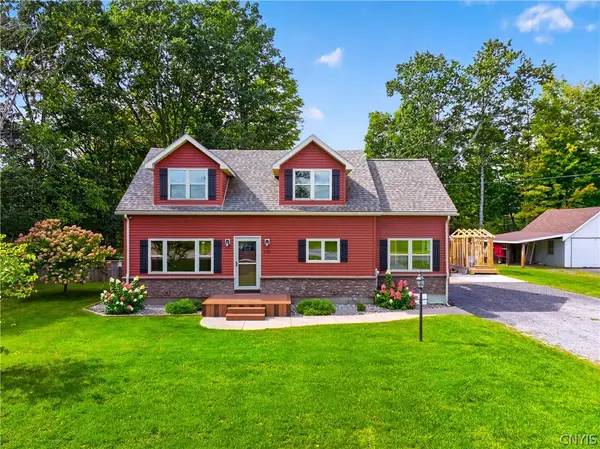 $349,900Active4 beds 2 baths1,884 sq. ft.
8767 Turin Road, Rome, NY 13440
MLS# S1716060Listed by: RIVER HILLS PROPERTIES LLC ROME - New
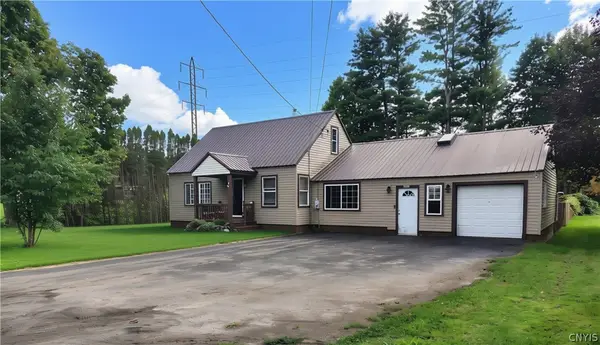 $274,900Active4 beds 2 baths1,774 sq. ft.
8897 Turin Road, Rome, NY 13440
MLS# S1717017Listed by: EXP REALTY


Protect your home and budget from life's surprises with an Assurant Home Warranty, backed by a partner that supports you through every step of homeownership. Explore Plans.
© 2023 - 2026 ERA Franchise Systems LLC. All rights reserved. ERA Franchise Systems LLC fully supports the principles of the Fair Housing Act and the Equal Opportunity Act. ERA, ERA Real Estate powered, and their respective logos are registered service marks of ERA Franchise Systems LLC. Each office is independently owned and operated.