
6333 Evergreen Drive, Rome, NY 13440
Local realty services provided by:ERA Team VP Real Estate
Listed by: lori a. frieden
Office: coldwell banker faith properties r
MLS#:S1715792
Source:NY_GENRIS
Price summary
- Price:$149,900
- Price per sq. ft.:$124.92
About this home
GREAT LOCATION! GREAT YARD! GREAT OPPORTUNITY! This charming ranch offers the kind of location buyers only hope to find, and the opportunity to bring their own vision to a home with plenty of good things already in place. The cosmetics are ready for a refresh, with hardwood floors throughout that would shine with refinishing and walls throughout the home ready for a fresh coat of paint. The result? A home where the big ticket essentials are already handled, leaving the fun part…making it yours!
The COMFORTABLE LAYOUT includes a large eat in kitchen and a COZY LIVING ROOM warmed by a wood stove with a handsome mantel & surround. NEW high-efficiency forced air gas furnace (2025), vinyl windows and an updated water heater provide important peace of mind. NEW refrigerator (2026) and the washer and dryer stay.
The PARTIALLY FINISHED BASEMENT adds useful bonus space, with excellent storage and plenty of flexibility for hobbies, recreation, a workshop, or simply keeping everything organized.
Outside, the large backyard offers room to play, relax, garden & entertain. The yard is almost fully fenced, with only one side panel needed to complete the enclosure.
AND THEN THERE’S THE LOCATION! Tucked into a quiet neighborhood, familiarly known as Turin Towne, with no pass-through traffic, this is a setting where the streets are primarily used by neighborhood occupants. Stokes Elementary is directly across the road from the neighborhood, with Lee Town Park just up the way. Delta Lake State Park and Woods Valley Ski Area are close by, while Griffiss Tech Park is a quick & easy commute. Groceries, shopping, dining, and everyday conveniences are all within reach.
Add VERY LOW TAXES and public water, and this becomes an especially appealing opportunity for a buyer who understands the value of location and is ready to put a little cosmetic love into a home with a lot to offer. With fresh paint & some hardwood floor refinishing, your personal touch can go a long way here!...
Contact an agent
Home facts
- Year built:1955
- Subdivision & Development:Turin Towne Sub
- Listing ID #:S1715792
- Added:1 day(s) ago
- Updated:September 26, 2026 at 09:47 PM
Rooms and interior
- Bedrooms:3
- Total bathrooms:1
- Full bathrooms:1
- Rooms Total:7
- Flooring:Hardwood, Varies, Vinyl
- Kitchen Description:Refrigerator
- Basement:Yes
- Basement Description:Full, Partially Finished
- Living area:1,200 sq. ft.
Heating and cooling
- Heating:Forced Air, Gas
Structure and exterior
- Roof:Asphalt, Shingle
- Year built:1955
- Building area:1,200 sq. ft.
- Lot area:0.28 Acres
- Lot Features:Rectangular, Residential Lot
- Architectural Style:Ranch
- Construction Materials:Shake Siding
- Exterior Features:Fence
- Foundation Description:Block
- Levels:1 Story
Schools
- High school:Rome Free Academy
- Middle school:Lyndon H Strough Middle
- Elementary school:Stokes Elementary
Utilities
- Water:Connected, Public, Water Connected
- Sewer:Septic Tank
Finances and disclosures
- Price:$149,900
- Price per sq. ft.:$124.92
- Tax amount:$3,119
Features and amenities
- Appliances:Dryer, Range Hood, Refrigerator, Washer
- Laundry features:Dryer, In Basement, Washer
- Amenities:Fence
Parking
- Parking description:Attached, Garage
- Garage:Yes
- Garage spaces:1
New listings near 6333 Evergreen Drive
- New
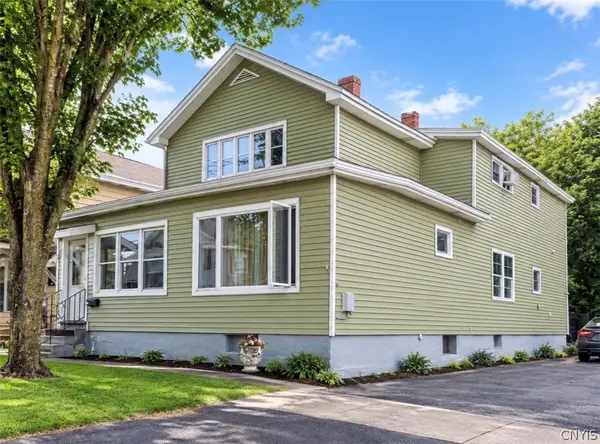 $169,900Active4 beds 3 baths2,565 sq. ft.
104 2nd Street, Rome, NY 13440
MLS# S1713115Listed by: RIVER HILLS PROPERTIES LLC ROME - New
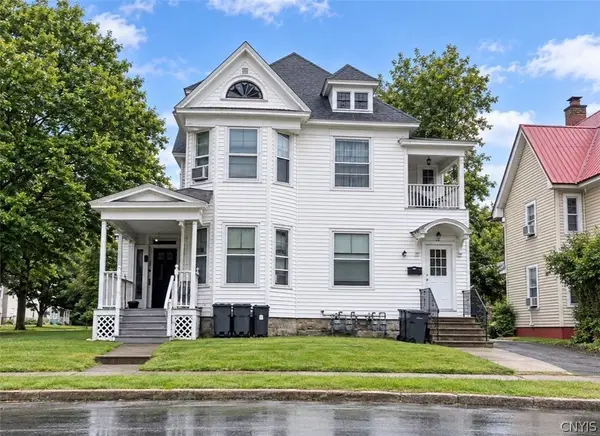 $169,900Active4 beds 3 baths2,975 sq. ft.
732 N James Street, Rome, NY 13440
MLS# S1713111Listed by: RIVER HILLS PROPERTIES LLC ROME - New
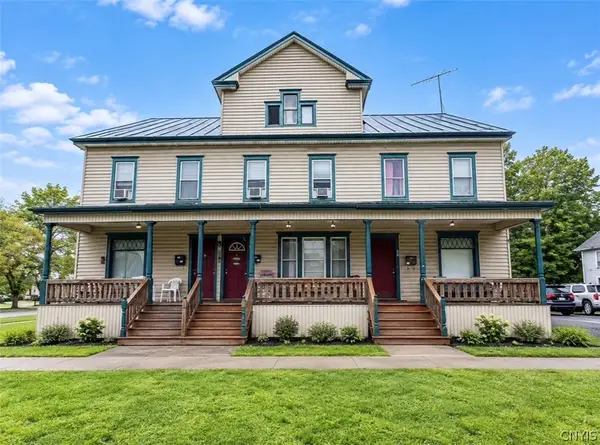 $229,900Active9 beds 4 baths5,070 sq. ft.
301 N Madison Street, Rome, NY 13440
MLS# S1716453Listed by: RIVER HILLS PROPERTIES LLC ROME - New
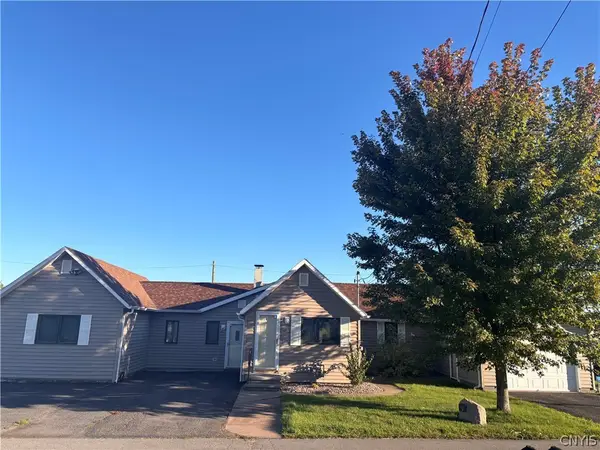 $229,000Active3 beds 2 baths798 sq. ft.
109 Tompkins Avenue, Rome, NY 13440
MLS# S1717653Listed by: MINER REALTY & PROP MANAGEMENT - New
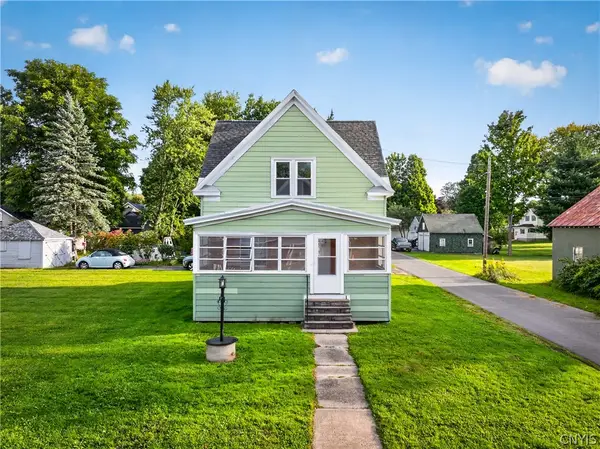 $179,900Active2 beds 1 baths897 sq. ft.
508 Clinton Street, Rome, NY 13440
MLS# S1714154Listed by: RIVER HILLS PROPERTIES LLC ROME - New
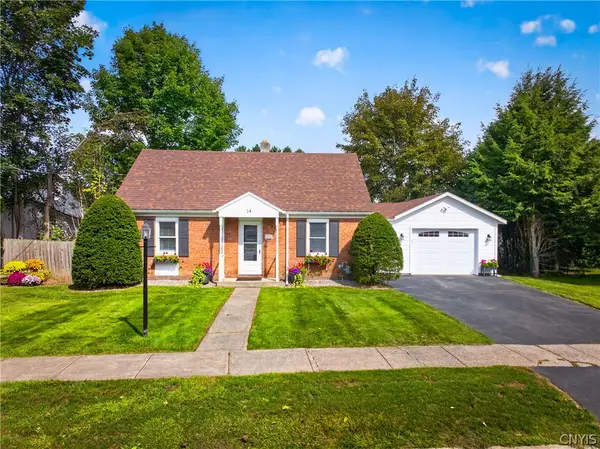 $249,900Active3 beds 1 baths1,532 sq. ft.
14 Jefferson Court, Rome, NY 13440
MLS# S1714158Listed by: RIVER HILLS PROPERTIES LLC ROME - New
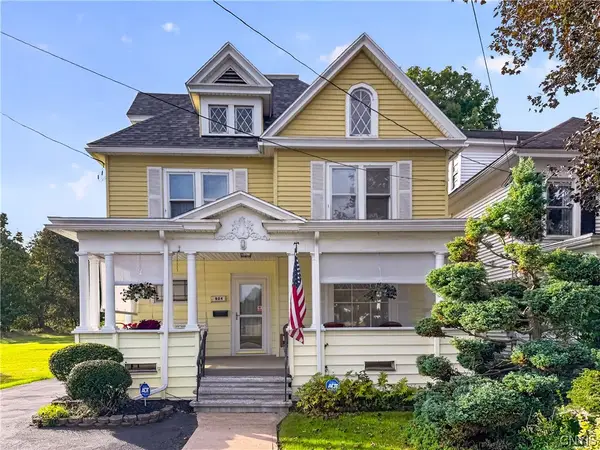 $199,900Active3 beds 2 baths1,976 sq. ft.
904 Floyd Avenue, Rome, NY 13440
MLS# S1714617Listed by: RIVER HILLS PROPERTIES LLC ROME - New
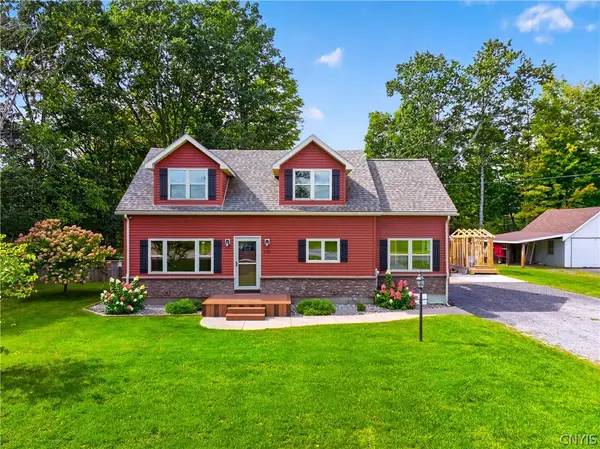 $349,900Active4 beds 2 baths1,884 sq. ft.
8767 Turin Road, Rome, NY 13440
MLS# S1716060Listed by: RIVER HILLS PROPERTIES LLC ROME - New
 $535,000Active4 beds 3 baths2,700 sq. ft.
5926 Fairway Lane, Rome, NY 13440
MLS# S1716344Listed by: COLDWELL BANKER FAITH PROPERTIES R


Protect your home and budget from life's surprises with an Assurant Home Warranty, backed by a partner that supports you through every step of homeownership. Explore Plans.
© 2023 - 2026 ERA Franchise Systems LLC. All rights reserved. ERA Franchise Systems LLC fully supports the principles of the Fair Housing Act and the Equal Opportunity Act. ERA, ERA Real Estate powered, and their respective logos are registered service marks of ERA Franchise Systems LLC. Each office is independently owned and operated.