
6706 Rome Westmoreland Road, Rome, NY 13440
Local realty services provided by:HUNT Real Estate ERA
Listed by: michele reid
Office: hunt real estate era rome
MLS#:S1727368
Source:NY_GENRIS
Price summary
- Price:$189,900
- Price per sq. ft.:$81.78
About this home
Welcome HOME to this spacious 3-bedroom, 1-full-bath home offering an impressive 2,322 sqft of living space in the Westmoreland School District! You definitely NEED to see this one in person!
This home features numerous updates throughout, including beautifully refinished hardwood floors, new vinyl flooring, carpets, fresh paint, and new interior doors, new dishwasher and new Hot Water Heater (2025) giving the home a bright, refreshed feel. The kitchen offers some updated cabinetry and newer appliances. This home also offers a first floor bedroom, laundry and bathroom as well as a den/library making it ready for everyday living and entertaining.
You’ll love the spacious backyard, perfect for outdoor gatherings, gardening, pets, or simply relaxing and enjoying the outdoors. Need even more room? The bonus attic space offers exciting possibilities and the potential to be converted into a fourth bedroom, 2nd bath, home office, or additional living area.
With generous square footage, thoughtful updates, and plenty of potential to make it your own, this home has so much to offer!
Don’t miss your opportunity to see all the space and possibilities this home has to offer. Schedule your showing today!...
Contact an agent
Home facts
- Year built:1931
- Listing ID #:S1727368
- Added:4 day(s) ago
- Updated:November 11, 2026 at 04:30 PM
Rooms and interior
- Bedrooms:3
- Total bathrooms:1
- Full bathrooms:1
- Rooms Total:8
- Flooring:Carpet, Hardwood, Varies, Vinyl
- Kitchen Description:Country Kitchen, Dishwasher, Refrigerator
- Basement:Yes
- Basement Description:Full
- Living area:2,322 sq. ft.
Heating and cooling
- Heating:Forced Air, Gas
Structure and exterior
- Year built:1931
- Building area:2,322 sq. ft.
- Lot area:0.65 Acres
- Lot Features:Rectangular
- Architectural Style:Cape Cod
- Construction Materials:Block, Concrete, Frame
- Foundation Description:Block
Utilities
- Water:Connected, Public, Water Connected
- Sewer:Septic Tank
Finances and disclosures
- Price:$189,900
- Price per sq. ft.:$81.78
- Tax amount:$4,381
Features and amenities
- Appliances:Dishwasher, Refrigerator
- Laundry features:Main Level
- Amenities:int_feat_Den
Parking
- Parking description:Detached, Garage
- Garage:Yes
- Garage spaces:2
New listings near 6706 Rome Westmoreland Road
- New
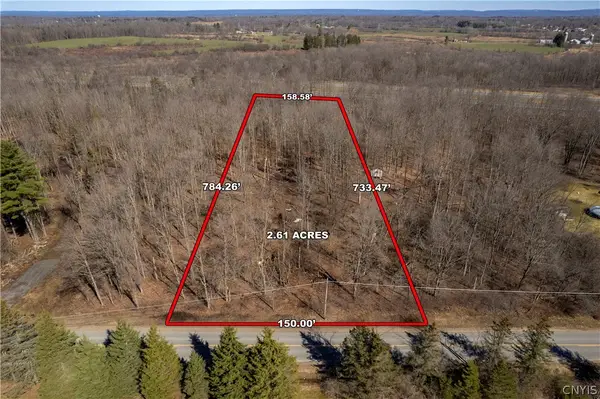 $29,900Active2.61 Acres
Daily Road, Rome, NY 13440
MLS# S1727948Listed by: T. D'AMICO REAL ESTATE, LLC - New
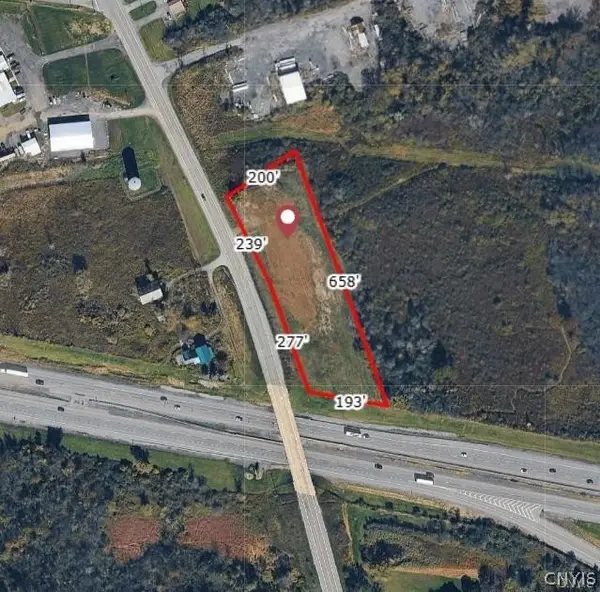 $199,000Active1.9 Acres
Rt-233, Rome, NY 13440
MLS# S1727474Listed by: PONDRAS HOMES & HEARTH REALTY LLC - New
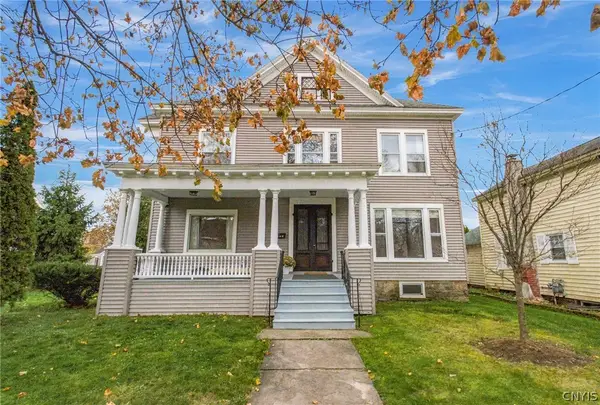 $269,900Active4 beds 2 baths3,076 sq. ft.
712 N George Street, Rome, NY 13440
MLS# S1727745Listed by: COLDWELL BANKER FAITH PROPERTIES R - New
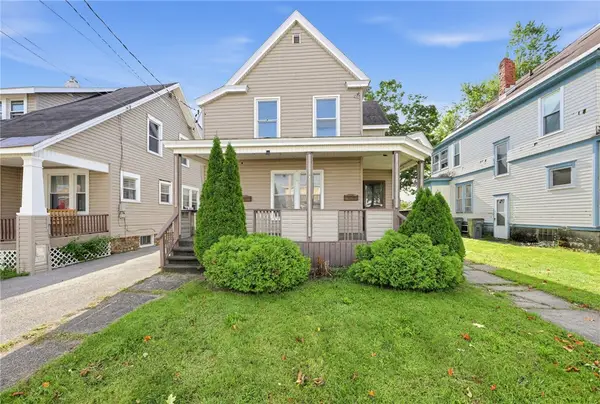 $109,900Active4 beds 2 baths1,848 sq. ft.
636 Chatham Street, Rome, NY 13440
MLS# R1727978Listed by: LISTWITHFREEDOM.COM - New
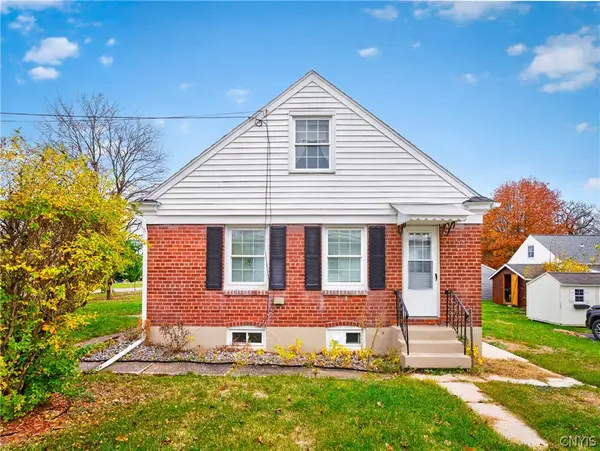 $199,000Active3 beds 1 baths1,152 sq. ft.
206 E Oak Street, Rome, NY 13440
MLS# S1725620Listed by: ACROPOLIS REALTY GROUP LLC - New
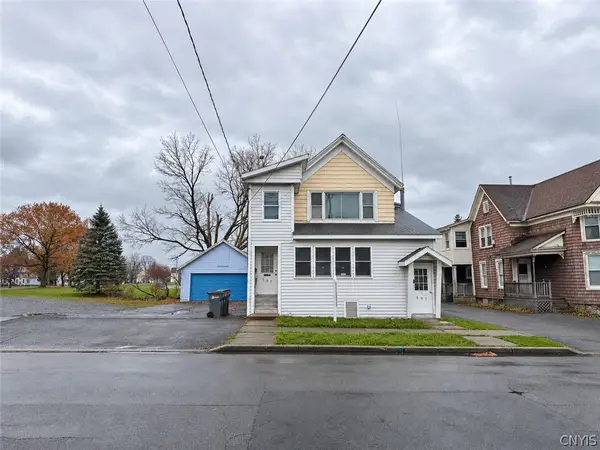 $149,900Active4 beds 2 baths1,987 sq. ft.
507 W Thomas Street, Rome, NY 13440
MLS# S1728043Listed by: MINER REALTY & PROP MANAGEMENT - New
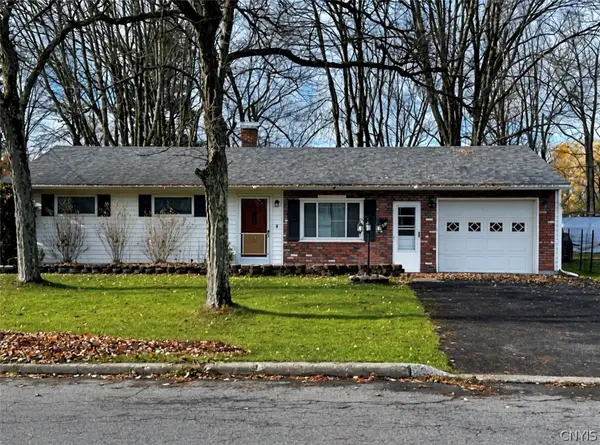 Listed by ERA$139,900Active3 beds 1 baths1,263 sq. ft.
339 N Doxtator Street, Rome, NY 13440
MLS# S1726771Listed by: HUNT REAL ESTATE ERA ROME 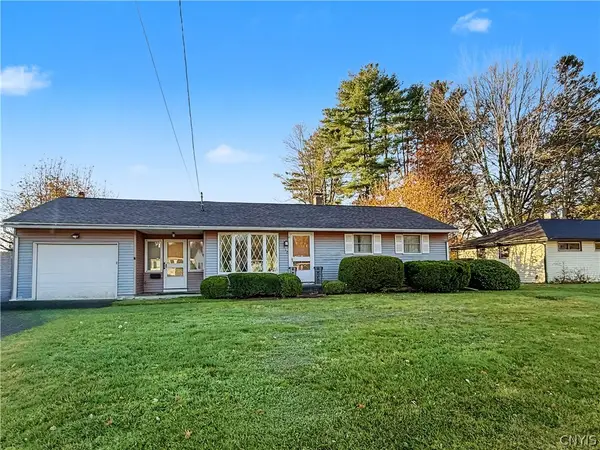 $155,000Pending3 beds 1 baths1,463 sq. ft.
212 Dale Road, Rome, NY 13440
MLS# S1721843Listed by: RIVER HILLS PROPERTIES LLC ROME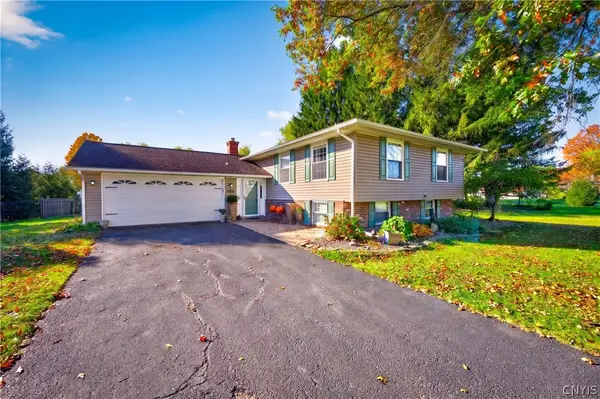 $379,900Pending4 beds 3 baths2,241 sq. ft.
8272 Northgate Drive, Rome, NY 13440
MLS# S1721845Listed by: RIVER HILLS PROPERTIES LLC ROME- New
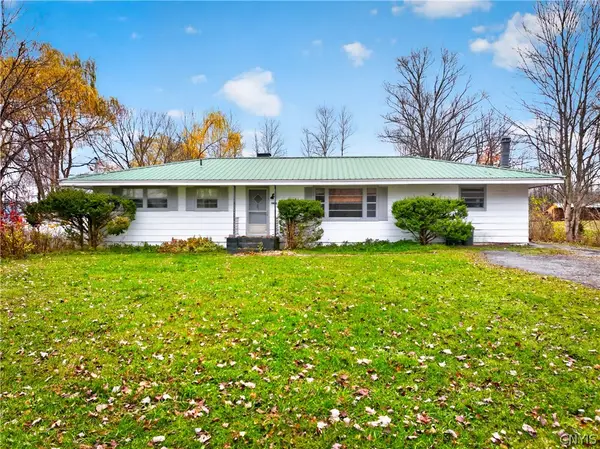 $167,900Active3 beds 2 baths1,170 sq. ft.
6106 Bartlett Road, Rome, NY 13440
MLS# S1727719Listed by: RIVER HILLS PROPERTIES LLC ROME


Protect your home and budget from life's surprises with an Assurant Home Warranty, backed by a partner that supports you through every step of homeownership. Explore Plans.
© 2023 - 2026 ERA Franchise Systems LLC. All rights reserved. ERA Franchise Systems LLC fully supports the principles of the Fair Housing Act and the Equal Opportunity Act. ERA, ERA Real Estate powered, and their respective logos are registered service marks of ERA Franchise Systems LLC. Each office is independently owned and operated.