
7975 W Thomas Street, Rome, NY 13440
Local realty services provided by:ERA Team VP Real Estate
Listed by: michelle l colosimo
Office: haven point realty, llc.
MLS#:S1716771
Source:NY_GENRIS
Price summary
- Price:$289,000
- Price per sq. ft.:$349.03
About this home
Experience inviting country-style living in this beautifully maintained 3-bed, 1-bath home, featuring a freshly painted interior and hardwood floors that add warmth and character throughout. The kitchen was thoughtfully updated in 2023 with new counters, a gas stove with built-in air fryer, microwave, and dishwasher—creating a bright, functional space perfect for everyday cooking and weekend gatherings. Laundry is conveniently available on both levels, and the washer and dryer will remain with the home for added ease. A series of major upgrades completed in 2019 enhance comfort and efficiency, including central air, a gas furnace, city water connection, a blacktop driveway, a new deck, and a fully fenced yard. In 2026, the deck and porches were freshly stained and painted, adding to the home’s curb appeal and outdoor enjoyment. Step outside to a large back deck—complete with a covered section—overlooking the firepit, offering the perfect space for relaxing, entertaining, or simply enjoying the peaceful surroundings. The property also includes a spacious 14×36 shed equipped with Wi-Fi, electric, GFCI outlets, and an additional fenced-in area ideal for animals. Set on .58 acres surrounded by a nature preserve, this home delivers exceptional privacy and a peaceful outdoor setting. With the Isaac Walton League walking trail just minutes away, you’ll enjoy easy access to nature, recreation, and quiet moments in the fresh air. Blending thoughtful updates, natural beauty, and everyday comfort, this property offers a place where you can settle in, make memories, and truly feel at home....
Contact an agent
Home facts
- Year built:1950
- Listing ID #:S1716771
- Added:1 day(s) ago
- Updated:September 22, 2026 at 08:44 PM
Rooms and interior
- Bedrooms:3
- Total bathrooms:1
- Full bathrooms:1
- Rooms Total:6
- Flooring:Hardwood, Varies
- Kitchen Description:Microwave, Refrigerator
- Basement:Yes
- Basement Description:Full, Partially Finished
- Living area:828 sq. ft.
Heating and cooling
- Cooling:Central Air
- Heating:Gas
- Central air:Yes
Structure and exterior
- Roof:Metal
- Year built:1950
- Building area:828 sq. ft.
- Lot area:0.58 Acres
- Lot Features:Agricultural, Rectangular, Wooded
- Architectural Style:Ranch
- Construction Materials:Vinyl Siding
- Exterior Features:Deck, Fully Fenced, Porch
- Foundation Description:Block
- Levels:1 Story
Utilities
- Water:Connected, Public, Water Connected
- Sewer:Septic Tank
Finances and disclosures
- Price:$289,000
- Price per sq. ft.:$349.03
- Tax amount:$4,823
Features and amenities
- Appliances:Dryer, Gas Range, Microwave, Refrigerator, Washer
- Laundry features:Dryer, In Basement, Main Level, Washer
- Amenities:Deck, Storage
Parking
- Parking description:Attached, Driveway, Garage, Garage Door Opener
- Garage:Yes
- Garage spaces:2
New listings near 7975 W Thomas Street
- New
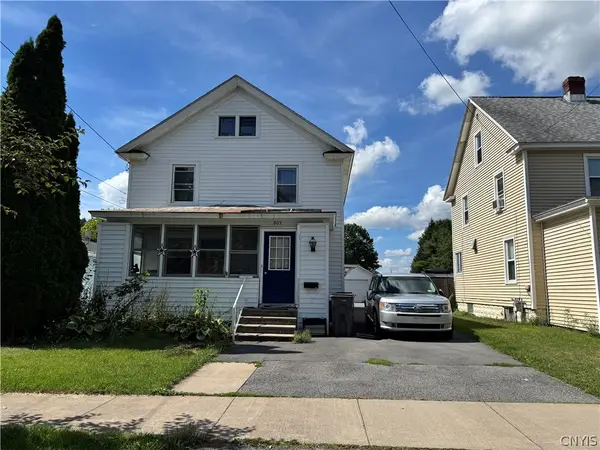 $90,000Active4 beds 2 baths1,922 sq. ft.
805 Croton Street, Rome, NY 13440
MLS# S1712329Listed by: MINER REALTY & PROP MANAGEMENT - New
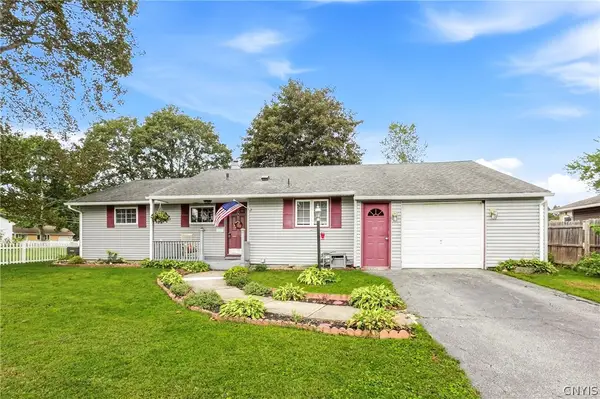 $219,900Active3 beds 1 baths1,077 sq. ft.
113 Glen Road S, Rome, NY 13440
MLS# S1715572Listed by: COLDWELL BANKER FAITH PROPERTIES R - New
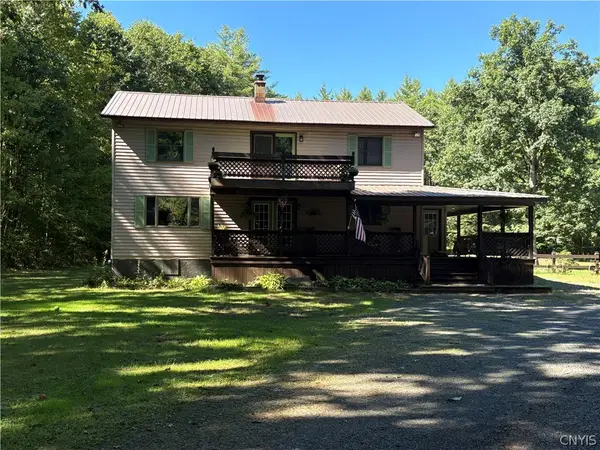 $319,900Active3 beds 3 baths2,080 sq. ft.
7905 Passer Road, Rome, NY 13308
MLS# S1715442Listed by: IN HOUSE REALTY GROUP - New
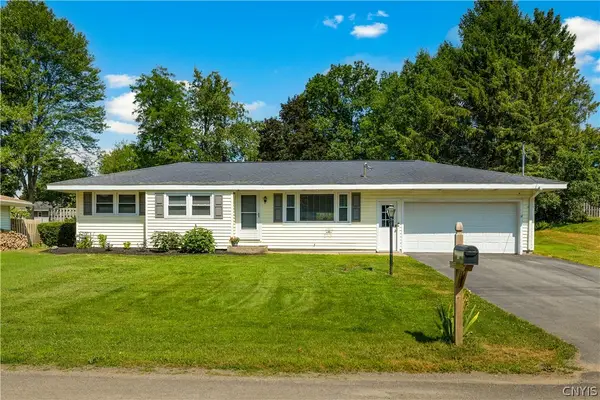 $265,000Active2 beds 2 baths1,300 sq. ft.
8814 Walnut Drive, Rome, NY 13440
MLS# S1715545Listed by: COLDWELL BANKER PRIME PROPERTIES - New
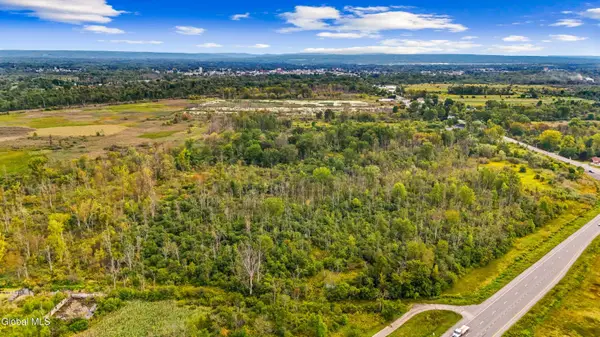 $40,000Active8.3 Acres
L1 Old Oneida Road, Rome, NY 13440
MLS# 202626334Listed by: COUNTRY BOY REALTY - New
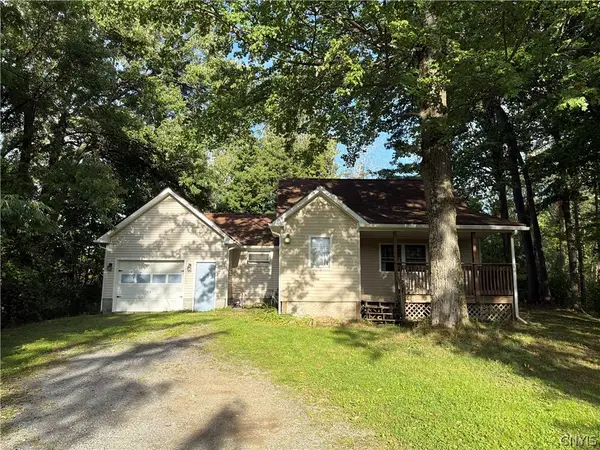 $145,000Active2 beds 2 baths739 sq. ft.
5720 State Route 233, Rome, NY 13440
MLS# S1712855Listed by: COLDWELL BANKER PRIME PROPERTIES - New
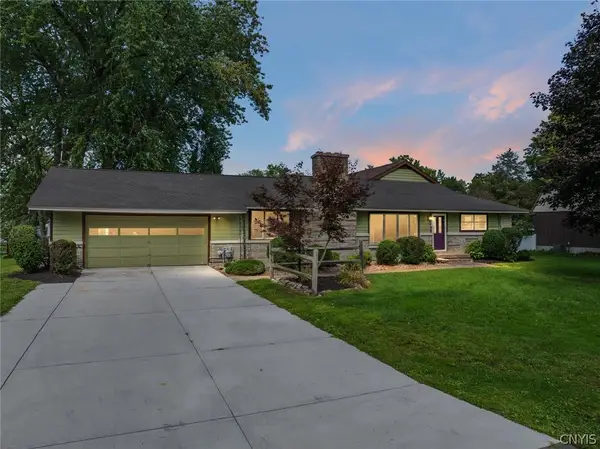 $475,000Active4 beds 3 baths3,500 sq. ft.
6541 Elmer Hill Road, Rome, NY 13440
MLS# S1715190Listed by: COLDWELL BANKER FAITH PROPERTIES R - New
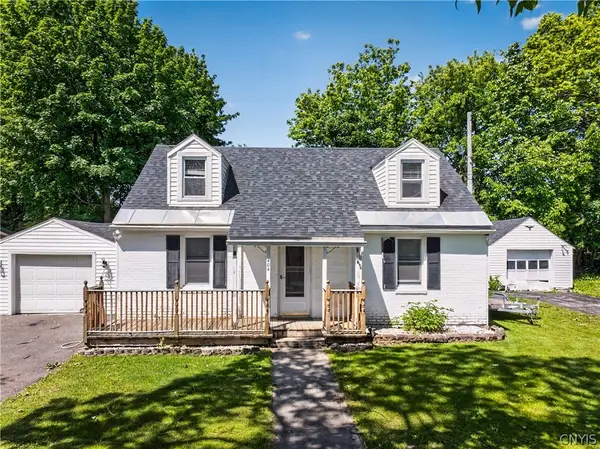 $239,900Active3 beds 2 baths1,312 sq. ft.
404 Oakwood Street, Rome, NY 13440
MLS# S1715108Listed by: RIVER HILLS PROPERTIES LLC ROME - New
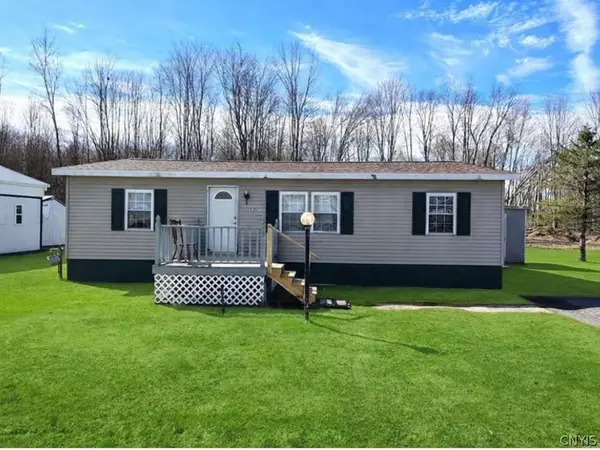 $38,500Active3 beds 2 baths1,200 sq. ft.
131 Pazdur Boulevard S, Rome, NY 13440
MLS# S1713863Listed by: EXP REALTY


Protect your home and budget from life's surprises with an Assurant Home Warranty, backed by a partner that supports you through every step of homeownership. Explore Plans.
© 2023 - 2026 ERA Franchise Systems LLC. All rights reserved. ERA Franchise Systems LLC fully supports the principles of the Fair Housing Act and the Equal Opportunity Act. ERA, ERA Real Estate powered, and their respective logos are registered service marks of ERA Franchise Systems LLC. Each office is independently owned and operated.