
8411 Dawn Drive, Rome, NY 13440
Local realty services provided by:HUNT Real Estate ERA
Listed by: victoria sestito, julie a. sestito
Office: hunt real estate era rome
MLS#:S1705496
Source:NY_GENRIS
Price summary
- Price:$235,000
- Price per sq. ft.:$195.18
About this home
This inviting 3-bedroom, 1.5-bath home offers a comfortable layout, plenty of living space, and a spacious backyard on approximately 0.45 acres. From the moment you step inside, you’ll appreciate the warmth and character this home has to offer.
The large living room features beautiful hardwood floors that continue throughout all three bedrooms, creating a warm and cohesive feel. The living room flows naturally into the updated kitchen, where new countertops and backsplash were added in 2022, giving the space a fresh and welcoming feel.
Upstairs, you’ll find three generously sized bedrooms and a full bathroom, providing plenty of room for family, guests, or a home office. The finished lower level offers even more space to enjoy and is perfect for entertaining, movie nights, game nights, or simply relaxing. This level also features a convenient half bath and laundry room.
Step outside and enjoy the generous backyard and large back deck,. Offering plenty of space for summer gatherings. Both the front and back decks were painted in 2026, making the outdoor spaces ready to enjoy.
The home has seen several thoughtful updates over the years, including fresh interior paint in 2022, a new hot water heater installed in August 2022, a new shed added in 2024, and a paved walkway from the house to the driveway completed in 2026.
Additional updates include: Siding 2017, Roof 2017, Kitchen appliances 2017, and new electrical entry box 2015.
A well-maintained home with meaningful updates, great space, and a fantastic yard—ready for its next owner....
Contact an agent
Home facts
- Year built:1955
- Listing ID #:S1705496
- Added:45 day(s) ago
- Updated:September 21, 2026 at 07:54 PM
Rooms and interior
- Bedrooms:3
- Total bathrooms:2
- Full bathrooms:1
- Half bathrooms:1
- Rooms Total:6
- Flooring:Hardwood, Varies, Vinyl
- Kitchen Description:Oven, Refrigerator
- Basement:Yes
- Living area:1,204 sq. ft.
Heating and cooling
- Cooling:Central Air
- Heating:Gas
- Central air:Yes
Structure and exterior
- Roof:Asphalt
- Year built:1955
- Building area:1,204 sq. ft.
- Lot area:0.47 Acres
- Lot Features:Rectangular, Rural Lot
- Architectural Style:Split Level
- Construction Materials:Vinyl Siding
- Exterior Features:Deck
- Foundation Description:Block
- Levels:2 Stories
Utilities
- Water:Connected, Public, Water Connected
- Sewer:Connected, Sewer Connected
Finances and disclosures
- Price:$235,000
- Price per sq. ft.:$195.18
- Tax amount:$4,488
Features and amenities
- Appliances:Free Standing Range, Oven, Refrigerator
- Amenities:Deck
Parking
- Parking description:Underground
- Garage:Yes
- Garage spaces:1
New listings near 8411 Dawn Drive
- New
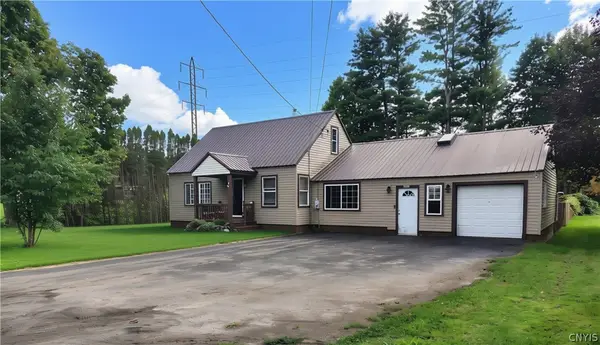 $274,900Active4 beds 2 baths1,774 sq. ft.
8897 Turin Road, Rome, NY 13440
MLS# S1717017Listed by: EXP REALTY - Open Sun, 1 to 2pmNew
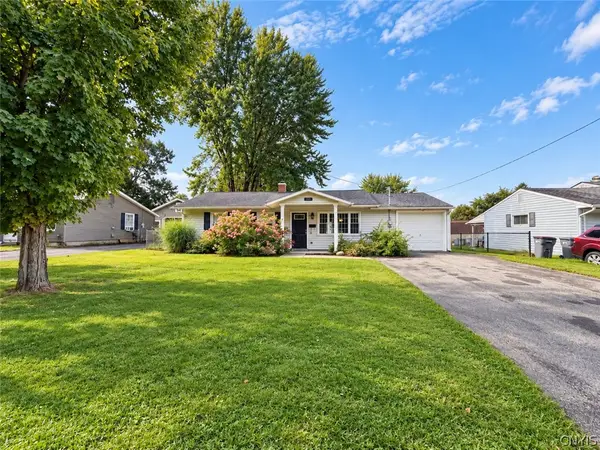 $198,900Active3 beds 2 baths1,400 sq. ft.
1115 Cedarbrook Drive, Rome, NY 13440
MLS# S1716558Listed by: MINER REALTY & PROP MANAGEMENT - New
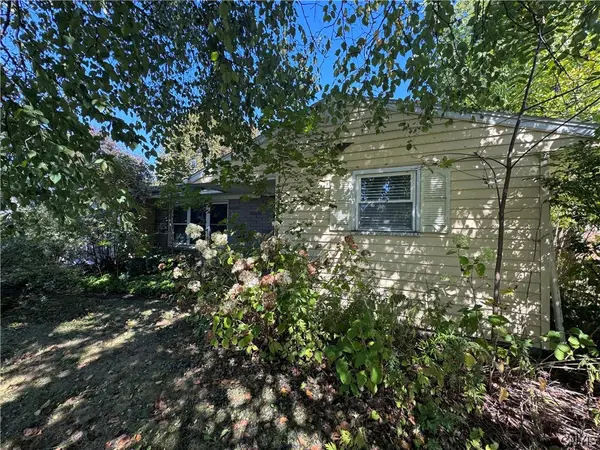 $74,900Active3 beds 1 baths1,064 sq. ft.
714 Highland Avenue, Rome, NY 13440
MLS# S1717340Listed by: COLDWELL BANKER FAITH PROPERTIES R - New
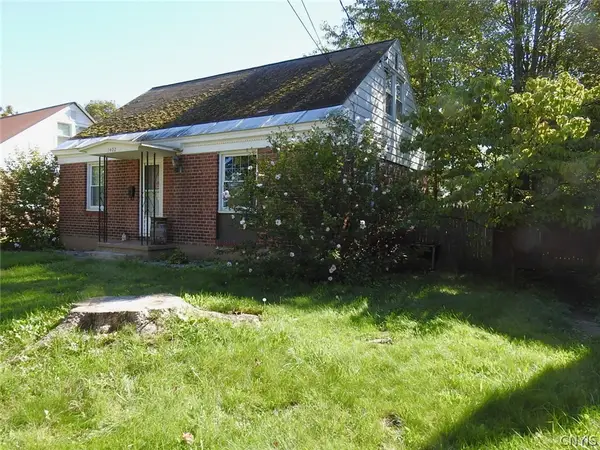 $171,000Active3 beds 1 baths1,248 sq. ft.
1402 Franklyn Street, Rome, NY 13440
MLS# S1717314Listed by: HOMES REALTY OF NORTHERN NEW YORK - New
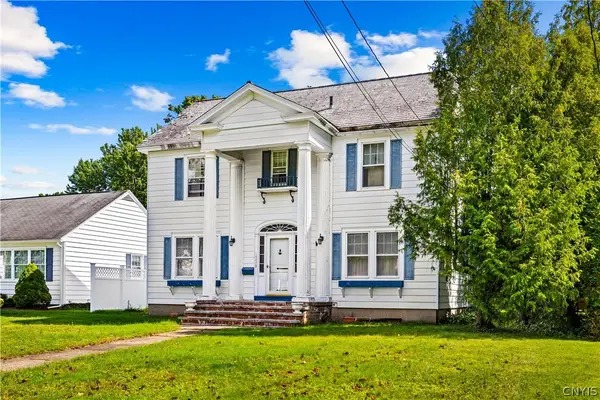 $174,900Active4 beds 2 baths2,249 sq. ft.
1504 N Madison Street, Rome, NY 13440
MLS# S1717163Listed by: HOME PRO REALTY - New
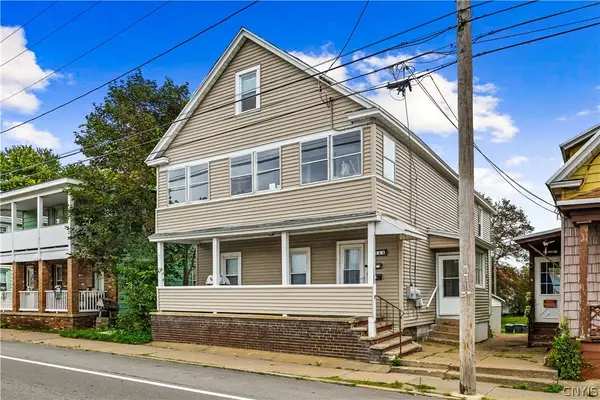 $129,900Active4 beds 2 baths2,214 sq. ft.
164 Black River Boulevard, Rome, NY 13440
MLS# S1717081Listed by: HOME PRO REALTY - New
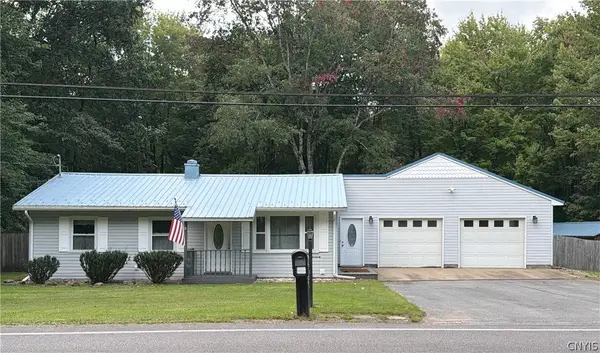 $289,000Active3 beds 1 baths828 sq. ft.
7975 W Thomas Street, Rome, NY 13440
MLS# S1716771Listed by: HAVEN POINT REALTY, LLC 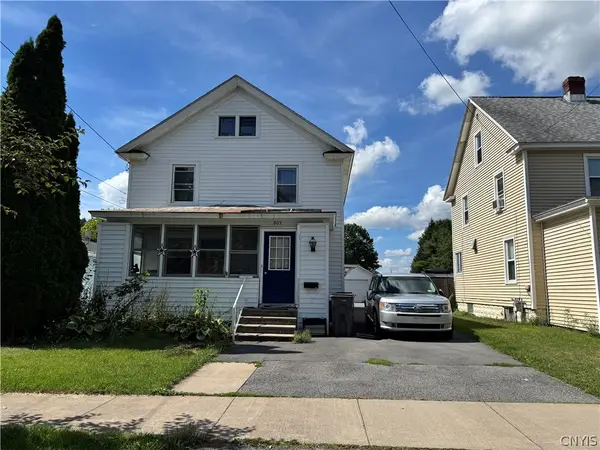 $90,000Pending4 beds 2 baths1,922 sq. ft.
805 Croton Street, Rome, NY 13440
MLS# S1712329Listed by: MINER REALTY & PROP MANAGEMENT- New
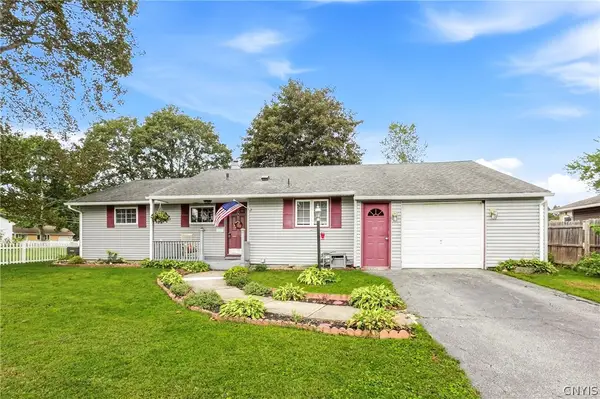 $219,900Active3 beds 1 baths1,077 sq. ft.
113 Glen Road S, Rome, NY 13440
MLS# S1715572Listed by: COLDWELL BANKER FAITH PROPERTIES R - New
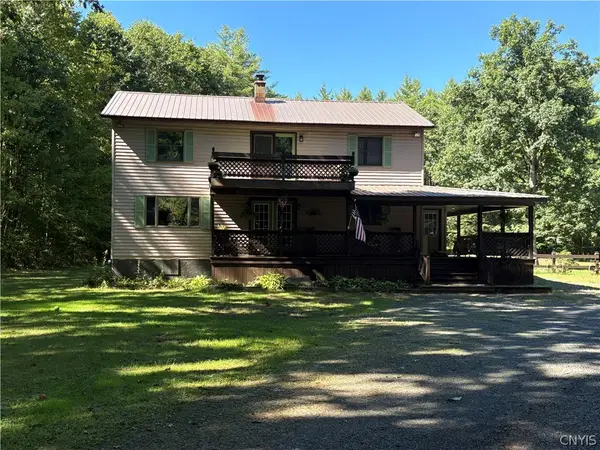 $319,900Active3 beds 3 baths2,080 sq. ft.
7905 Passer Road, Rome, NY 13308
MLS# S1715442Listed by: IN HOUSE REALTY GROUP


Protect your home and budget from life's surprises with an Assurant Home Warranty, backed by a partner that supports you through every step of homeownership. Explore Plans.
© 2023 - 2026 ERA Franchise Systems LLC. All rights reserved. ERA Franchise Systems LLC fully supports the principles of the Fair Housing Act and the Equal Opportunity Act. ERA, ERA Real Estate powered, and their respective logos are registered service marks of ERA Franchise Systems LLC. Each office is independently owned and operated.