
937 Park Drive, Rome, NY 13441
Local realty services provided by:HUNT Real Estate ERA
Listed by: julie a. sestito, victoria sestito
Office: hunt real estate era rome
MLS#:S1706109
Source:NY_GENRIS
Price summary
- Price:$359,900
- Price per sq. ft.:$257.07
- Monthly HOA dues:$20
About this home
Welcome to The Woodstock — a beautifully crafted, brand-new ranch home blending modern comfort with timeless style. Nestled in a quiet Rome neighborhood, this 1,400 sq ft residence offers thoughtful design, quality finishes, and effortless single-level living.
Step inside to an inviting open-concept living and dining area, perfect for everyday relaxation or hosting memorable gatherings. The stunning chef-inspired kitchen features quartz countertops, classic shaker cabinetry, a spacious island, pantry storage, and premium stainless-steel appliances — a true centerpiece for the home.
The serene primary suite provides a peaceful retreat with a spa-style bath, dual vanities, a walk-in shower, and a generous walk-in closet. A second bedroom and full bath offer ideal flexibility for guests, family, or a dedicated home office. Convenient first-floor laundry adds ease to your daily routine.
With a full basement, attached two-car garage, and Energy-Smart construction, this home delivers both comfort and efficiency. Experience the best of new-build living in a location close to amenities yet tucked away for privacy....
Contact an agent
Home facts
- Year built:2025
- Listing ID #:S1706109
- Added:38 day(s) ago
- Updated:September 18, 2026 at 02:46 PM
Rooms and interior
- Bedrooms:2
- Total bathrooms:2
- Full bathrooms:2
- Rooms Total:7
- Flooring:Carpet, Ceramic Tile, Varies
- Dining Description:Living Dining Room
- Kitchen Description:Dishwasher, Kitchen Island, Microwave, Pantry, Refrigerator
- Basement:Yes
- Basement Description:Full
- Living area:1,400 sq. ft.
Heating and cooling
- Cooling:Central Air
- Heating:Forced Air, Gas
- Central air:Yes
Structure and exterior
- Year built:2025
- Building area:1,400 sq. ft.
- Lot area:0.18 Acres
- Lot Features:Rectangular
- Architectural Style:Ranch
- Construction Materials:Vinyl Siding
- Foundation Description:Poured
- Levels:1 Story
Utilities
- Water:Connected, Public, Water Connected
- Sewer:Connected, Sewer Connected
Finances and disclosures
- Price:$359,900
- Price per sq. ft.:$257.07
- Tax amount:$1,080
Features and amenities
- Appliances:Dishwasher, Microwave, Refrigerator
- Laundry features:Electric Water Heater, Main Level
Parking
- Parking description:Attached, Garage
- Garage:Yes
- Garage spaces:2
New listings near 937 Park Drive
- New
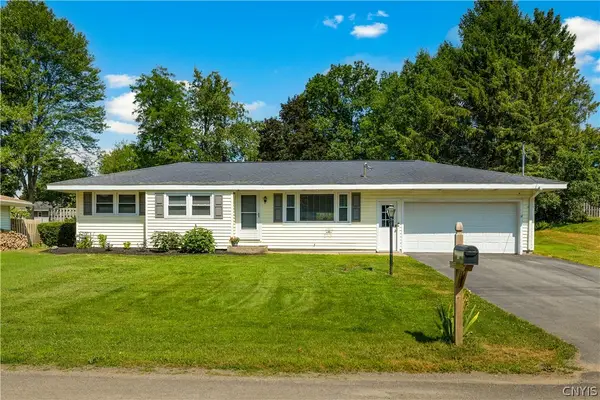 $265,000Active2 beds 2 baths1,300 sq. ft.
8814 Walnut Drive, Rome, NY 13440
MLS# S1715545Listed by: COLDWELL BANKER PRIME PROPERTIES - New
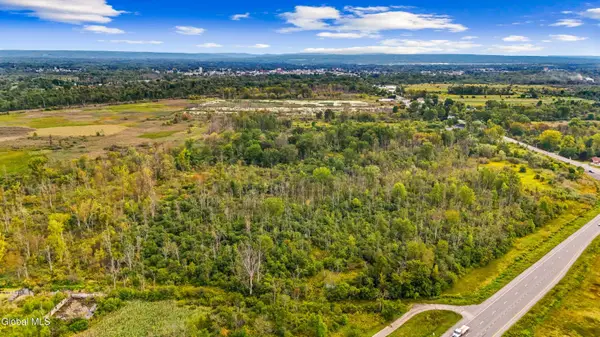 $40,000Active8.3 Acres
L1 Old Oneida Road, Rome, NY 13440
MLS# 202626334Listed by: COUNTRY BOY REALTY - New
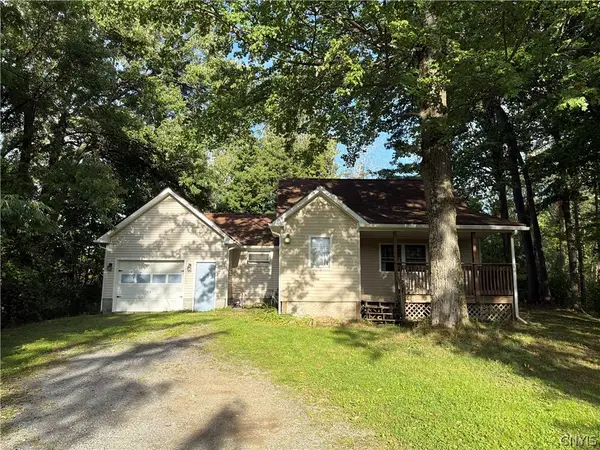 $145,000Active2 beds 2 baths739 sq. ft.
5720 State Route 233, Rome, NY 13440
MLS# S1712855Listed by: COLDWELL BANKER PRIME PROPERTIES - New
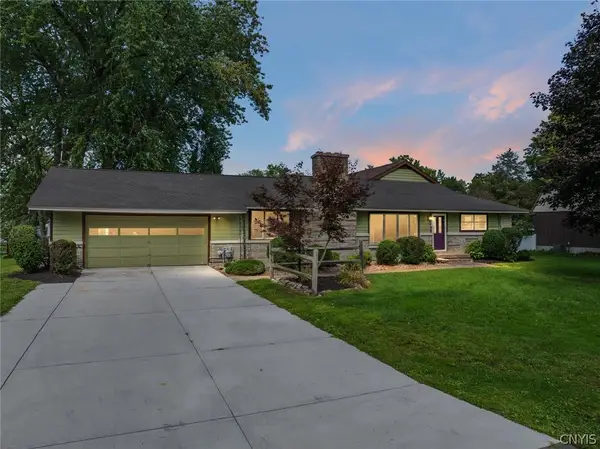 $475,000Active4 beds 3 baths3,500 sq. ft.
6541 Elmer Hill Road, Rome, NY 13440
MLS# S1715190Listed by: COLDWELL BANKER FAITH PROPERTIES R - New
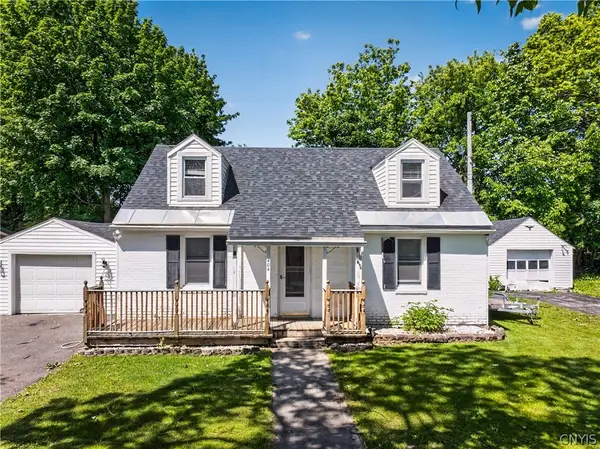 $239,900Active3 beds 2 baths1,312 sq. ft.
404 Oakwood Street, Rome, NY 13440
MLS# S1715108Listed by: RIVER HILLS PROPERTIES LLC ROME - New
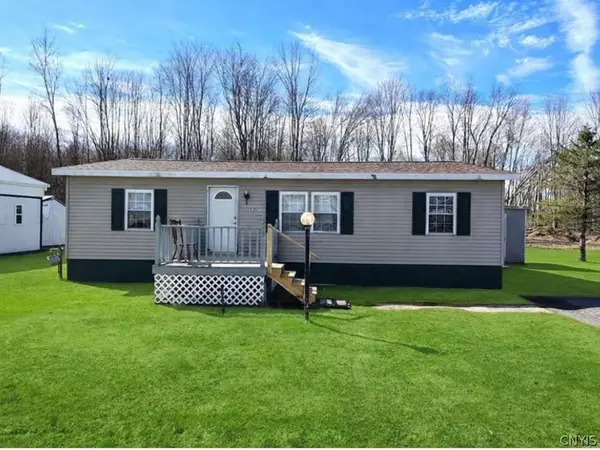 $38,500Active3 beds 2 baths1,200 sq. ft.
131 Pazdur Boulevard S, Rome, NY 13440
MLS# S1713863Listed by: EXP REALTY - New
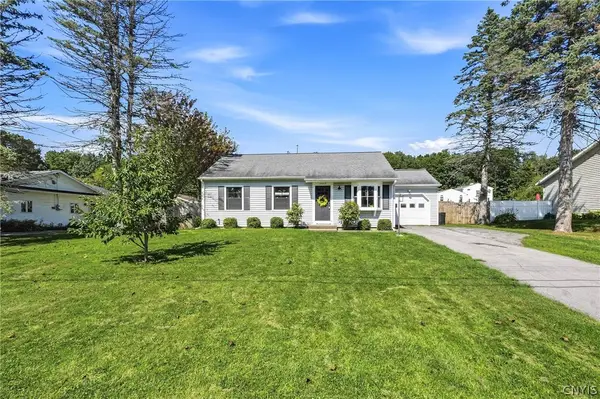 $269,900Active3 beds 2 baths1,200 sq. ft.
6403 Milles Drive, Rome, NY 13440
MLS# S1714810Listed by: COLDWELL BANKER FAITH PROPERTIES R - New
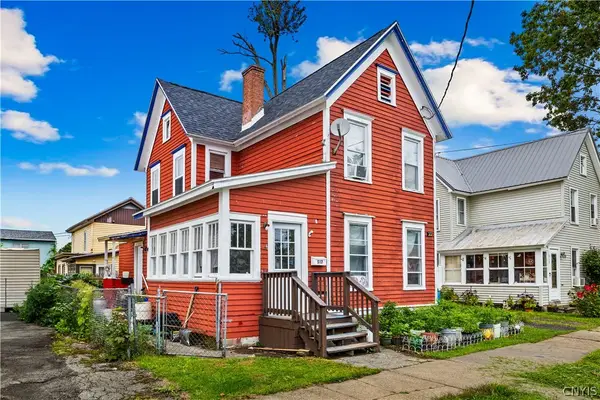 Listed by ERA$159,000Active4 beds 2 baths1,421 sq. ft.
517 Roberts Street, Rome, NY 13440
MLS# S1714307Listed by: HUNT REAL ESTATE ERA CL - New
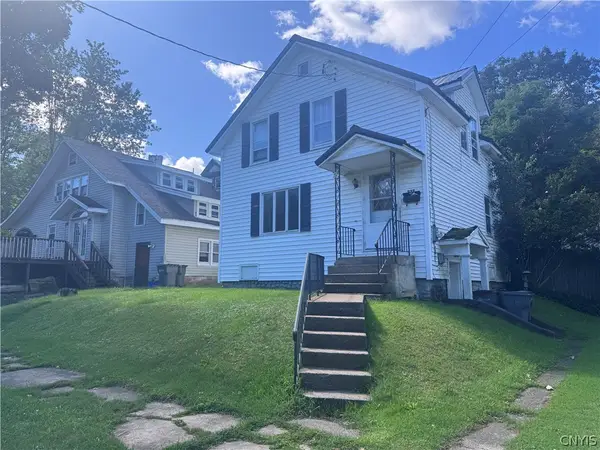 $79,900Active3 beds 2 baths864 sq. ft.
527 W Embargo Street, Rome, NY 13440
MLS# S1714271Listed by: COLDWELL BANKER FAITH PROPERTIES R - New
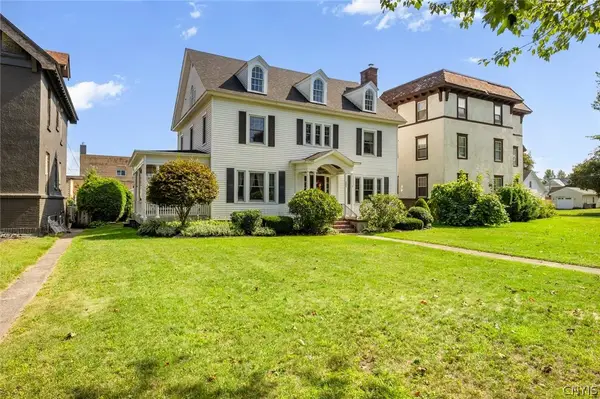 $369,900Active4 beds 2 baths3,535 sq. ft.
1002 N George Street, Rome, NY 13440
MLS# S1714089Listed by: COLDWELL BANKER FAITH PROPERTIES R


Protect your home and budget from life's surprises with an Assurant Home Warranty, backed by a partner that supports you through every step of homeownership. Explore Plans.
© 2023 - 2026 ERA Franchise Systems LLC. All rights reserved. ERA Franchise Systems LLC fully supports the principles of the Fair Housing Act and the Equal Opportunity Act. ERA, ERA Real Estate powered, and their respective logos are registered service marks of ERA Franchise Systems LLC. Each office is independently owned and operated.