
4948 E Lake Road, Romulus, NY 14541
Local realty services provided by:ERA Team VP Real Estate
4948 E Lake Road,Romulus, NY 14541
$2,150,000
- 7 Beds
- 4 Baths
- 3,700 sq. ft.
- Single family
- Active
Upcoming open houses
- Sun, Oct 1812:00 pm - 02:00 pm
Listed by: richard j. testa, robert testa
Office: howard hanna
MLS#:R1720886
Source:NY_GENRIS
Price summary
- Price:$2,150,000
- Price per sq. ft.:$581.08
About this home
"COASTAL LIVING" INSPIRED SENECA LAKE DESIGNER SHOWCASE WHERE EVERY DETAIL WAS THOUGHTFULLY CONSIDERED & EVERY LUXURY INCLUDED IN THIS SEVEN BEDROOM/FOUR BATH DREAM HOME!! BREATHTAKING & REMARKABLE, LIKE BRAND-NEW!! RARE 100' LAKE-LEVEL STONE BEACH WITH PERMANENT DOCK & BOAT STATION! JUST BEAUTIFUL..FULLY FURNISHED & TURNKEY...READY TO MOVE IN!
IMAGINE EXCEPTIONAL WATERFRONT ENTERTAINING ON A PICTURESQUE, 100' LAKE-LEVEL LOT! AN EXPANSIVE MAINTENANCE-FREE DECK OVERLOOKS A COVERED LOWER PATIO WITH MULTIPLE SEATING AREAS & A HOT TUB, WHILE A SERENE STONE BEACH, PERMANENT DOCK, & BOAT STATION COMPLETE THIS EXTRAORDINARY RETREAT!
VINTAGE LAKE CHARM BEGINS WITH A WELCOMING FRONT PORCH LEADING TO A LIGHT & BRIGHT FOYER, WHERE IMMEDIATE LAKE VIEWS COMPLEMENT THE OPEN-CONCEPT DESIGN. THE NAUTICAL THEME IS SHOWCASED WITH THE BEAUTIFUL SHIPLAP WALLS & LUXURY PLANK FLOORING THROUGHOUT THIS AMAZING WATERFRONT HOME.
THE HALLMARK OF THIS HOME IS ITS ENTERTAINMENT-SIZED "WALL OF GLASS" GREAT ROOM, FEATURING A DESIGNER "WHITE & BRIGHT" KITCHEN WITH BEAUTIFUL CABINETRY, HIGH-END STAINLESS STEEL APPLIANCES, GRANITE COUNTERTOPS & AN EXPANSIVE CENTER ISLAND-BREAKFAST BAR. NAUTICAL-THEMED DOUBLE DOORS REVEAL A RARE PREP KITCHEN THAT ALSO SERVES AS A COFFEE BAR & WALK-IN PANTRY! SPACIOUS DINING & LIVING AREAS, WHERE A GORGEOUS GAS FIREPLACE WITH A RUSTIC MANTEL CREATES AN INVITING GATHERING SPACE. ALL OPEN TO AN ELEVATED ENTERTAINMENT SIZED DECK.
HIGHLY DESIRABLE FIRST-FLOOR PRIMARY SUITE OFFERS A WALK-IN CLOSET & LUXURIOUS BATH. UPSTAIRS IS PERFECT FOR FAMILY & FRIENDS, WITH FOUR SPACIOUS BEDROOMS & BATH!
THE EXCEPTIONAL FINISHED WALK-OUT LOWER LEVEL & "COASTAL LIVING" INSPIRED STYLE CONTINUES....GREAT ROOM WITH SPECTACULAR LAKE VIEWS & SLIDING GLASS DOORS TO THE COVERED PATIO & HOT TUB. PLUS TWO BEDROOMS, & A STUNNING BATH WITH CUSTOM TILEWORK SPELLING OUT "SENECA"!
ENJOY A PREMIER LOCATION ON THE EAST SIDE OF THE LAKE, WHERE GOLDEN SUNSETS & PRISTINE WATERS & UNFORGETTABLE MOMENTS CREATE THE PERFECT SETTING FOR LIFELONG MEMORIES! LOCATED IN THE HEART OF THE FINGER LAKES WINE REGION NEAR GENEVA, & A SHORT DISTANCE TO ITHACA, SKANEATELES, & CANANDAIGUA....
Contact an agent
Home facts
- Year built:2021
- Listing ID #:R1720886
- Added:1 day(s) ago
- Updated:October 14, 2026 at 03:30 PM
Rooms and interior
- Bedrooms:7
- Total bathrooms:4
- Full bathrooms:4
- Rooms Total:12
- Flooring:Tile, Varies
- Dining Description:Living Dining Room
- Kitchen Description:Dishwasher, Disposal, Kitchen Island, Microwave, Refrigerator, Second Kitchen, Walk In Pantry
- Basement:Yes
- Basement Description:Finished, Full, Sump Pump, Walk Out Access
- Living area:3,700 sq. ft.
Heating and cooling
- Cooling:Central Air
- Heating:Forced Air, Propane
- Central air:Yes
Structure and exterior
- Roof:Asphalt, Metal
- Year built:2021
- Building area:3,700 sq. ft.
- Lot area:0.17 Acres
- Lot Features:Irregular Lot
- Architectural Style:Colonial, Transitional
- Construction Materials:Vinyl Siding
- Exterior Features:Deck, Dock, Hot Tub Spa, Patio, Porch
- Foundation Description:Poured
- Levels:2 Stories
Utilities
- Water:Connected, Public, Water Connected
- Sewer:Connected, Sewer Connected
Finances and disclosures
- Price:$2,150,000
- Price per sq. ft.:$581.08
- Tax amount:$12,785
Features and amenities
- Appliances:Dishwasher, Disposal, Dryer, Gas Range, Microwave, Refrigerator, Washer
- Laundry features:Dryer, In Basement, Main Level, Washer
- Amenities:Deck, Dock, Furnished, int_feat_Furnished
Parking
- Parking description:Driveway, No Garage
New listings near 4948 E Lake Road
- Open Sun, 12 to 2pmNew
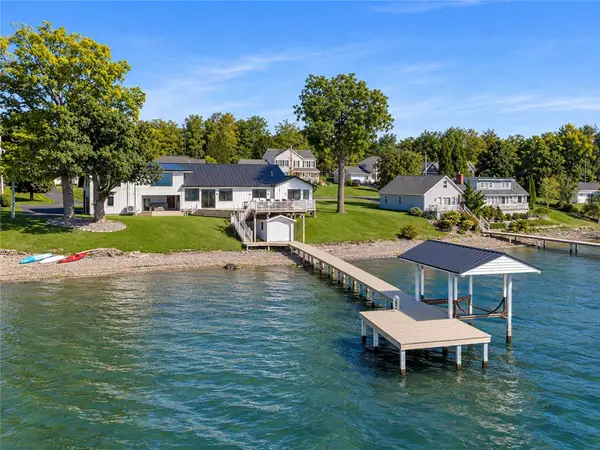 $2,250,000Active6 beds 3 baths2,874 sq. ft.
5888 East Lake Road, Romulus, NY 14541
MLS# R1717858Listed by: HOWARD HANNA - New
 $165,000Active0.98 Acres
5428 Route 89, Romulus, NY 14541
MLS# R1721739Listed by: HOWARD HANNA S TIER INC  $435,000Active4 beds 3 baths2,356 sq. ft.
660 Yale Farm Road, Romulus, NY 14541
MLS# 31728328Listed by: KNOLLES REAL ESTATE, LLC- Open Sun, 12 to 2pm
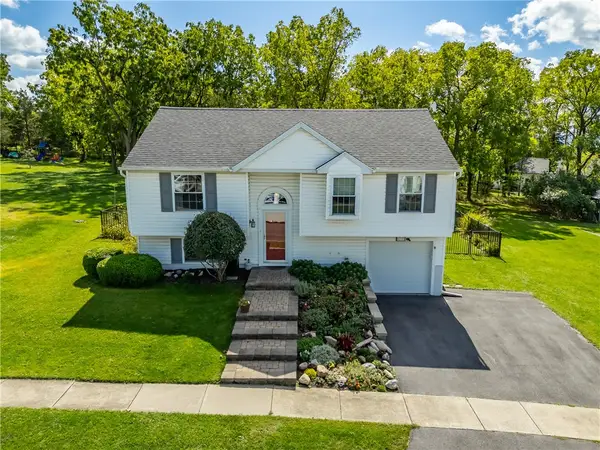 $359,900Active2 beds 2 baths1,020 sq. ft.
5733 Lake Hill Drive, Romulus, NY 14541
MLS# R1716198Listed by: HOWARD HANNA  $159,900Active0.69 Acres
5764 Sunset Court, Romulus, NY 14541
MLS# R1714883Listed by: WARREN REAL ESTATE-CORNING $1,850,000Active3 beds 3 baths2,941 sq. ft.
6253 State Route 89, Romulus, NY 14541
MLS# R1714473Listed by: KEUKA LAKE & LAND REALTY $850,000Pending3 beds 4 baths2,287 sq. ft.
6101 Poplar Beach, Romulus, NY 14541
MLS# R1711940Listed by: DOEBLER REALTY, LLC $750,000Pending4 beds 4 baths2,735 sq. ft.
4808 State Route 89, Romulus, NY 14541
MLS# R1711148Listed by: HOWARD HANNA $699,900Active2 beds 1 baths1,254 sq. ft.
5322 Rt-89, Romulus, NY 14541
MLS# R1710234Listed by: CENTURY 21 STEVE DAVOLI RE


Protect your home and budget from life's surprises with an Assurant Home Warranty, backed by a partner that supports you through every step of homeownership. Explore Plans.
© 2023 - 2026 ERA Franchise Systems LLC. All rights reserved. ERA Franchise Systems LLC fully supports the principles of the Fair Housing Act and the Equal Opportunity Act. ERA, ERA Real Estate powered, and their respective logos are registered service marks of ERA Franchise Systems LLC. Each office is independently owned and operated.