
5750 Lake Hill Drive, Romulus, NY 14541
Local realty services provided by:ERA Team VP Real Estate
5750 Lake Hill Drive,Romulus, NY 14541
$799,900
- 4 Beds
- 4 Baths
- 2,376 sq. ft.
- Single family
- Active
Listed by: richard j. testa, robert testa
Office: howard hanna
MLS#:R1709409
Source:NY_GENRIS
Price summary
- Price:$799,900
- Price per sq. ft.:$336.66
- Monthly HOA dues:$60
About this home
Spectacular newer custom sprawling ranch perfectly positioned on a premier homesite within the prestigious private waterfront community of Lakeshore Landing on Seneca Lake! Enjoy the ultimate Finger Lakes lifestyle with exclusive community amenities including a private stone beach, boat launch, dock and pavilion, plus direct access to the scenic trails of Sampson State Park. Best of all, enjoy lake life without the high costs and taxes of direct waterfront living.
This extraordinary property features a rare double lot backing directly to parkland, creating exceptional privacy and a spectacular natural setting.
Designed for luxury, comfort and entertaining, this quality-built residence welcomes you with a dramatic two-story foyer opening to an impressive great room and designer cherry kitchen featuring soft-close cabinetry, premium stainless steel appliances, quartz countertops and an oversized breakfast bar overlooking the dining area and magnificent living room. Soaring cathedral ceilings, engineered hardwood floors, a gas fireplace and patio access create the perfect backdrop for everyday living and entertaining.
Experience elegant one-floor living with three spacious bedroom suites, each featuring engineered hardwood floors and a private en-suite bath. The luxurious primary retreat features a cathedral ceiling, stunning Palladian window, expansive walk-in closet and spa-inspired bath with soaking tub, tiled walk-in shower and double vanity. A powder room, first-floor laundry and versatile bonus room—ideal for an executive home office—complete the exceptional layout.
Outside, enjoy an entertainment-sized patio overlooking mature trees and peaceful parkland, with scenic walking and nature trails extending directly into Sampson State Park. Additional highlights include exceptional storage with an attached two-car garage plus a detached two-car garage.
Discover why Lakeshore Landing is one of the Finger Lakes’ hidden gems, offering public utilities, peaceful neighborhood streets and an incredible private waterfront lifestyle—all perfectly positioned along the celebrated Finger Lakes Wine Trail!
Sq Ft. from final C of O and second floor bonus room...
Contact an agent
Home facts
- Year built:2018
- Listing ID #:R1709409
- Added:59 day(s) ago
- Updated:October 23, 2026 at 03:18 PM
Rooms and interior
- Bedrooms:4
- Total bathrooms:4
- Full bathrooms:3
- Half bathrooms:1
- Rooms Total:10
- Flooring:Carpet, Hardwood, Tile, Varies
- Dining Description:Living Dining Room, Separate Formal Dining Room
- Kitchen Description:Dishwasher, Disposal, Kitchen Family Room Combo, Kitchen Island, Microwave, Pantry, Refrigerator
- Living area:2,376 sq. ft.
Heating and cooling
- Cooling:Central Air
- Heating:Baseboard, Forced Air, Propane
- Central air:Yes
Structure and exterior
- Roof:Shingle
- Year built:2018
- Building area:2,376 sq. ft.
- Lot area:1.02 Acres
- Lot Features:Adjacent To Public Land, Irregular Lot, Wooded
- Architectural Style:Ranch
- Construction Materials:Vinyl Siding
- Exterior Features:Dock, Open, Patio, Porch
- Foundation Description:Block
- Levels:1 Story
Utilities
- Water:Connected, Public, Water Connected
- Sewer:Connected, Sewer Connected
Finances and disclosures
- Price:$799,900
- Price per sq. ft.:$336.66
- Tax amount:$11,512
Features and amenities
- Appliances:Dishwasher, Disposal, Dryer, Gas Range, Microwave, Refrigerator, Washer
- Laundry features:Dryer, Main Level, Washer
- Amenities:Dock, Drapes, Playground, Storage
Parking
- Parking description:Attached, Detached, Driveway, Garage, Garage Door Opener, Storage
- Garage:Yes
- Garage spaces:4
New listings near 5750 Lake Hill Drive
- New
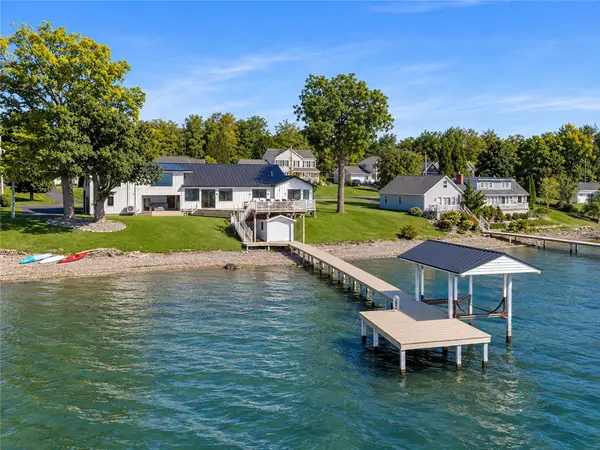 $2,250,000Active6 beds 3 baths2,874 sq. ft.
5888 East Lake Road, Romulus, NY 14541
MLS# R1717858Listed by: HOWARD HANNA - New
 $165,000Active0.98 Acres
5428 Route 89, Romulus, NY 14541
MLS# R1721739Listed by: HOWARD HANNA S TIER INC  $435,000Active4 beds 3 baths2,356 sq. ft.
660 Yale Farm Road, Romulus, NY 14541
MLS# 31728328Listed by: KNOLLES REAL ESTATE, LLC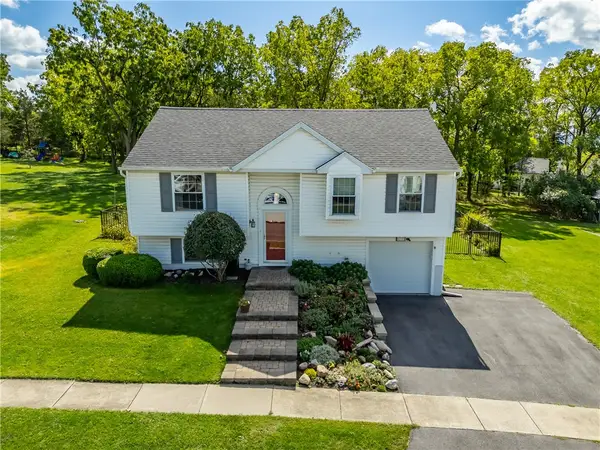 $359,900Active2 beds 2 baths1,020 sq. ft.
5733 Lake Hill Drive, Romulus, NY 14541
MLS# R1716198Listed by: HOWARD HANNA $159,900Active0.69 Acres
5764 Sunset Court, Romulus, NY 14541
MLS# R1714883Listed by: WARREN REAL ESTATE-CORNING $1,850,000Active3 beds 3 baths2,941 sq. ft.
6253 State Route 89, Romulus, NY 14541
MLS# R1714473Listed by: KEUKA LAKE & LAND REALTY $850,000Pending3 beds 4 baths2,287 sq. ft.
6101 Poplar Beach, Romulus, NY 14541
MLS# R1711940Listed by: DOEBLER REALTY, LLC $750,000Pending4 beds 4 baths2,735 sq. ft.
4808 State Route 89, Romulus, NY 14541
MLS# R1711148Listed by: HOWARD HANNA $699,900Active2 beds 1 baths1,254 sq. ft.
5322 Rt-89, Romulus, NY 14541
MLS# R1710234Listed by: CENTURY 21 STEVE DAVOLI RE


Protect your home and budget from life's surprises with an Assurant Home Warranty, backed by a partner that supports you through every step of homeownership. Explore Plans.
© 2023 - 2026 ERA Franchise Systems LLC. All rights reserved. ERA Franchise Systems LLC fully supports the principles of the Fair Housing Act and the Equal Opportunity Act. ERA, ERA Real Estate powered, and their respective logos are registered service marks of ERA Franchise Systems LLC. Each office is independently owned and operated.