
36 Champlin Street, Ronkonkoma, NY 11779
Local realty services provided by:ERA Caputo Realty
36 Champlin Street,Ronkonkoma, NY 11779
$699,990
- 5 Beds
- 2 Baths
- - sq. ft.
- Single family
- Pending
Listed by: lina lopes
Office: douglas elliman real estate
MLS#:1023306
Source:OneKey MLS
Price summary
- Price:$699,990
About this home
Beautifully maintained 5 bedroom, 2 bath Colonial on a spacious 0.38-acre lot in desirable Ronkonkoma. This home offers great curb appeal, attractive landscaping, and a flexible layout with plenty of room for extended living. Features include a formal living room, spacious dining area, eat-in kitchen with L-shaped counter, 4 bedrooms upstairs, plus an additional first-floor bedroom, full bath, and den/entertaining area with wet bar and access to the backyard deck. Additional highlights include a partially finished basement, partial attic, private driveway, vinyl siding, and an expansive rear deck perfect for outdoor entertaining. A wonderful opportunity with space, versatility, and endless potential!
Contact an agent
Home facts
- Year built:1977
- Listing ID #:1023306
- Added:59 day(s) ago
- Updated:September 06, 2026 at 08:11 AM
Rooms and interior
- Bedrooms:5
- Total bathrooms:2
- Full bathrooms:2
- Rooms Total:10
- Dining Description:Eat-In Kitchen
- Kitchen Description:Dishwasher, Eat-in Kitchen, Microwave, Refrigerator
- Bedroom Description:First Floor Bedroom
- Basement:Yes
- Basement Description:Finished, Partial
Heating and cooling
- Heating:Baseboard, Oil
Structure and exterior
- Year built:1977
- Lot area:0.38 Acres
- Architectural Style:Colonial
- Construction Materials:Vinyl Siding
Schools
- High school:Centereach High School
- Middle school:Dawnwood Middle School
- Elementary school:Holbrook Road School
Utilities
- Water:Public
- Sewer:Cesspool
Finances and disclosures
- Price:$699,990
- Tax amount:$13,635 (2026)
Features and amenities
- Appliances:Dishwasher, Microwave, Refrigerator
- Amenities:Granite Counters
Parking
- Parking description:Attached, Driveway, Private
New listings near 36 Champlin Street
- Coming Soon
 $599,000Coming Soon4 beds 2 baths1,704 sq. ft.
23 Lakeside Drive, Ronkonkoma, NY 11779
MLS# 1045643Listed by: SIGNATURE PREMIER PROPERTIES - Coming SoonOpen Sun, 12 to 2pm
 $899,000Coming Soon5 beds 3 baths3,582 sq. ft.
11 Elm Street, Ronkonkoma, NY 11779
MLS# 1040678Listed by: HOWARD HANNA COACH - New
 $599,990Active3 beds 2 baths1,091 sq. ft.
21 Duane Drive, Ronkonkoma, NY 11779
MLS# 1041890Listed by: BH&G R E REALTY CONNECT - New
 $600,000Active4 beds 2 baths1,479 sq. ft.
2345 Louis Kossuth Avenue, Ronkonkoma, NY 11779
MLS# 1043958Listed by: RE/MAX INTEGRITY LEADERS - New
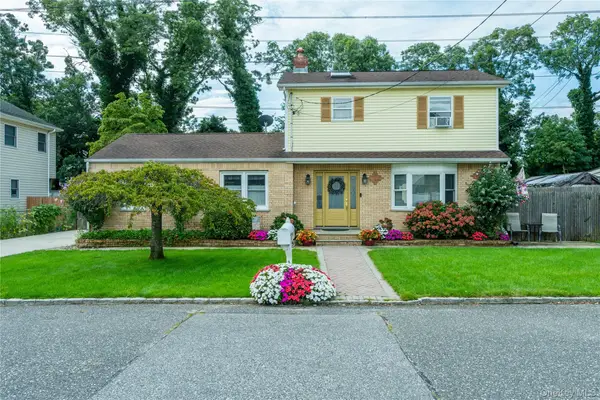 $675,000Active4 beds 3 baths1,700 sq. ft.
16 12th Street, Ronkonkoma, NY 11779
MLS# 1044074Listed by: FRONTLINE REALTY GROUP LLC - Open Sun, 12 to 2pmNew
 $750,000Active4 beds 4 baths1,985 sq. ft.
25 Harvey Lane, Ronkonkoma, NY 11779
MLS# 1043809Listed by: FRONTLINE REALTY GROUP LLC - New
 $529,000Active3 beds 1 baths888 sq. ft.
256 Deer Road, Ronkonkoma, NY 11779
MLS# 1042164Listed by: DOUGLAS ELLIMAN REAL ESTATE - New
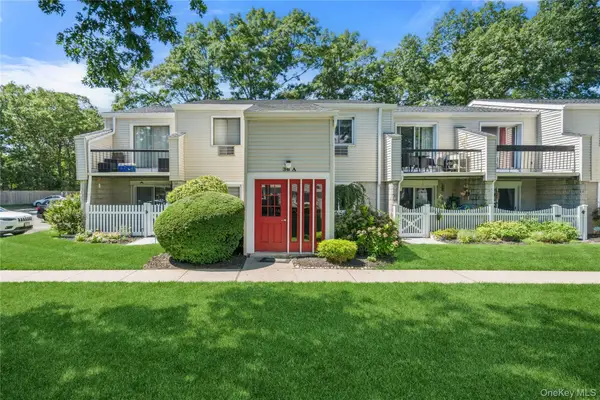 $429,000Active2 beds 1 baths883 sq. ft.
36 Richmond Boulevard #4A, Ronkonkoma, NY 11779
MLS# 1042248Listed by: DOUGLAS ELLIMAN REAL ESTATE  $550,000Active4 beds 3 baths1,243 sq. ft.
2356 Walnut Avenue, Ronkonkoma, NY 11779
MLS# 1042345Listed by: KELLER WILLIAMS REALTY ELITE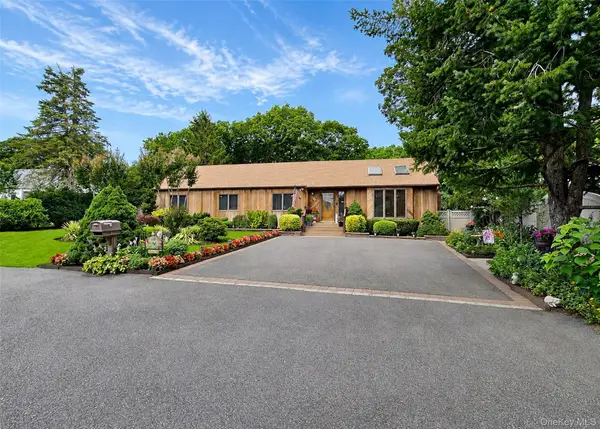 $749,000Active4 beds 2 baths1,646 sq. ft.
370 Avenue A, Ronkonkoma, NY 11779
MLS# 1007462Listed by: RE/MAX BEST


Protect your home and budget from life's surprises with an Assurant Home Warranty, backed by a partner that supports you through every step of homeownership. Explore Plans.
© 2023 - 2026 ERA Franchise Systems LLC. All rights reserved. ERA Franchise Systems LLC fully supports the principles of the Fair Housing Act and the Equal Opportunity Act. ERA, ERA Real Estate powered, and their respective logos are registered service marks of ERA Franchise Systems LLC. Each office is independently owned and operated.