
49 Carriage Lane, Roslyn Heights, NY 11577
Local realty services provided by:ERA Caputo Realty
Listed by: daniella silone, rosemarie orlando
Office: exit realty united
MLS#:1075048
Source:OneKey MLS
Price summary
- Price:$2,489,000
- Price per sq. ft.:$743.21
About this home
Welcome to this exceptional custom-built brick Contemporary home, built in 2007 and nestled on approximately one-third of an acre in the prestigious Roslyn Country Club section of Roslyn Heights. This sprawling 5-bedroom, 4-bath residence showcases exceptional craftsmanship, incorporating the finest stone, brick, and rich wood finishes throughout, reflecting timeless elegance and meticulous attention to detail. Thoughtfully designed for comfortable living and effortless entertaining, this home offers generous living spaces and impressive architectural features. A grand two-story foyer welcomes you with soaring ceilings, a stunning crystal chandelier, and an elegant oak staircase leading to an open upper-level gallery. The dramatic, sun-filled two-story living room features soaring vaulted ceilings, magnificent oversized arched windows, and an elegant fireplace that serves as a beautiful focal point, adding warmth and charm to this spectacular gathering space. A versatile formal living room, currently enjoyed as a music room, offers the perfect setting for a home office, library, or sitting room. The Chef's Kitchen boasts granite countertops, custom cabinetry, a pantry, a six-burner Viking range with double ovens, two Bosch dishwashers, and dual sinks, ideal for both everyday living and entertaining. The spacious primary suite features an elegant tray ceiling, hardwood floors, and a private en-suite bath. The expansive, manicured backyard offers an inviting setting for outdoor entertaining or relaxation. Additional highlights include a spacious two-car garage, two EV chargers (one indoor and one outdoor), and beautifully paved exterior areas enhancing the home's impressive curb appeal. Conveniently located near major highways, the LIRR, public transportation, premier shopping, fine dining, and beautiful parks. A truly move-in-ready residence combining superior craftsmanship, exquisite stone, brick, and wood finishes, timeless architectural elegance, modern conveniences, and exceptional versatility in one of Roslyn Heights' most desirable neighborhoods!...
Contact an agent
Home facts
- Year built:2007
- Subdivision & Development:Roslyn Country Club
- Listing ID #:1075048
- Updated:November 19, 2026 at 10:54 PM
Rooms and interior
- Bedrooms:5
- Total bathrooms:4
- Full bathrooms:4
- Rooms Total:9
- Flooring:Hardwood
- Dining Description:Eat-In Kitchen, Formal Dining
- Kitchen Description:Chefs Kitchen, Dishwasher, Eat-in Kitchen, Kitchen Island, Pantry, Refrigerator, Stainless Steel Appliance(s)
- Bedroom Description:First Floor Bedroom
- Basement:Yes
- Basement Description:Full
- Living area:3,349 sq. ft.
Heating and cooling
- Cooling:Central Air
- Heating:Natural Gas
- Central air:Yes
Structure and exterior
- Year built:2007
- Building area:3,349 sq. ft.
- Lot area:0.32 Acres
- Lot Features:Paved, Private
- Architectural Style:Contemporary
- Construction Materials:Brick
- Levels:2 Story
Schools
- High school:Wheatley School
- Middle school:Willets Road School
- Elementary school:North Side School
Utilities
- Water:Public
- Sewer:Public Sewer
Finances and disclosures
- Price:$2,489,000
- Price per sq. ft.:$743.21
- Tax amount:$40,898 (2026)
Features and amenities
- Appliances:Dishwasher, Dryer, Refrigerator, Stainless Steel Appliance(s), Washer
- Laundry features:Dryer, Washer, Washer/Dryer Hookup
- Amenities:Cathedral Ceiling(s), Entrance Foyer, Granite Counters, Open Floorplan
Parking
- Parking description:Driveway, Garage, Private
- Garage:Yes
- Garage spaces:2
New listings near 49 Carriage Lane
- New
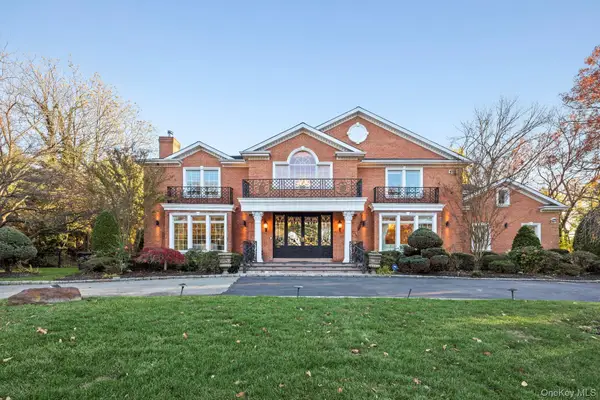 $4,988,000Active7 beds 9 baths6,097 sq. ft.
152 Woodhollow Road, Roslyn Heights, NY 11577
MLS# 1073739Listed by: DOUGLAS ELLIMAN REAL ESTATE 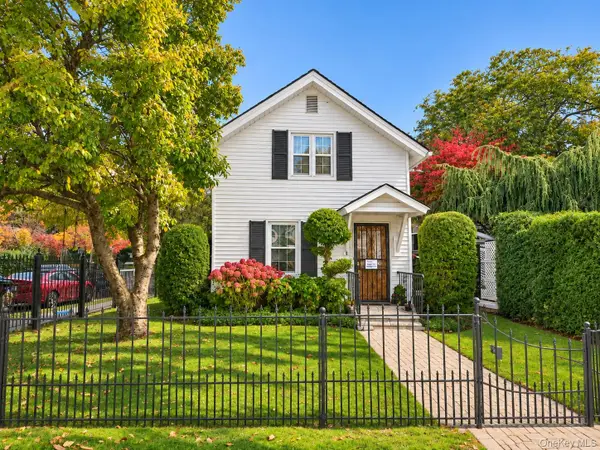 $899,999Active3 beds 2 baths1,420 sq. ft.
21 Lincoln Avenue, Roslyn Heights, NY 11577
MLS# 1070401Listed by: A & A ASSOCIATES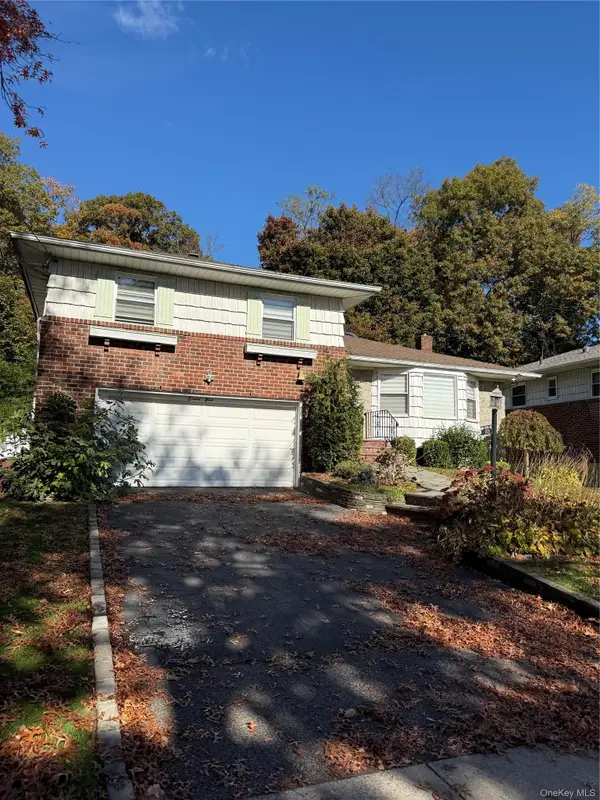 $1,299,989Pending3 beds 3 baths1,500 sq. ft.
89 Stratford N, Roslyn Heights, NY 11577
MLS# 1068450Listed by: KELLER WILLIAMS LANDMARK II- Open Sat, 2:30 to 4pm
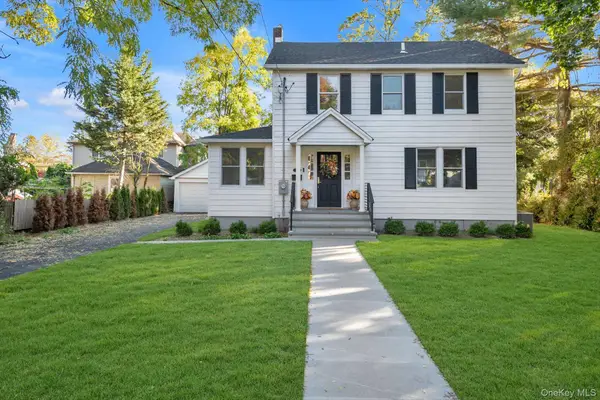 $1,299,999Active3 beds 3 baths1,472 sq. ft.
118 Willow Street, Roslyn Heights, NY 11577
MLS# 1067480Listed by: PROSPES REAL ESTATE CORP 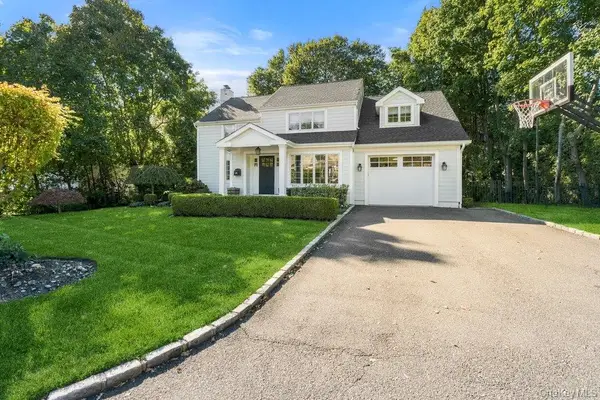 $2,188,000Pending4 beds 3 baths2,480 sq. ft.
149 Wagon Road, Roslyn Heights, NY 11577
MLS# 1064710Listed by: COMPASS GREATER NY LLC $434,999Active2 beds 1 baths900 sq. ft.
21 Edwards Street #1B, Roslyn Heights, NY 11577
MLS# 1057719Listed by: SIGNATURE PREMIER PROPERTIES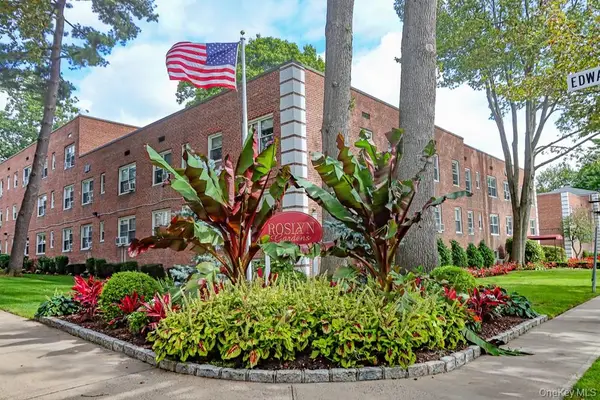 $455,000Active2 beds 1 baths900 sq. ft.
12 Edwards Street #1B, Roslyn Heights, NY 11577
MLS# 1065608Listed by: CENTURY 21 PREMIER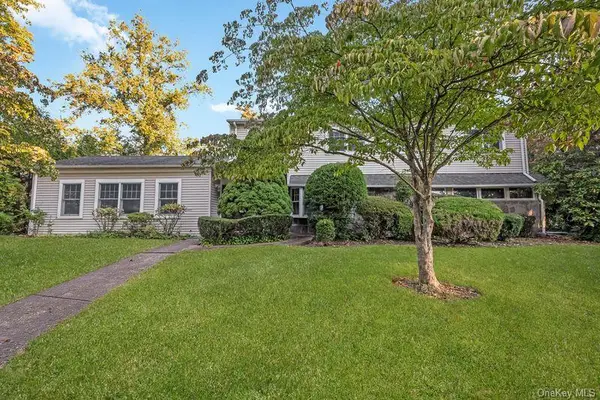 $2,599,999Pending5 beds 3 baths3,751 sq. ft.
19 Strawberry Lane, Roslyn Heights, NY 11577
MLS# 1063024Listed by: RE/MAX BEST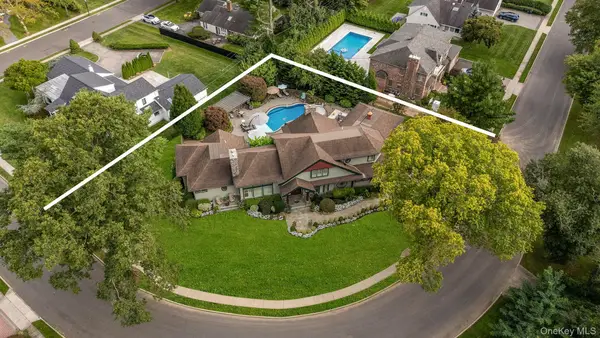 $3,750,000Active4 beds 6 baths5,186 sq. ft.
67 Shepherd Lane, Roslyn Heights, NY 11577
MLS# 1063365Listed by: AMINO REALTY GROUP


Protect your home and budget from life's surprises with an Assurant Home Warranty, backed by a partner that supports you through every step of homeownership. Explore Plans.
© 2023 - 2026 ERA Franchise Systems LLC. All rights reserved. ERA Franchise Systems LLC fully supports the principles of the Fair Housing Act and the Equal Opportunity Act. ERA, ERA Real Estate powered, and their respective logos are registered service marks of ERA Franchise Systems LLC. Each office is independently owned and operated.