
89 Stratford N, Roslyn Heights, NY 11577
Local realty services provided by:ERA Caputo Realty
89 Stratford N,Roslyn Heights, NY 11577
$1,299,989
- 3 Beds
- 3 Baths
- 1,500 sq. ft.
- Single family
- Pending
Listed by: zahed s. hussain
Office: keller williams landmark ii
MLS#:1068450
Source:OneKey MLS
Price summary
- Price:$1,299,989
- Price per sq. ft.:$866.66
About this home
Welcome to this beautifully split-ranch home located in the highly sought-after Herricks School District in Roslyn Heights! This stunning home features 3 spacious bedrooms and 2 full bathrooms on the main upper level, a bright formal living room, elegant dining room, eat-in kitchen, and a spacious family room with 2 car garage easy access. Enjoy direct access to a back yard, perfect for outdoor entertaining. The fully finished basement offers a large additional family room, laundry area, and plenty of space for recreation and relaxation. Conveniently located near major highways, the LIRR train station, shopping, dining, and everyday amenities. A wonderful opportunity to own a move-in-ready home in a desirable neighborhood!
Contact an agent
Home facts
- Year built:1955
- Listing ID #:1068450
- Added:16 day(s) ago
- Updated:November 19, 2026 at 09:35 AM
Rooms and interior
- Bedrooms:3
- Total bathrooms:3
- Full bathrooms:2
- Half bathrooms:1
- Rooms Total:9
- Kitchen Description:Dishwasher, Microwave, Oven, Range, Refrigerator, Stainless Steel Appliance(s)
- Basement:Yes
- Basement Description:Finished, Full
- Living area:1,500 sq. ft.
Heating and cooling
- Cooling:Central Air
- Heating:Natural Gas
- Central air:Yes
Structure and exterior
- Year built:1955
- Building area:1,500 sq. ft.
- Lot area:0.22 Acres
- Architectural Style:Split Level
- Construction Materials:Aluminum Siding
Schools
- High school:Herricks High School
- Middle school:Herricks Middle School
- Elementary school:Searingtown School
Utilities
- Water:Public
- Sewer:Public Sewer
Finances and disclosures
- Price:$1,299,989
- Price per sq. ft.:$866.66
- Tax amount:$14,277 (2025)
Features and amenities
- Appliances:Dishwasher, Dryer, Microwave, Oven, Refrigerator, Stainless Steel Appliance(s), Washer
- Laundry features:Dryer, Washer
Parking
- Total parking spaces:2
- Parking description:Driveway, Garage
- Garage:Yes
- Garage spaces:2
New listings near 89 Stratford N
- Coming Soon
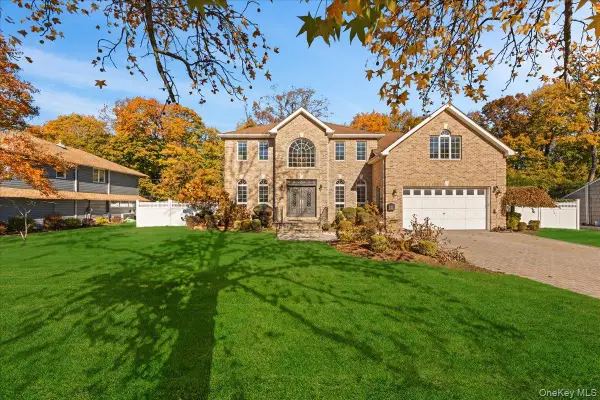 $2,489,000Coming Soon5 beds 4 baths3,349 sq. ft.
49 Carriage Lane, Roslyn Heights, NY 11577
MLS# 1075048Listed by: EXIT REALTY UNITED - New
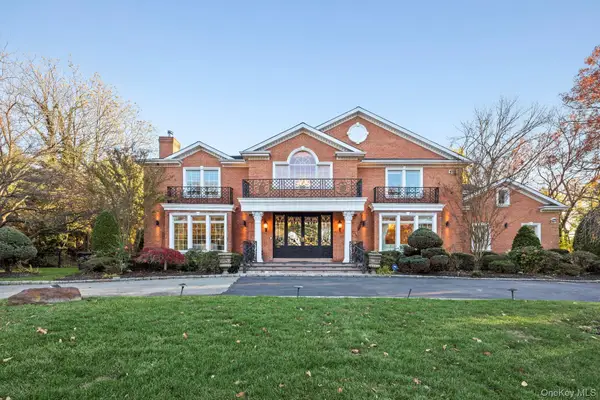 $4,988,000Active7 beds 9 baths6,097 sq. ft.
152 Woodhollow Road, Roslyn Heights, NY 11577
MLS# 1073739Listed by: DOUGLAS ELLIMAN REAL ESTATE 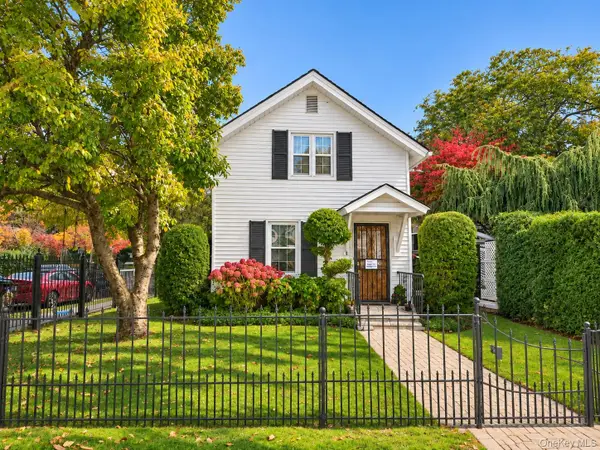 $899,999Active3 beds 2 baths1,420 sq. ft.
21 Lincoln Avenue, Roslyn Heights, NY 11577
MLS# 1070401Listed by: A & A ASSOCIATES- Open Sat, 2:30 to 4pm
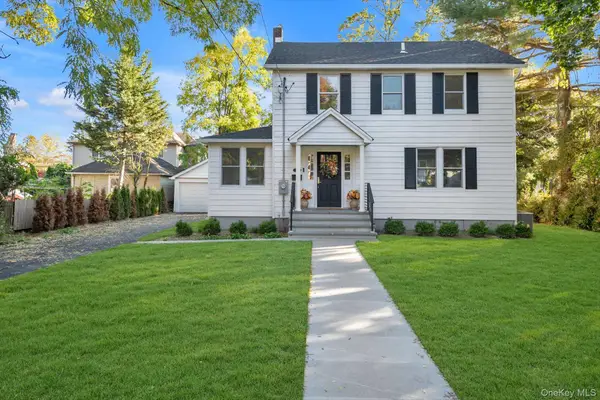 $1,299,999Active3 beds 3 baths1,472 sq. ft.
118 Willow Street, Roslyn Heights, NY 11577
MLS# 1067480Listed by: PROSPES REAL ESTATE CORP 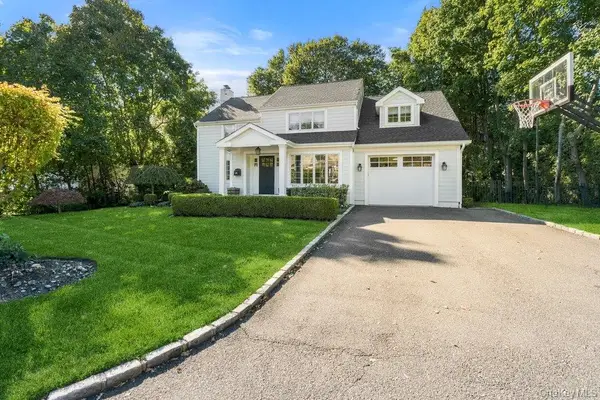 $2,188,000Pending4 beds 3 baths2,480 sq. ft.
149 Wagon Road, Roslyn Heights, NY 11577
MLS# 1064710Listed by: COMPASS GREATER NY LLC $434,999Active2 beds 1 baths900 sq. ft.
21 Edwards Street #1B, Roslyn Heights, NY 11577
MLS# 1057719Listed by: SIGNATURE PREMIER PROPERTIES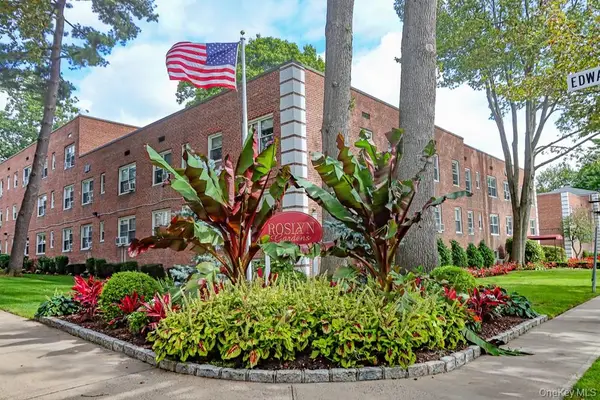 $455,000Active2 beds 1 baths900 sq. ft.
12 Edwards Street #1B, Roslyn Heights, NY 11577
MLS# 1065608Listed by: CENTURY 21 PREMIER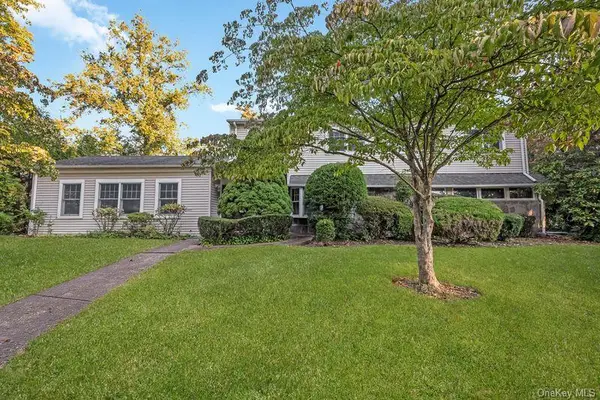 $2,599,999Pending5 beds 3 baths3,751 sq. ft.
19 Strawberry Lane, Roslyn Heights, NY 11577
MLS# 1063024Listed by: RE/MAX BEST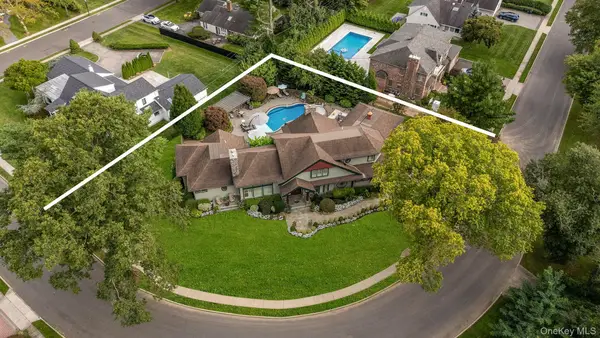 $3,750,000Active4 beds 6 baths5,186 sq. ft.
67 Shepherd Lane, Roslyn Heights, NY 11577
MLS# 1063365Listed by: AMINO REALTY GROUP


Protect your home and budget from life's surprises with an Assurant Home Warranty, backed by a partner that supports you through every step of homeownership. Explore Plans.
© 2023 - 2026 ERA Franchise Systems LLC. All rights reserved. ERA Franchise Systems LLC fully supports the principles of the Fair Housing Act and the Equal Opportunity Act. ERA, ERA Real Estate powered, and their respective logos are registered service marks of ERA Franchise Systems LLC. Each office is independently owned and operated.