
323 Baltustrol Circle, Roslyn, NY 11576
Local realty services provided by:ERA Top Service Realty
Listed by: tara m. fox cbr, lois kirschenbaum
Office: daniel gale sothebys intl rlty
MLS#:1020580
Source:OneKey MLS
Price summary
- Price:$3,189,000
- Price per sq. ft.:$757.12
- Monthly HOA dues:$1,215
About this home
Perfectly positioned in The Links, one of the most desirable luxury gated communities that offers 24/7 security, this extensively remodeled residence offers a rare combination of sophisticated design, exceptional functionality, and premium amenities. Reimagined through a thoughtful structural expansion and comprehensive renovation, the home has been meticulously redesigned to maximize space, comfort, and everyday living.
The welcoming main level features beautifully proportioned principal rooms that flow effortlessly for both entertaining and daily life. At the heart of the home is a stunning eat-in kitchen appointed with custom wood cabinetry, quartzite countertops, premium appliances, neutral designer finishes, and a generous center island. Wide-plank engineered maple flooring, custom millwork, upscale lighting, and a gas fireplace enhance the home’s refined aesthetic throughout.
Designed with convenience in mind, the residence offers five bedrooms, five baths, dual primary suite options, and an elevator providing seamless access to every level. The finished walk-out lower level includes a spacious recreation area, kitchenette, bedroom and an oversized dedicated laundry room, offering exceptional flexibility for today’s lifestyle.
Significant improvements include all-new plumbing, electrical, ductwork, dual HVAC systems, two generators, a new roof, garage door and motor, updated washer, dryer, internet wiring, and numerous additional mechanical and cosmetic enhancements. Outdoor living is equally inviting with a refinished rear deck overlooking peaceful open meadow views.
Residents of The Links enjoy a clubhouse with fitness center, 2 pools, locker rooms, card and party rooms, along with professionally managed, meticulously maintained grounds. Located in a premier setting within the community, the residence presents a rare opportunity to own one of The Links’ most comprehensively updated homes within the community....
Contact an agent
Home facts
- Year built:1990
- Subdivision & Development:The Links of North Hills
- Listing ID #:1020580
- Added:48 day(s) ago
- Updated:August 20, 2026 at 10:56 AM
Rooms and interior
- Bedrooms:5
- Total bathrooms:5
- Full bathrooms:4
- Half bathrooms:1
- Rooms Total:10
- Flooring:Hardwood
- Dining Description:Eat-In Kitchen, Formal Dining
- Bathrooms Description:Soaking Tub
- Kitchen Description:Chefs Kitchen, Cooktop, Dishwasher, Disposal, Eat-in Kitchen, Freezer, Kitchen Island, Oven, Pantry, Range, Refrigerator, Stainless Steel Appliance(s), Water Purifier Owned
- Basement:Yes
- Basement Description:Finished, Full, Walk-Out Access
- Living area:4,212 sq. ft.
Heating and cooling
- Cooling:Central Air
- Heating:Forced Air, Natural Gas
- Central air:Yes
Structure and exterior
- Year built:1990
- Building area:4,212 sq. ft.
- Lot area:0.12 Acres
- Lot Features:Garden, Near Public Transit
- Construction Materials:Frame
- Exterior Features:Private Entrance
- Levels:3 Story
Schools
- High school:Herricks High School
- Middle school:Herricks Middle School
- Elementary school:Denton Avenue School
Utilities
- Water:Public
- Sewer:Public Sewer
Finances and disclosures
- Price:$3,189,000
- Price per sq. ft.:$757.12
- Tax amount:$29,072 (2026)
Features and amenities
- Appliances:Cooktop, Dishwasher, Disposal, Dryer, Freezer, Humidifier, Oven, Refrigerator, Stainless Steel Appliance(s), Washer, Water Purifier Owned
- Laundry features:Dryer, Washer, Washer/Dryer Hookup
- Amenities:Elevator(s), Entrance Foyer, Gated, High Ceilings, Open Floorplan, Parking, Pool, Walk-In Closet(s), Wet Bar
- Pool features:In Ground, Indoor, Outdoor Pool
Parking
- Total parking spaces:2
- Parking description:Attached, Driveway, Garage, Heated Garage
- Garage:Yes
- Garage spaces:2
New listings near 323 Baltustrol Circle
- New
 $1,050,000Active3 beds 3 baths2,432 sq. ft.
7 Wimbledon Drive, Roslyn, NY 11576
MLS# 1036422Listed by: DOUGLAS ELLIMAN REAL ESTATE - New
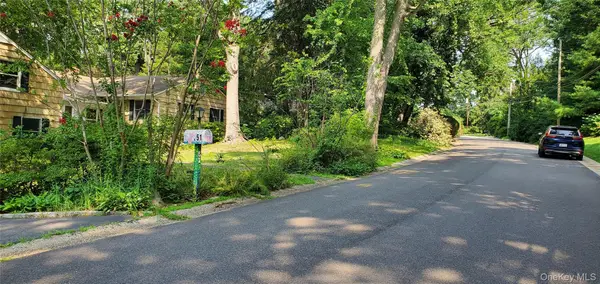 $2,575,000Active7 beds 9 baths7,800 sq. ft.
51 The Hemlocks Roslyn Estates, Roslyn, NY 11576
MLS# 1038499Listed by: DEUTSCH REALTY INC - Open Sat, 12:30 to 2:30pmNew
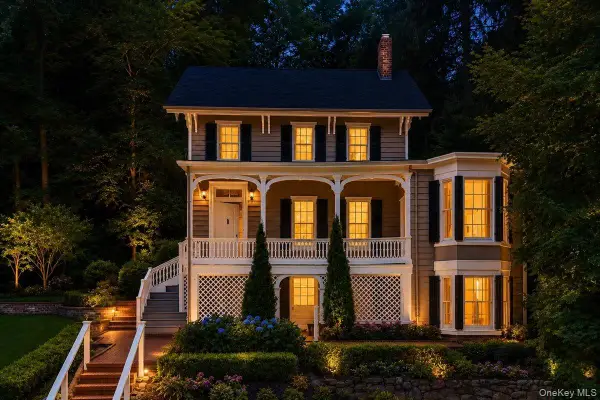 $1,299,000Active4 beds 3 baths2,310 sq. ft.
148 Main Street, Roslyn, NY 11576
MLS# 1038137Listed by: AMERICAN LUXURY HOMES - Open Sun, 2:30 to 4pmNew
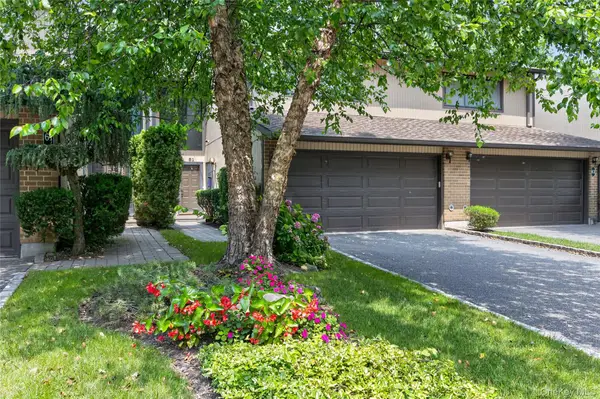 $1,199,000Active3 beds 3 baths2,360 sq. ft.
62 Wimbledon Drive, Roslyn, NY 11576
MLS# 1036787Listed by: DANIEL GALE SOTHEBYS INTL RLTY - New
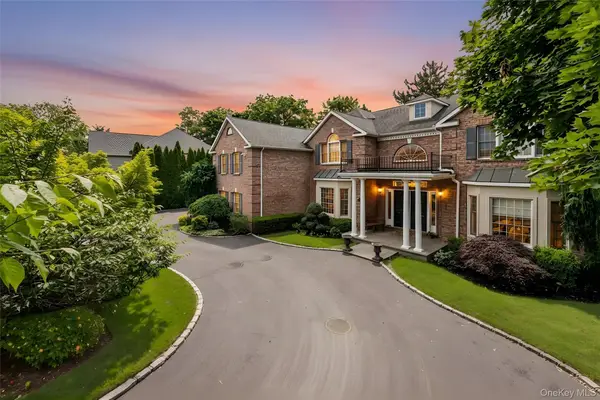 $3,388,888Active6 beds 5 baths5,000 sq. ft.
50 Eastwoods Court, Roslyn, NY 11576
MLS# 1036733Listed by: ISLAND ADVANTAGE REALTY LLC 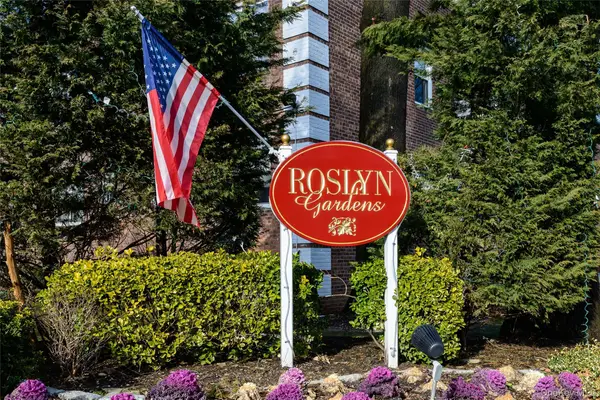 $265,000Active1 beds 1 baths678 sq. ft.
25 Edwards Street #2 E, Roslyn Heights, NY 11576
MLS# 1034676Listed by: DANIEL GALE SOTHEBYS INTL RLTY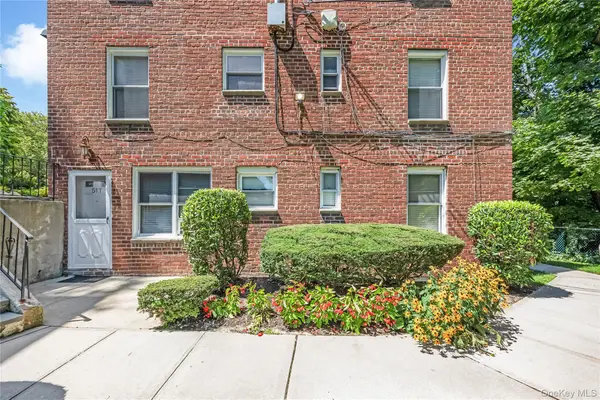 $254,999Active1 beds 1 baths689 sq. ft.
51 Edwards Street #T, Roslyn Heights, NY 11577
MLS# 1035864Listed by: SIGNATURE PREMIER PROPERTIES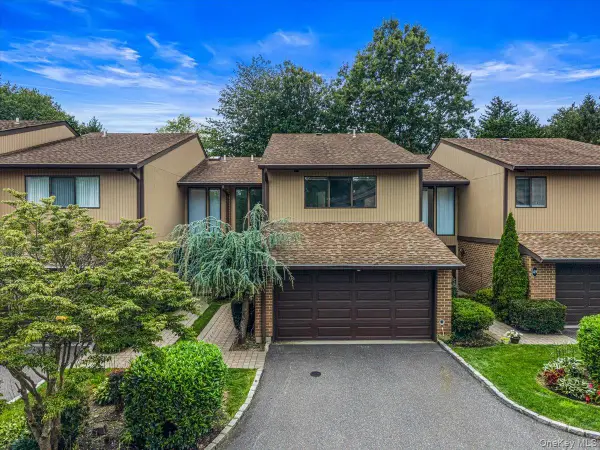 $1,160,000Active3 beds 3 baths2,360 sq. ft.
48 Wimbledon Drive, Roslyn, NY 11576
MLS# 1033995Listed by: DANIEL GALE SOTHEBYS INTL RLTY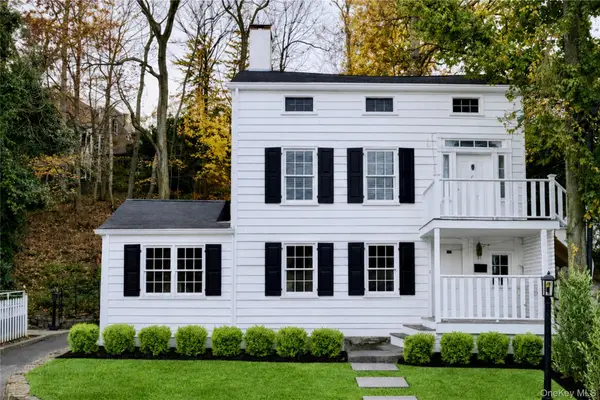 $1,300,000Active3 beds 3 baths1,462 sq. ft.
94 Main Street, Roslyn, NY 11576
MLS# 1032719Listed by: COMPASS GREATER NY LLC- Open Sat, 12:30 to 2:30pm
 $1,299,000Active3 beds 3 baths1,792 sq. ft.
150 Main Street, Roslyn, NY 11576
MLS# 1030892Listed by: DANIEL GALE SOTHEBYS INTL RLTY


Protect your home and budget from life's surprises with an Assurant Home Warranty, backed by a partner that supports you through every step of homeownership. Explore Plans.
© 2023 - 2026 ERA Franchise Systems LLC. All rights reserved. ERA Franchise Systems LLC fully supports the principles of the Fair Housing Act and the Equal Opportunity Act. ERA, ERA Real Estate powered, and their respective logos are registered service marks of ERA Franchise Systems LLC. Each office is independently owned and operated.