
41 Spring Hollow, Roslyn, NY 11576
Local realty services provided by:ERA Caputo Realty
41 Spring Hollow,Roslyn, NY 11576
$880,000
- 2 Beds
- 3 Baths
- 1,504 sq. ft.
- Condominium
- Pending
Listed by: julie a. levine
Office: douglas elliman real estate
MLS#:989748
Source:OneKey MLS
Price summary
- Price:$880,000
- Price per sq. ft.:$585.11
- Monthly HOA dues:$616
About this home
Fabulous opportunity to own a Buttonwood model in the highly desirable community of Acorn Ponds. Situated on top of a hill at the end of a cul de sac, this well-maintained home has 1,504 sq ft and boasts 2 bedrooms and 2.5 bathrooms. 1st floor includes an eat-in-kitchen, laundry, spacious living room/dining room combination and a powder room. 2nd floor offers a generously sized primary en-suite with a large walk-in closet, an additional bedroom and full bathroom. A large 2 car garage with storage completes this lovely home. Relax and savor the lush landscape from the privacy of your set back patio. Enjoy the country club lifestyle encompassing indoor/outdoor heated pools, clubhouse, gym, playground, tennis courts and village walking path. Ideally located just minutes from major roadways, public transportation, parks, shopping and dining. Complimentary shuttle service to the Manhasset train station. Herricks School District. Welcome home!
Contact an agent
Home facts
- Year built:1979
- Subdivision & Development:Acorn Ponds
- Listing ID #:989748
- Added:92 day(s) ago
- Updated:August 23, 2026 at 08:22 AM
Rooms and interior
- Bedrooms:2
- Total bathrooms:3
- Full bathrooms:2
- Half bathrooms:1
- Rooms Total:5
- Flooring:Hardwood
- Kitchen Description:Dishwasher, Microwave, Refrigerator, Stainless Steel Appliance(s)
- Living area:1,504 sq. ft.
Heating and cooling
- Cooling:Central Air
- Heating:Electric, Heat Pump
- Central air:Yes
Structure and exterior
- Year built:1979
- Building area:1,504 sq. ft.
- Lot Features:Near Public Transit
- Construction Materials:Brick
- Levels:2 Story
Schools
- High school:Herricks High School
- Middle school:Herricks Middle School
- Elementary school:Searingtown School
Utilities
- Water:Public
- Sewer:Public Sewer
Finances and disclosures
- Price:$880,000
- Price per sq. ft.:$585.11
- Tax amount:$11,366 (2026)
Features and amenities
- Appliances:Dishwasher, Dryer, Microwave, Refrigerator, Stainless Steel Appliance(s), Washer
- Laundry features:Dryer, Washer
- Amenities:Entrance Foyer, Granite Counters, Pool, Storage, Walk-In Closet(s)
- Pool features:Indoor, Outdoor Pool
Parking
- Parking description:Attached, Underground
- Garage:Yes
- Garage spaces:2
New listings near 41 Spring Hollow
- New
 $1,050,000Active3 beds 3 baths2,432 sq. ft.
7 Wimbledon Drive, Roslyn, NY 11576
MLS# 1036422Listed by: DOUGLAS ELLIMAN REAL ESTATE - New
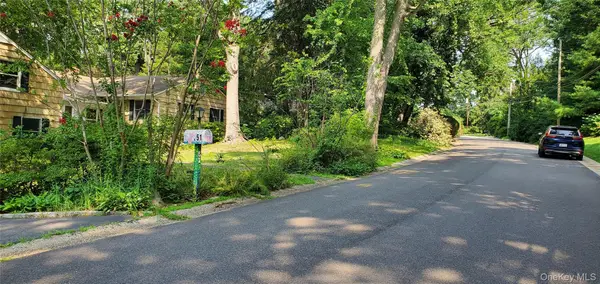 $2,575,000Active7 beds 9 baths7,800 sq. ft.
51 The Hemlocks Roslyn Estates, Roslyn, NY 11576
MLS# 1038499Listed by: DEUTSCH REALTY INC - Open Sat, 12:30 to 2:30pmNew
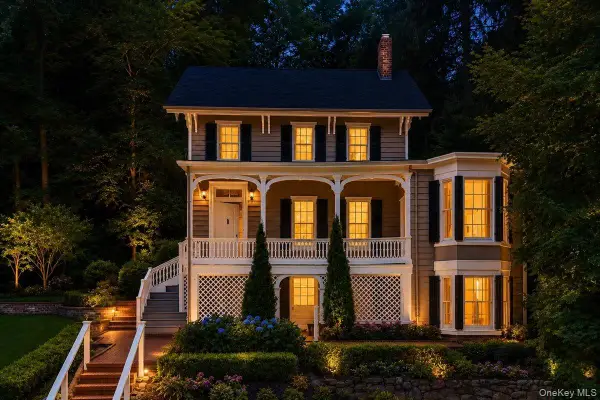 $1,299,000Active4 beds 3 baths2,310 sq. ft.
148 Main Street, Roslyn, NY 11576
MLS# 1038137Listed by: AMERICAN LUXURY HOMES - Open Sun, 2:30 to 4pmNew
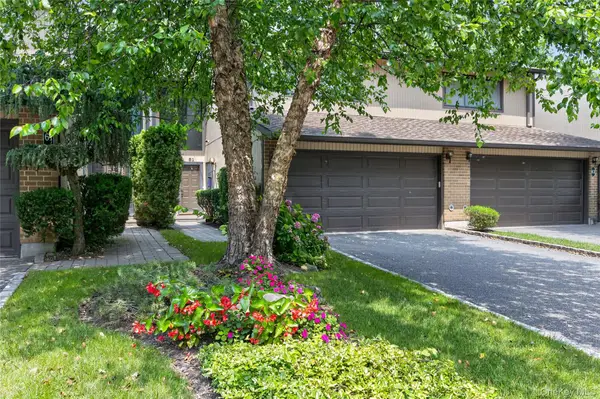 $1,199,000Active3 beds 3 baths2,360 sq. ft.
62 Wimbledon Drive, Roslyn, NY 11576
MLS# 1036787Listed by: DANIEL GALE SOTHEBYS INTL RLTY 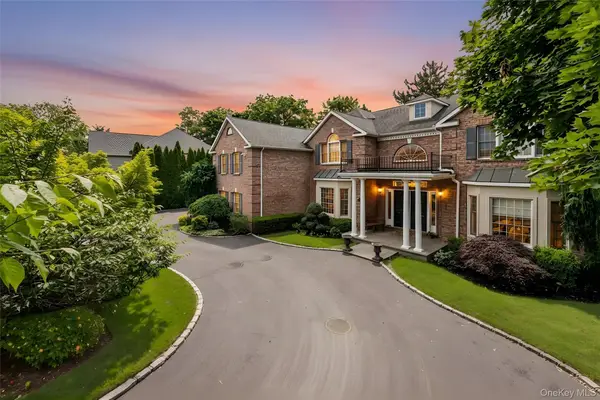 $3,388,888Active6 beds 5 baths5,000 sq. ft.
50 Eastwoods Court, Roslyn, NY 11576
MLS# 1036733Listed by: ISLAND ADVANTAGE REALTY LLC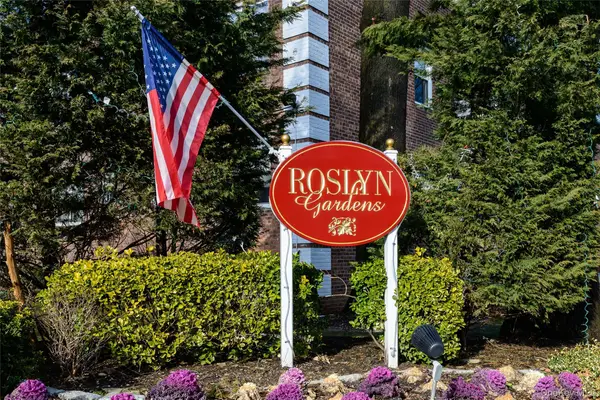 $265,000Active1 beds 1 baths678 sq. ft.
25 Edwards Street #2 E, Roslyn Heights, NY 11576
MLS# 1034676Listed by: DANIEL GALE SOTHEBYS INTL RLTY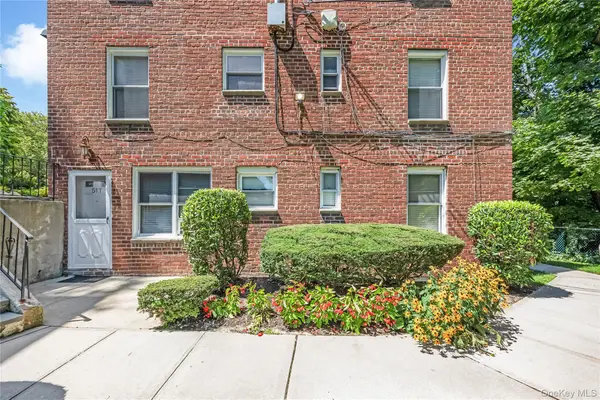 $254,999Active1 beds 1 baths689 sq. ft.
51 Edwards Street #T, Roslyn Heights, NY 11577
MLS# 1035864Listed by: SIGNATURE PREMIER PROPERTIES- Open Sun, 3 to 4:30pm
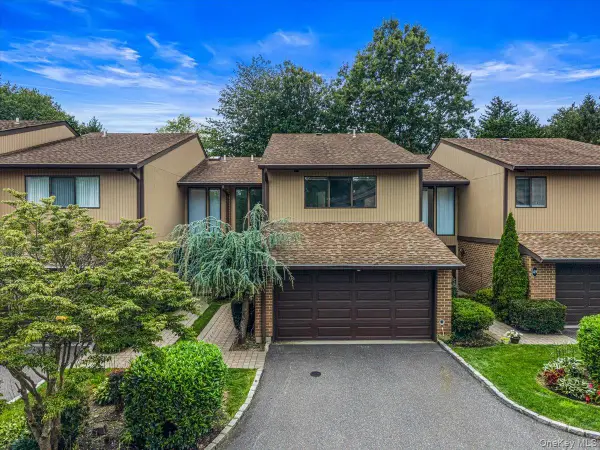 $1,100,000Active3 beds 3 baths2,360 sq. ft.
48 Wimbledon Drive, Roslyn, NY 11576
MLS# 1033995Listed by: DANIEL GALE SOTHEBYS INTL RLTY 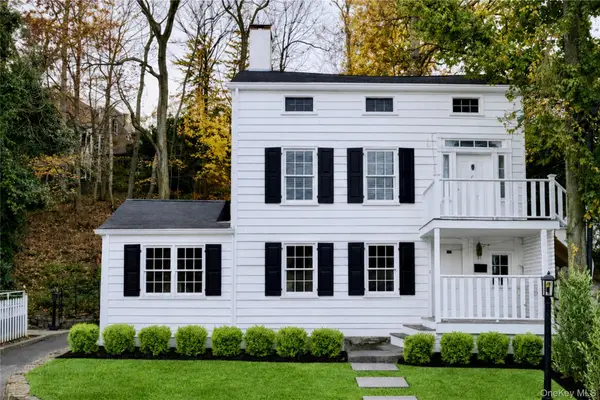 $1,300,000Active3 beds 3 baths1,462 sq. ft.
94 Main Street, Roslyn, NY 11576
MLS# 1032719Listed by: COMPASS GREATER NY LLC $1,299,000Active3 beds 3 baths1,792 sq. ft.
150 Main Street, Roslyn, NY 11576
MLS# 1030892Listed by: DANIEL GALE SOTHEBYS INTL RLTY


Protect your home and budget from life's surprises with an Assurant Home Warranty, backed by a partner that supports you through every step of homeownership. Explore Plans.
© 2023 - 2026 ERA Franchise Systems LLC. All rights reserved. ERA Franchise Systems LLC fully supports the principles of the Fair Housing Act and the Equal Opportunity Act. ERA, ERA Real Estate powered, and their respective logos are registered service marks of ERA Franchise Systems LLC. Each office is independently owned and operated.