
43 Chestnut Hill, Roslyn, NY 11576
Local realty services provided by:ERA Top Service Realty
43 Chestnut Hill,Roslyn, NY 11576
$1,499,000
- 3 Beds
- 4 Baths
- 2,816 sq. ft.
- Condominium
- Active
Listed by: jennifer blake, ronald ferrara
Office: keller williams landmark ii
MLS#:1073140
Source:OneKey MLS
Price summary
- Price:$1,499,000
- Price per sq. ft.:$532.32
- Monthly HOA dues:$880
About this home
Welcome to resort-style living at Acorn Ponds in prestigious North Hills! This spacious and beautifully appointed corner-unit Elm Ranch model offers approximately 2,422 square feet of living space in one of the community’s most desirable locations, just steps from the clubhouse and its exceptional amenities. Filled with natural light, this inviting 3-bedroom, 3.5-bath residence features beautiful rich cherry wood throughout, soaring vaulted ceilings, skylights, and a dramatic open layout that offers both elegance and comfort.
The main level features a spacious primary bedroom suite with a private bath and generous closet space, offering the convenience of first-floor living. An expansive dining area flows into the signature sunken living room, complete with a wood-burning fireplace and sliding glass doors leading to a private outdoor patio, perfect for relaxing or entertaining. The home also features a spacious eat-in kitchen, additional bedrooms and bathrooms, and a versatile upper-level loft ideal for a home office, sitting area, or reading retreat. A lower level provides additional space and storage, along with an attached two-car garage. Additional improvements include a brand-new hot water heater and a brand-new electrical panel.
What truly sets this home apart is its prime corner location, offering added privacy and one of the closest positions to the clubhouse. Enjoy the incredible Acorn Ponds lifestyle with indoor and outdoor swimming pools, fitness center, sauna, tennis and pickleball courts, playground, beautifully landscaped grounds, and community activities. Conveniently located near shopping, dining, major highways, and transportation.
A wonderful opportunity to enjoy spacious living, timeless charm, and the convenience of condominium living in one of North Hills' most sought-after communities!...
Contact an agent
Home facts
- Year built:1979
- Subdivision & Development:Acorn Ponds Condominium I
- Listing ID #:1073140
- Added:1 day(s) ago
- Updated:November 20, 2026 at 05:51 PM
Rooms and interior
- Bedrooms:3
- Total bathrooms:4
- Full bathrooms:3
- Half bathrooms:1
- Rooms Total:6
- Dining Description:Eat-In Kitchen, Formal Dining
- Kitchen Description:Dishwasher, Eat-in Kitchen, Microwave, Refrigerator, Stainless Steel Appliance(s)
- Bedroom Description:First Floor Bedroom, Master Downstairs
- Basement:Yes
- Living area:2,816 sq. ft.
Heating and cooling
- Cooling:Central Air
- Heating:Ducts, Forced Air
- Central air:Yes
Structure and exterior
- Year built:1979
- Building area:2,816 sq. ft.
- Lot area:0.01 Acres
- Construction Materials:Brick
Schools
- High school:Herricks High School
- Middle school:Herricks Middle School
- Elementary school:Searingtown School
Utilities
- Water:Public
- Sewer:Public Sewer
Finances and disclosures
- Price:$1,499,000
- Price per sq. ft.:$532.32
- Tax amount:$16,558 (2025)
Features and amenities
- Appliances:Dishwasher, Dryer, Microwave, Refrigerator, Stainless Steel Appliance(s)
- Laundry features:Dryer, Washer/Dryer Hookup
- Amenities:Entrance Foyer, High Ceilings, Walk-In Closet(s)
Parking
- Parking description:Garage
- Garage:Yes
- Garage spaces:2
New listings near 43 Chestnut Hill
- Open Sun, 12 to 2pmNew
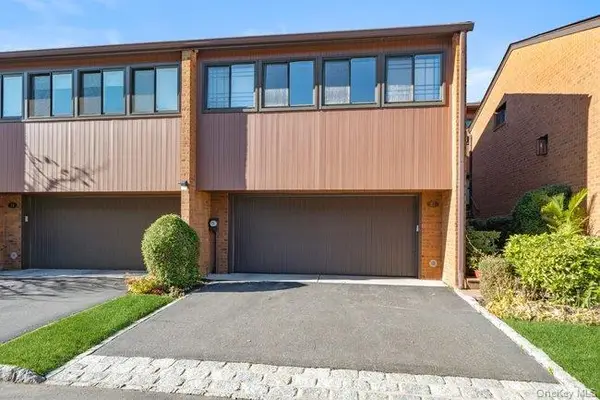 $1,348,000Active2 beds 3 baths2,804 sq. ft.
87 Cricket Club Drive, Roslyn, NY 11576
MLS# 1074627Listed by: DOUGLAS ELLIMAN REAL ESTATE - New
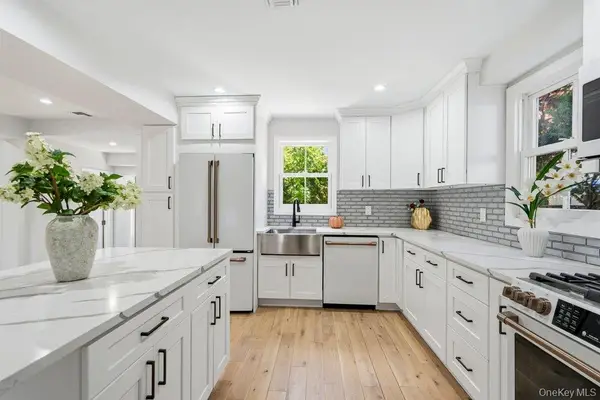 $1,050,000Active2 beds 4 baths2,265 sq. ft.
17 Tatterson Street, Roslyn, NY 11576
MLS# 1074556Listed by: DOUGLAS ELLIMAN REAL ESTATE - Open Sat, 1 to 3pmNew
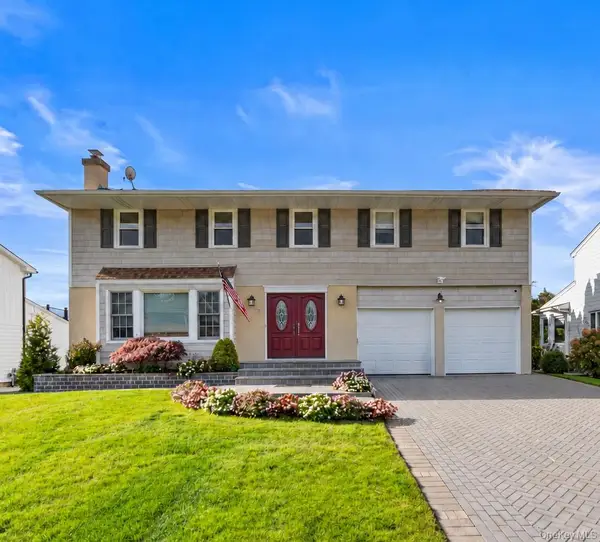 $2,199,888Active5 beds 4 baths2,697 sq. ft.
12 Carriage Road, Roslyn, NY 11576
MLS# 1072475Listed by: COMPASS GREATER NY LLC - Open Sun, 1 to 2:30pmNew
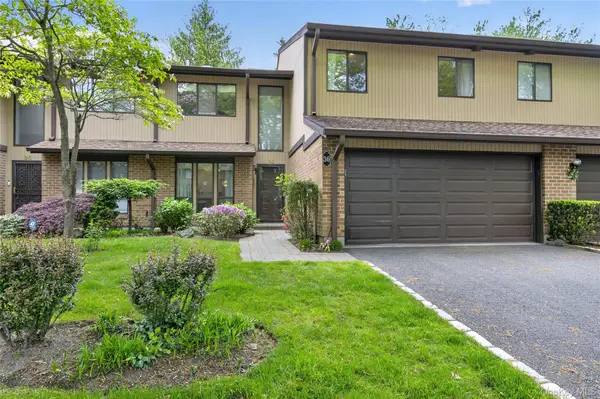 $1,378,000Active3 beds 3 baths2,432 sq. ft.
36 Wimbledon Drive, Roslyn, NY 11576
MLS# 1065239Listed by: DANIEL GALE SOTHEBYS INTL RLTY - New
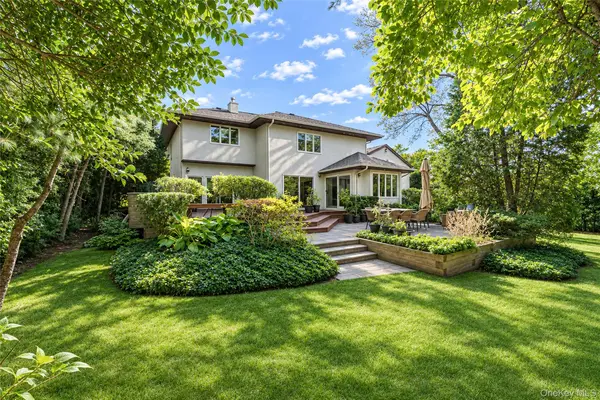 $2,990,000Active6 beds 6 baths5,584 sq. ft.
3 Vanad Drive, Roslyn, NY 11576
MLS# 1073004Listed by: TRU INTERNATIONAL REALTY CORP 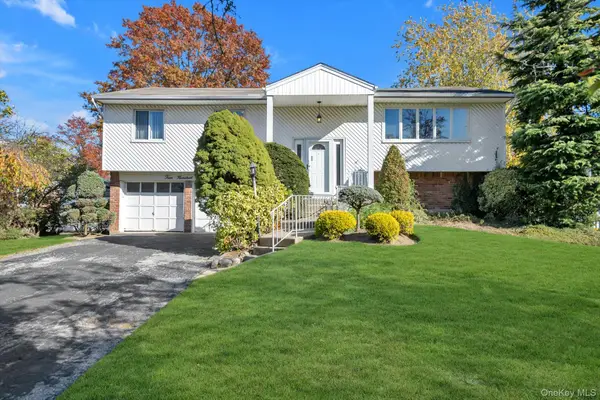 $1,388,000Active3 beds 3 baths2,168 sq. ft.
413 Elm Drive, Roslyn, NY 11576
MLS# 1069298Listed by: DOUGLAS ELLIMAN REAL ESTATE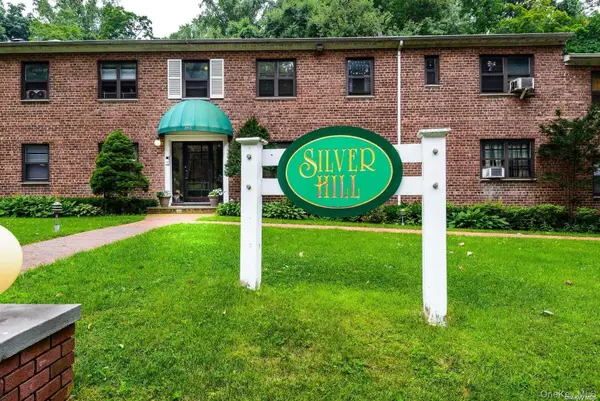 $249,000Pending-- beds 1 baths451 sq. ft.
331 Main Street #B, Roslyn, NY 11576
MLS# 1067773Listed by: DANIEL GALE SOTHEBYS INTL RLTY $2,998,000Active5 beds 5 baths4,152 sq. ft.
16 The Loch, Roslyn, NY 11576
MLS# 1067374Listed by: EDNA MASHAAL REALTY LLC $1,180,000Active4 beds 3 baths1,309 sq. ft.
84 Middle Neck Road, Roslyn, NY 11576
MLS# 1067670Listed by: AAA YOUNG SHUEN REALTY INC


Protect your home and budget from life's surprises with an Assurant Home Warranty, backed by a partner that supports you through every step of homeownership. Explore Plans.
© 2023 - 2026 ERA Franchise Systems LLC. All rights reserved. ERA Franchise Systems LLC fully supports the principles of the Fair Housing Act and the Equal Opportunity Act. ERA, ERA Real Estate powered, and their respective logos are registered service marks of ERA Franchise Systems LLC. Each office is independently owned and operated.