
103 Ulrich Drive, Rotterdam Junction, NY 12150
Local realty services provided by:HUNT Real Estate ERA
Upcoming open houses
- Tue, Nov 0305:30 pm - 07:30 pm
Listed by: julius paul
Office: j paul realty group llc.
MLS#:202629213
Source:Global MLS
Price summary
- Price:$674,900
- Price per sq. ft.:$281.21
About this home
Welcome to 103 Ulrich Drive, an exceptional new construction home situated on a beautiful half-acre lot along the Mohawk River in the Schalmont School District! Offering approximately 2,400 sq. ft. of thoughtfully designed living space, this stunning 4-bedroom, 2.5-bath home combines modern luxury with quality craftsmanship. The gorgeous kitchen features quartz countertops, a spacious island, tile backsplash, under-cabinet lighting, and high-end GE stainless steel appliances. Enjoy an inviting living area with a custom tile fireplace, a first-floor home office, and a convenient mudroom with built-in bench. The impressive primary suite boasts cathedral ceilings, an oversized walk-in closet, and a beautifully appointed bath with custom tile shower and makeup counter. Additional highlights include second-floor laundry, recessed lighting, dual-zoned HVAC, and durable waterproof LVP flooring. The oversized 3-car passthrough garage features its own heating zone. Beautiful board-and-batten exterior details, custom porch beams, and scenic Mohawk River views complete this remarkable property. Experience the perfect blend of style, comfort, and riverside living!...
Contact an agent
Home facts
- Year built:2026
- Listing ID #:202629213
- Added:4 day(s) ago
- Updated:November 02, 2026 at 08:38 PM
Rooms and interior
- Bedrooms:4
- Total bathrooms:3
- Full bathrooms:2
- Half bathrooms:1
- Rooms Total:10
- Flooring:Laminate, Tile
- Kitchen Description:Dishwasher, Microwave, Oven, Range Hood, Refrigerator
- Basement Description:Full
- Living area:2,400 sq. ft.
Heating and cooling
- Cooling:Central Air
- Heating:Natural Gas
- Central air:Yes
Structure and exterior
- Year built:2026
- Building area:2,400 sq. ft.
- Lot area:0.53 Acres
- Architectural Style:Custom
- Construction Materials:Vinyl Siding
- Exterior Features:Drive-Paved
Schools
- Elementary school:Jefferson ES
Utilities
- Water:Public
- Sewer:Public Sewer
Finances and disclosures
- Price:$674,900
- Price per sq. ft.:$281.21
Features and amenities
- Laundry features:Upper Level
- Amenities:Cathedral Ceiling(s), Drive-Paved, Walk-In Closet(s)
Parking
- Total parking spaces:5
- Parking description:Attached, Driveway, Heated Garage, Off Street, Paved
- Garage:Yes
- Garage spaces:3
New listings near 103 Ulrich Drive
- New
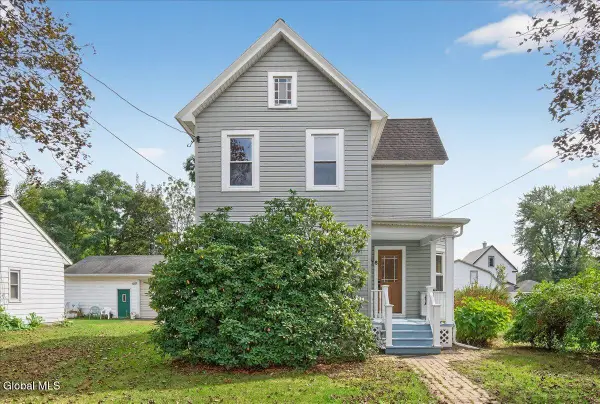 $250,000Active3 beds 1 baths1,336 sq. ft.
8 Orchard Street, Rotterdam, NY 12150
MLS# 202628798Listed by: ROMEO TEAM REALTY 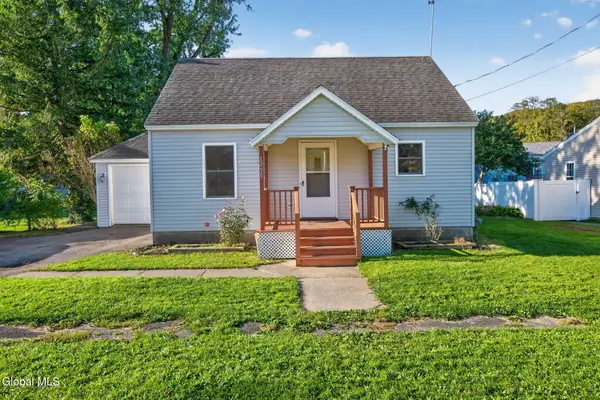 $205,000Pending3 beds 1 baths1,044 sq. ft.
1295 Main Street, Rotterdam, NY 12150
MLS# 202628114Listed by: EXP REALTY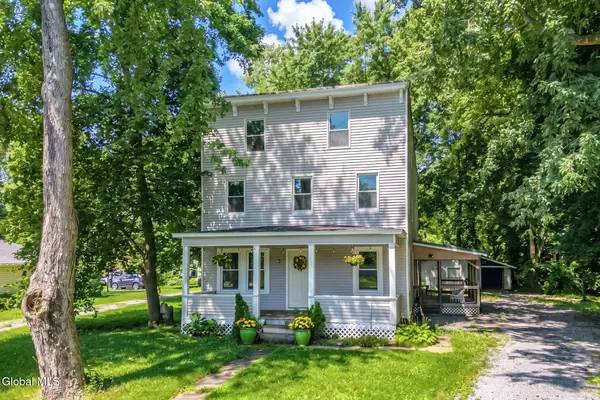 $330,000Pending8 beds 4 baths2,700 sq. ft.
11 Parkis Street, Rotterdam, NY 12150
MLS# 202624770Listed by: MONTICELLO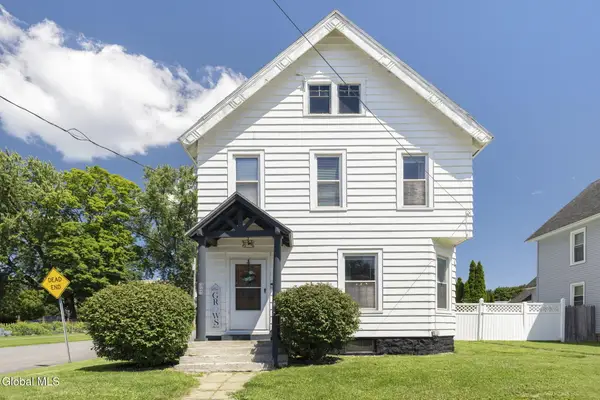 $269,000Pending4 beds 2 baths1,660 sq. ft.
1256 Main Street, Rotterdam, NY 12150
MLS# 202624688Listed by: MIRANDA REAL ESTATE GROUP INC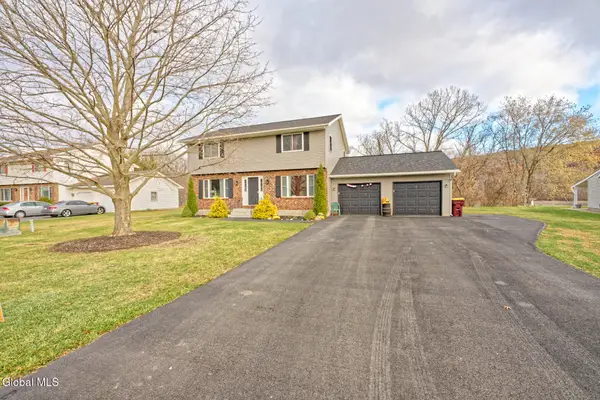 $399,900Pending4 beds 4 baths2,400 sq. ft.
36-38 Riverview Drive, Rotterdam, NY 12150
MLS# 202612405Listed by: FIND ADVISORS


Protect your home and budget from life's surprises with an Assurant Home Warranty, backed by a partner that supports you through every step of homeownership. Explore Plans.
© 2023 - 2026 ERA Franchise Systems LLC. All rights reserved. ERA Franchise Systems LLC fully supports the principles of the Fair Housing Act and the Equal Opportunity Act. ERA, ERA Real Estate powered, and their respective logos are registered service marks of ERA Franchise Systems LLC. Each office is independently owned and operated.