
1032 St Jude Drive, Rotterdam, NY 12303
Local realty services provided by:HUNT Real Estate ERA
Listed by: christine m serafini
Office: miranda real estate group inc
MLS#:202624353
Source:Global MLS
Price summary
- Price:$360,000
- Price per sq. ft.:$253.16
About this home
Seller motivated to sell and this home is a remodeled tri-level split nestled on a quiet, private lot in the desirable Mohonasen School District. This 3-bedroom, 2-full-bath home has been updated from top to bottom, blending modern finishes with timeless charm. Step inside to gleaming hardwood floors, elegant crown molding, and sun-filled living spaces, including a spacious living room with a stunning fireplace as its centerpiece. The brand-new eat-in country kitchen features solid surface counters, stainless steel appliances, and stylish built-ins, flowing seamlessly into the dining area, perfect for everyday living and entertaining. Both full baths have been tastefully renovated with ceramic tile and designer touches. The first-floor family room offers flexible space for a home office, playroom, or den, while the full heated basement with laundry room provides even more room to grow. Enjoy central air in the summer and efficient natural gas forced-air heat in the winter. Outside, a level, private backyard with patio is ready for barbecues and gatherings, and the attached garage plus paved driveway offers parking for four. Move right in and enjoy as there is nothing to do but unpack! Conveniently located near shopping, dining, and major commuter routes....
Contact an agent
Home facts
- Year built:1969
- Listing ID #:202624353
- Added:47 day(s) ago
- Updated:October 05, 2026 at 07:40 PM
Rooms and interior
- Bedrooms:3
- Total bathrooms:2
- Full bathrooms:2
- Rooms Total:12
- Flooring:Hardwood
- Dining Description:Eat-in Kitchen
- Bathrooms Description:Ceramic Tile Bath
- Kitchen Description:Dishwasher, Oven, Range, Range Hood
- Basement Description:Full, Heated
- Living area:1,422 sq. ft.
Heating and cooling
- Cooling:Central Air
- Heating:Forced Air, Natural Gas
- Central air:Yes
Structure and exterior
- Roof:Asphalt
- Year built:1969
- Building area:1,422 sq. ft.
- Lot area:0.24 Acres
- Lot Features:Level, Private
- Architectural Style:Split Level
- Construction Materials:Block
- Exterior Features:Drive-Paved, Patio
Schools
- High school:Mohonasen
- Elementary school:Pinewood
Utilities
- Water:Public
- Sewer:Septic Tank
Finances and disclosures
- Price:$360,000
- Price per sq. ft.:$253.16
- Tax amount:$7,725
Features and amenities
- Laundry features:In Basement, Laundry Room
- Amenities:Built-in Features, Crown Molding, Drive-Paved, Eat-in Kitchen, Solid Surface Counters
Parking
- Total parking spaces:4
- Parking description:Attached, Driveway
- Garage:Yes
- Garage spaces:1
New listings near 1032 St Jude Drive
- New
 $299,900Active3 beds 2 baths1,745 sq. ft.
297 Melrose Street, Schenectady, NY 12306
MLS# 202627480Listed by: SIGNATURE ONE REALTY GROUP LLC - New
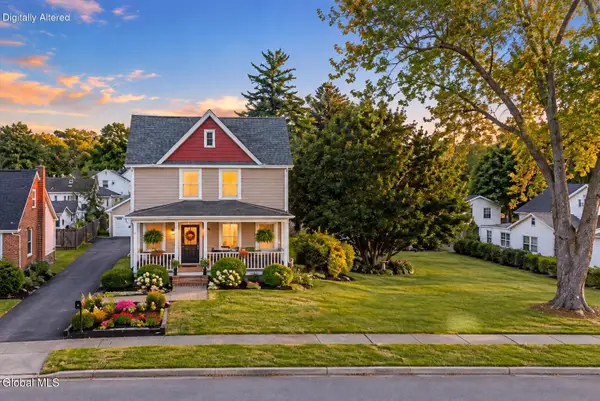 $329,900Active3 beds 2 baths1,555 sq. ft.
1125 Trinity Avenue, Rotterdam, NY 12306
MLS# 202627460Listed by: FORTUNE REALTY GROUP LLC - New
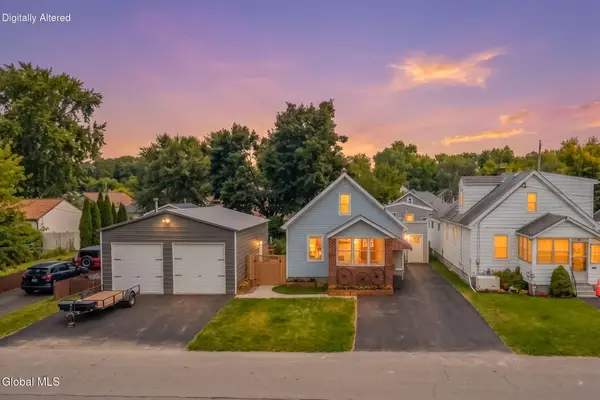 $275,000Active3 beds 2 baths1,450 sq. ft.
365 Kenmore Avenue, Rotterdam, NY 12306
MLS# 202627273Listed by: MONTICELLO - New
 $289,000Active4 beds 2 baths1,605 sq. ft.
1013 Inner Drive, Rotterdam, NY 12303
MLS# 202627249Listed by: VENTURE FOX REALTY GROUP LLC - New
 $319,500Active3 beds 2 baths1,643 sq. ft.
2000 Curry # 31, Rotterdam, NY 12303
MLS# 202627129Listed by: BIRD REALTY - New
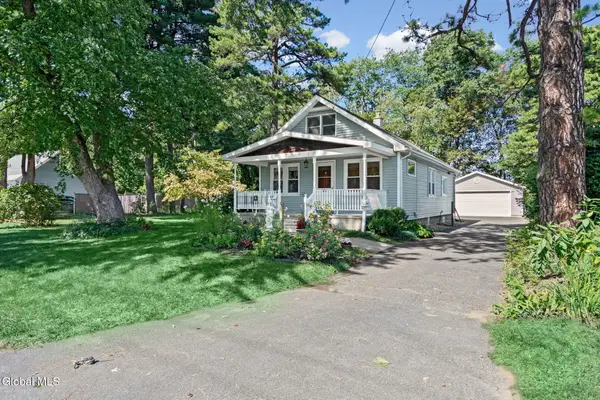 $220,000Active2 beds 1 baths1,030 sq. ft.
2113 Robinwood Avenue, Rotterdam, NY 12306
MLS# 202627131Listed by: EXP REALTY - New
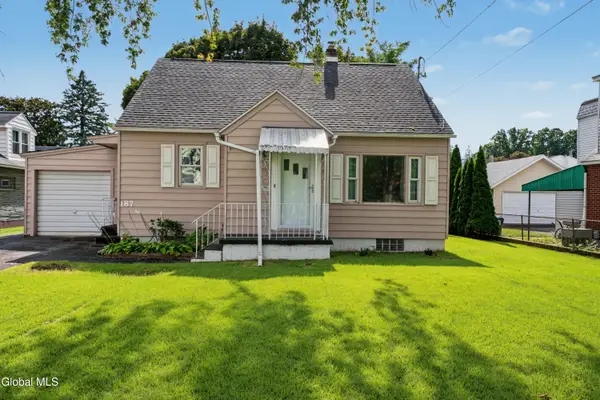 $294,500Active3 beds 1 baths1,220 sq. ft.
187 Mariaville Road, Rotterdam, NY 12306
MLS# 202627115Listed by: EMPIRE REAL ESTATE FIRM LLC - New
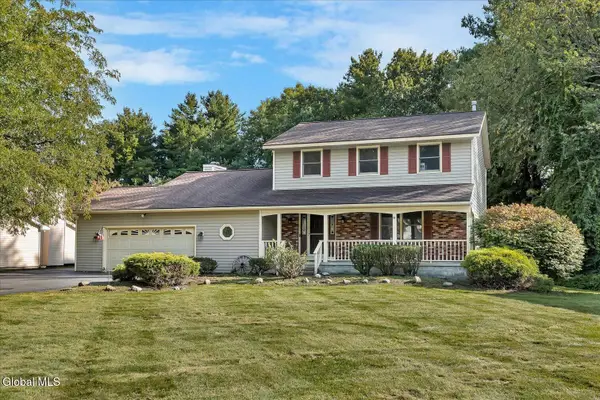 $439,900Active3 beds 2 baths1,764 sq. ft.
261 Autumn Run, Rotterdam, NY 12306
MLS# 202627027Listed by: HOWARD HANNA CAPITAL INC - New
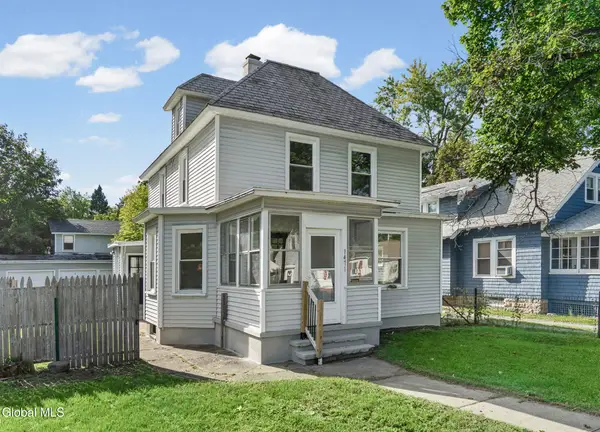 $329,000Active4 beds 2 baths1,452 sq. ft.
1471 Helderberg Avenue, Rotterdam, NY 12306
MLS# 202627016Listed by: MOORE THOMAS P - New
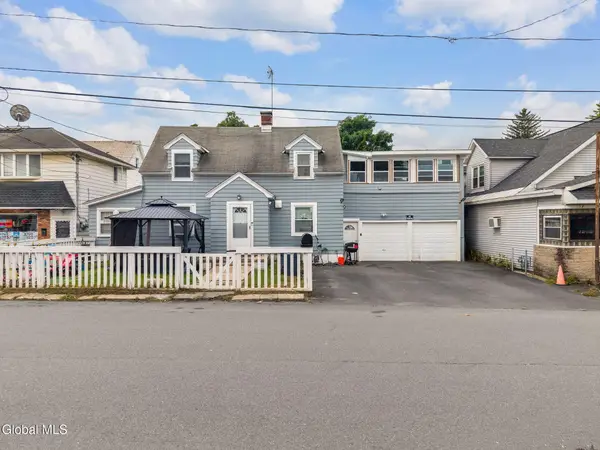 $265,000Active6 beds 3 baths1,684 sq. ft.
492 Olean Street, Rotterdam, NY 12306
MLS# 202626999Listed by: MIRANDA REAL ESTATE GROUP INC


Protect your home and budget from life's surprises with an Assurant Home Warranty, backed by a partner that supports you through every step of homeownership. Explore Plans.
© 2023 - 2026 ERA Franchise Systems LLC. All rights reserved. ERA Franchise Systems LLC fully supports the principles of the Fair Housing Act and the Equal Opportunity Act. ERA, ERA Real Estate powered, and their respective logos are registered service marks of ERA Franchise Systems LLC. Each office is independently owned and operated.