
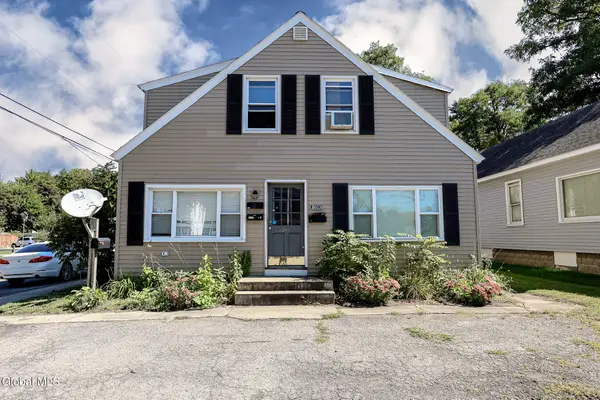
1471 Helderberg Avenue, Rotterdam, NY 12306
Local realty services provided by:HUNT Real Estate ERA
Listed by: thomas p moore
Office: moore thomas p
MLS#:202627016
Source:Global MLS
Price summary
- Price:$329,000
- Price per sq. ft.:$226.58
About this home
Freshly updated and move-in ready, 1471 Helderberg Avenue offers four bedrooms, three levels of living space and a rare 3-car detached garage. Step inside to a bright main level featuring brand-new natural hardwood flooring throughout, fresh finishes and a comfortable living and dining layout. The updated kitchen features stainless steel appliances, tile backsplash and generous cabinetry, while a first-floor bedroom adds flexibility to the floor plan.
Upon climbing the stairs to the second floor you will see no wasted space, and a smart floorplan offers convenient access to the 3 generously sized bedrooms. Each bedroom has brand-new carpeting, large closets including a walk-in in the primary bedroom. Dual windows in each bedroom allows for healthy cross flow ventilation and lighting. The house doesn't stop there! Continue climbing stairs to find a secluded bonus room for your office or times when you just want to get away.
Your future home also includes a full basement and a detached 3-car garage with an unfinished bonus/workshop area above. Here you'll find substantial room for vehicles, tools, storage and projects. A spacious yard rounds out a home that combines a refreshed interior with the kind of extra space that's difficult to find. Start planning swing sets or gardens or your own outdoor oasis today....
Contact an agent
Home facts
- Year built:1904
- Listing ID #:202627016
- Added:2 day(s) ago
- Updated:September 28, 2026 at 02:27 PM
Rooms and interior
- Bedrooms:4
- Total bathrooms:2
- Full bathrooms:1
- Half bathrooms:1
- Rooms Total:15
- Flooring:Carpet, Hardwood
- Kitchen Description:Dishwasher, Electric Oven, Freezer, Microwave, Refrigerator
- Basement Description:Exterior Entry, Interior Entry, Unfinished
- Living area:1,452 sq. ft.
Heating and cooling
- Heating:Hot Water
Structure and exterior
- Roof:Slate
- Year built:1904
- Building area:1,452 sq. ft.
- Lot area:0.27 Acres
- Lot Features:Corner Lot
- Architectural Style:Traditional
- Construction Materials:Drywall, Vinyl Siding
- Exterior Features:Drive-Paved, Enclosed, Front Porch
Schools
- High school:Mohonasen
- Elementary school:Pinewood
Utilities
- Water:Public
- Sewer:Public Sewer
Finances and disclosures
- Price:$329,000
- Price per sq. ft.:$226.58
- Tax amount:$4,790
Features and amenities
- Amenities:Double Pane Windows, Drive-Paved
Parking
- Total parking spaces:8
- Parking description:Detached, Driveway, Off Street, Paved, Workshop in Garage
- Garage:Yes
- Garage spaces:3
New listings near 1471 Helderberg Avenue
- New
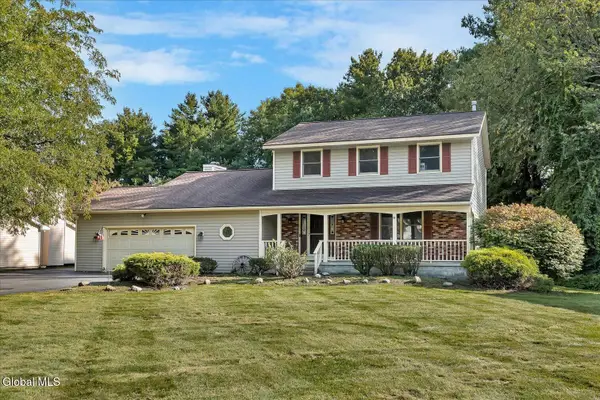 $439,900Active3 beds 2 baths1,764 sq. ft.
261 Autumn Run, Rotterdam, NY 12306
MLS# 202627027Listed by: HOWARD HANNA CAPITAL INC - New
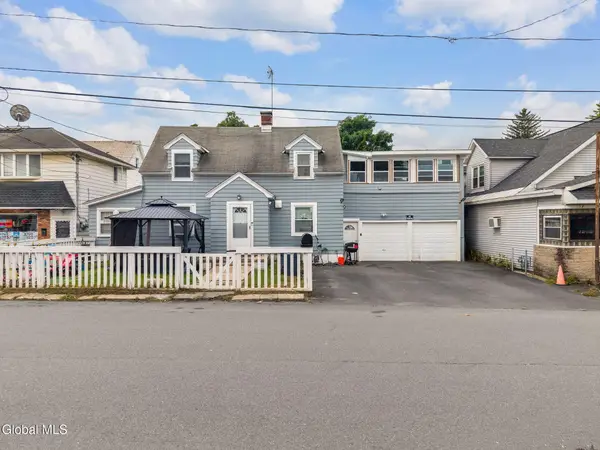 $265,000Active6 beds 3 baths1,684 sq. ft.
492 Olean Street, Rotterdam, NY 12306
MLS# 202626999Listed by: MIRANDA REAL ESTATE GROUP INC - New
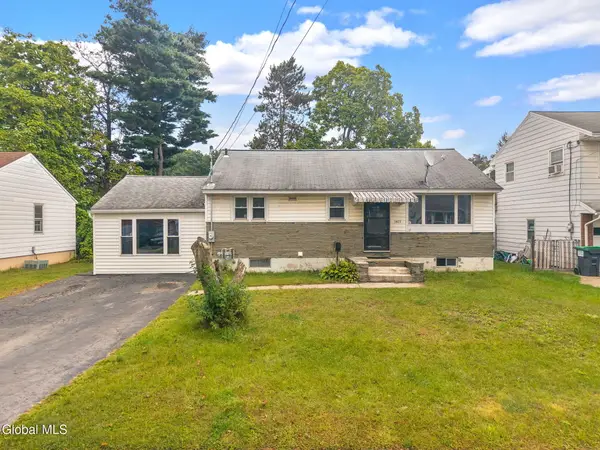 $245,000Active3 beds 2 baths1,190 sq. ft.
1405 Lawn Avenue, Rotterdam, NY 12306
MLS# 202626949Listed by: MIRANDA REAL ESTATE GROUP INC - New
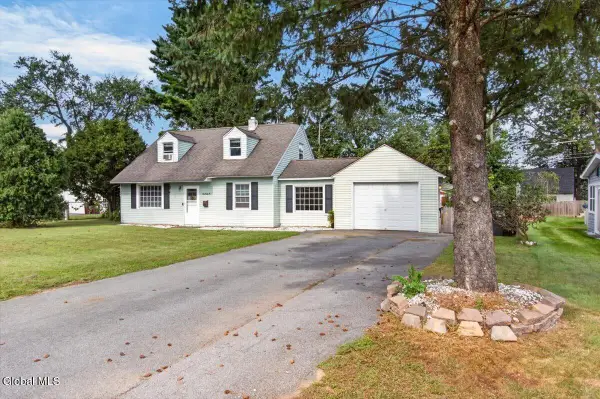 $250,000Active4 beds 1 baths1,235 sq. ft.
1066 Inner Drive, Rotterdam, NY 12303
MLS# 202626811Listed by: HOWARD HANNA CAPITAL INC - New
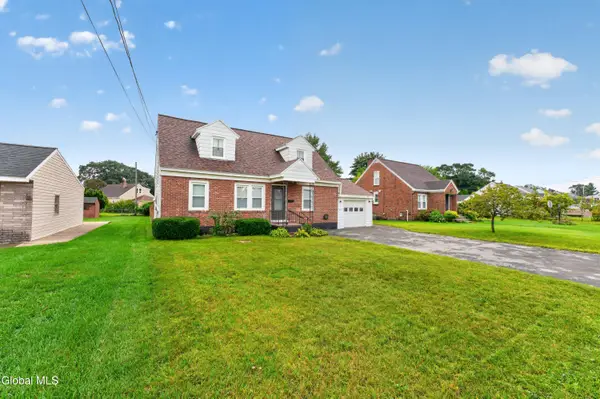 $274,900Active3 beds 2 baths1,400 sq. ft.
1237 Palma Avenue, Rotterdam, NY 12306
MLS# 202626725Listed by: REAL BROKER NY LLC - New
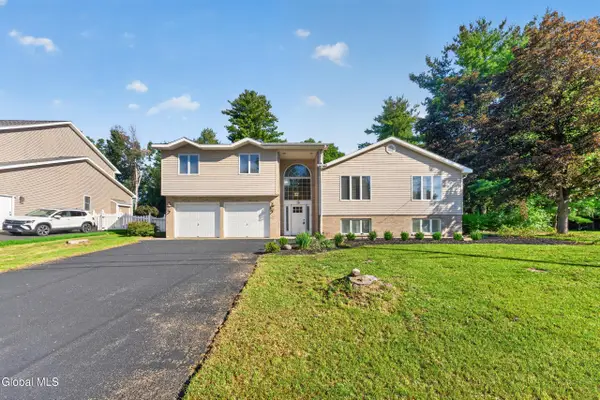 $599,000Active4 beds 4 baths2,660 sq. ft.
15 White Birch Court, Rotterdam, NY 12306
MLS# 202626602Listed by: FIND ADVISORS - New
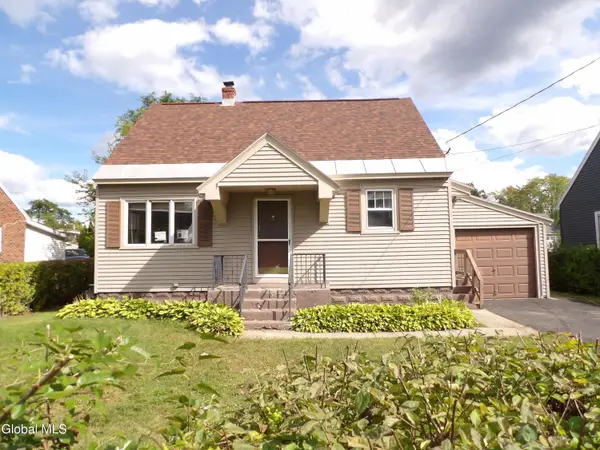 $215,000Active3 beds 1 baths1,209 sq. ft.
3236 Harold Street, Rotterdam, NY 12306
MLS# 202626579Listed by: 518 REALTY.COM INC 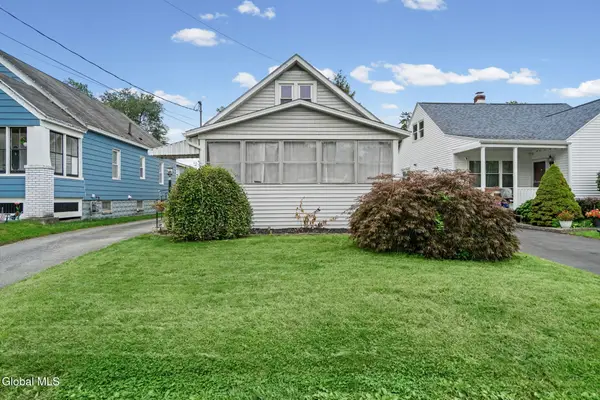 $240,000Pending3 beds 2 baths1,296 sq. ft.
3025 Edgewood Avenue, Rotterdam, NY 12306
MLS# 202626569Listed by: VENTURE FOX REALTY GROUP LLC- New
 $329,900Active6 beds 4 baths3,024 sq. ft.
2003 Hamburg Street, Rotterdam, NY 12304
MLS# 202626557Listed by: COLDWELL BANKER PRIME PROPERTIES


Protect your home and budget from life's surprises with an Assurant Home Warranty, backed by a partner that supports you through every step of homeownership. Explore Plans.
© 2023 - 2026 ERA Franchise Systems LLC. All rights reserved. ERA Franchise Systems LLC fully supports the principles of the Fair Housing Act and the Equal Opportunity Act. ERA, ERA Real Estate powered, and their respective logos are registered service marks of ERA Franchise Systems LLC. Each office is independently owned and operated.