
1042 Manas Drive, Rotterdam, NY 12303
Local realty services provided by:HUNT Real Estate ERA
Listed by: irma m woodard
Office: woodard realty
MLS#:202623183
Source:Global MLS
Price summary
- Price:$385,000
- Price per sq. ft.:$160.08
About this home
***Best and Final due Monday 9/10 at 10am. **** Showings start Friday 8/7 , open house on Sunday 8/9 from 11-3. This move in ready, meticulously maintained and beautifully updated home could be yours. Updates include fresh paint (2026), the roof (2022), new siding, garage door, driveway, shed, bathrooms, lawn sprinkler system, natural gas fireplace, water heater (2022), new fencing (2024) and a completely redone humungous sunroom with new windows, trim and flooring. The home features gleaming hardwood floors, abundance of natural light, a large fenced in private backyard in one of the most desirable neighborhoods. Mohonasen schools. Agent related to seller.
Contact an agent
Home facts
- Year built:1962
- Listing ID #:202623183
- Added:9 day(s) ago
- Updated:August 14, 2026 at 07:57 AM
Rooms and interior
- Bedrooms:4
- Total bathrooms:3
- Full bathrooms:2
- Half bathrooms:1
- Rooms Total:13
- Flooring:Hardwood, Tile
- Dining Description:Eat-in Kitchen
- Kitchen Description:Dishwasher, Microwave, Range, Refrigerator
- Basement Description:Finished, Heated
- Living area:2,405 sq. ft.
Heating and cooling
- Cooling:Central Air
- Heating:Forced Air, Natural Gas
- Central air:Yes
Structure and exterior
- Roof:Asphalt
- Year built:1962
- Building area:2,405 sq. ft.
- Lot area:0.41 Acres
- Lot Features:Cleared, Level
- Architectural Style:Split Level
- Construction Materials:Vinyl Siding
- Exterior Features:Drive-Paved, Front Porch, Lighting
Schools
- High school:Mohonasen
- Elementary school:Pinewood
Utilities
- Water:Public
- Sewer:Septic Tank
Finances and disclosures
- Price:$385,000
- Price per sq. ft.:$160.08
- Tax amount:$7,990
Features and amenities
- Laundry features:Common Area, Laundry Closet, Washer/Dryer
- Amenities:Drive-Paved, Eat-in Kitchen
Parking
- Total parking spaces:7
- Parking description:Attached, Paved
- Garage:Yes
- Garage spaces:2
New listings near 1042 Manas Drive
- New
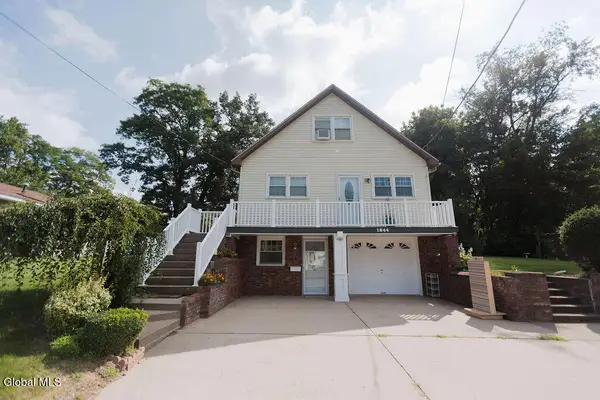 $354,999Active4 beds 2 baths1,538 sq. ft.
1844 Fiero Avenue, Schenectady, NY 12303
MLS# 202623990Listed by: MZ HOME SOLUTIONS LLC - New
 $239,900Active3 beds 1 baths1,130 sq. ft.
1409 Fordham Avenue, Rotterdam, NY 12306
MLS# 202623954Listed by: BERKSHIRE HATHAWAY HOME SERVICES BLAKE - Open Sat, 1 to 3pmNew
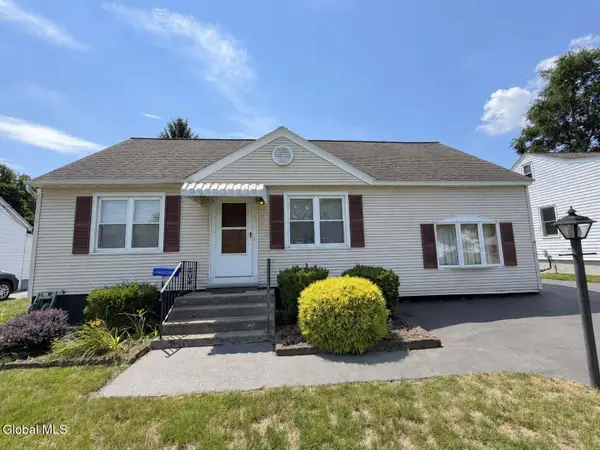 $265,900Active3 beds 1 baths1,512 sq. ft.
1205 Highbridge Road, Schenectady, NY 12303
MLS# 202623904Listed by: COLDWELL BANKER PRIME PROPERTIES - New
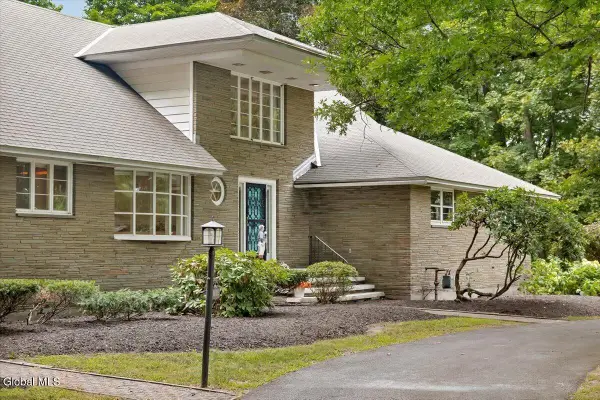 $989,900Active6 beds 5 baths6,568 sq. ft.
1005 Fairlane Road, Rotterdam, NY 12306
MLS# 202623835Listed by: GATEWAY REALTY SOLUTIONS - New
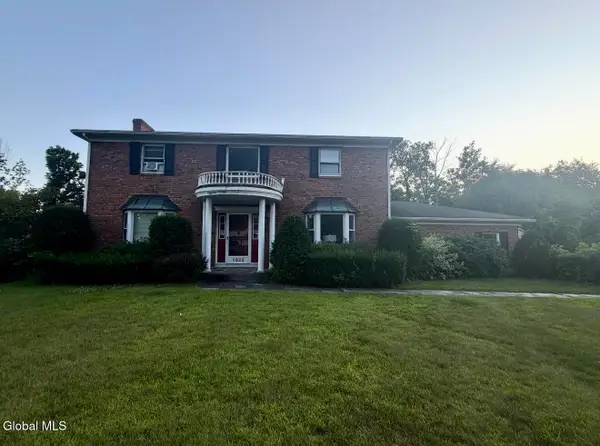 $549,999Active5 beds 3 baths4,300 sq. ft.
1022 Country Brook Court, Rotterdam, NY 12306
MLS# 202623797Listed by: THE GREENE REALTY GROUP - New
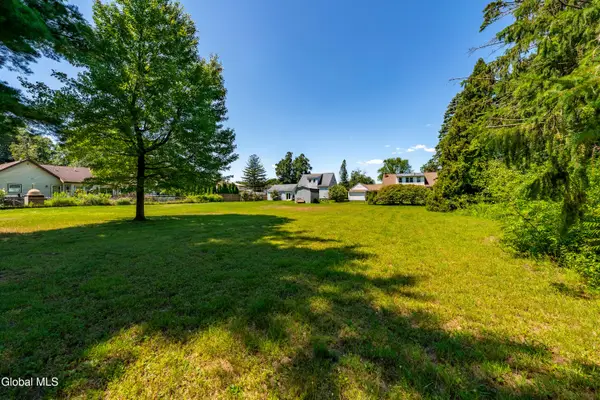 $75,000Active0.2 Acres
L38 03 Walnut Avenue, Rotterdam, NY 12306
MLS# 202623563Listed by: REALTY ONE GROUP KEY - New
 $284,900Active4 beds 1 baths1,080 sq. ft.
2133 Robinwood Avenue, Rotterdam, NY 12306
MLS# 202623632Listed by: HOWARD HANNA CAPITAL INC - New
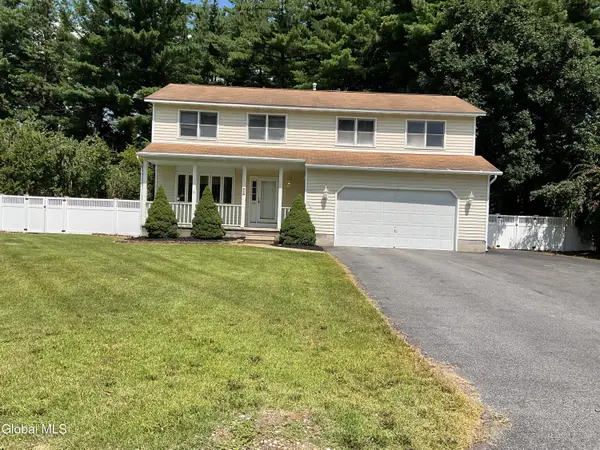 $400,000Active4 beds 3 baths2,676 sq. ft.
12 Netherlands Boulevard, Rotterdam, NY 12306
MLS# 202623602Listed by: WHITE HOUSE REALTY NY - New
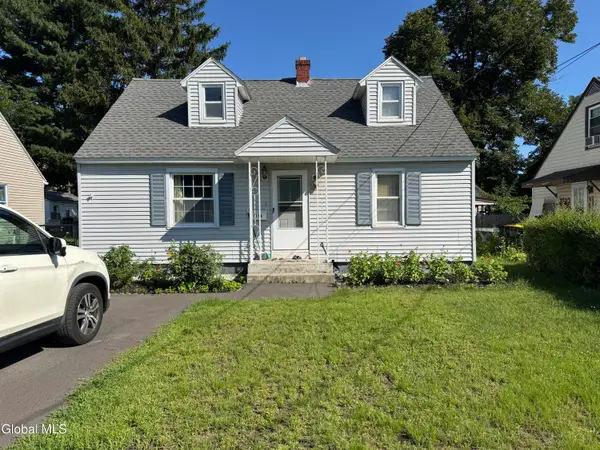 $239,900Active3 beds 2 baths1,152 sq. ft.
1716 Dorsett Street, Rotterdam, NY 12303
MLS# 202623536Listed by: BERKSHIRE HATHAWAY HOME SERVICES BLAKE - Open Sat, 11am to 1pmNew
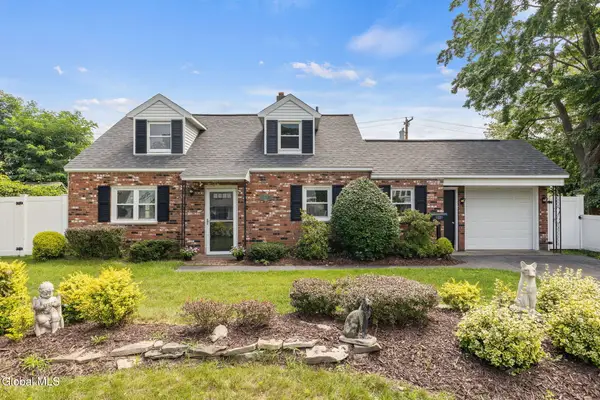 $315,000Active3 beds 2 baths1,752 sq. ft.
1021 Roberta Road, Rotterdam, NY 12303
MLS# 202623502Listed by: MIRANDA REAL ESTATE GROUP INC


Protect your home and budget from life's surprises with an Assurant Home Warranty, backed by a partner that supports you through every step of homeownership. Explore Plans.
© 2023 - 2026 ERA Franchise Systems LLC. All rights reserved. ERA Franchise Systems LLC fully supports the principles of the Fair Housing Act and the Equal Opportunity Act. ERA, ERA Real Estate powered, and their respective logos are registered service marks of ERA Franchise Systems LLC. Each office is independently owned and operated.