
1052 Mckinley Avenue, Rotterdam, NY 12303
Local realty services provided by:HUNT Real Estate ERA
Listed by: brenda mayette
Office: miranda real estate group inc
MLS#:202629982
Source:Global MLS
Price summary
- Price:$315,000
- Price per sq. ft.:$176.17
About this home
After 65 years of making memories, this lovingly maintained 3-bedroom, 2-bath home is ready for its next chapter! Offering a great blend of space, comfort and practical updates, the home features great living space and flow. There is a large, second-floor primary suite with two additional bedrooms on the main level. The refreshed kitchen is at the heart of the home and offers convenient access to the combined living room - dining room for entertaining and to the deck for casual meals in warmer weather. The first-floor laundry room is a wonderful feature and houses a second refrigerator, storage & space suitable as a butler's pantry. The inviting family room, highlighted by a wood-burning fireplace, also has direct access to the spacious deck, creating a great space to relax or entertain. Enjoy peace of mind with newer windows and BRAND NEW HVAC! There is generous closet space throughout this home, an oversized garage, a sprinkler system and great basement space ready for your hobbies, storage & more! This inviting home is nestled within an established neighborhood and a very convenient location....
Contact an agent
Home facts
- Year built:1951
- Listing ID #:202629982
- Added:4 day(s) ago
- Updated:November 17, 2026 at 03:43 PM
Rooms and interior
- Bedrooms:3
- Total bathrooms:2
- Full bathrooms:2
- Rooms Total:10
- Flooring:Carpet, Hardwood
- Dining Description:Eat-in Kitchen, Kitchen Island
- Kitchen Description:Dishwasher, Electric Oven, Freezer, Microwave, Range, Refrigerator
- Basement Description:Full, Interior Entry
- Living area:1,788 sq. ft.
Heating and cooling
- Cooling:Central Air
- Heating:Forced Air, Natural Gas
- Central air:Yes
Structure and exterior
- Roof:Asphalt
- Year built:1951
- Building area:1,788 sq. ft.
- Lot area:0.28 Acres
- Lot Features:Irregular Lot, Landscaped, Level, Sprinklers In Front, Sprinklers In Rear
- Architectural Style:Split Ranch
- Construction Materials:Vinyl Siding
- Exterior Features:Deck, Drive-Paved
Schools
- High school:Mohonasen
- Elementary school:Pinewood
Utilities
- Water:Public
- Sewer:Septic Tank
Finances and disclosures
- Price:$315,000
- Price per sq. ft.:$176.17
- Tax amount:$4,794
Features and amenities
- Laundry features:Dryer, Laundry Room, Main Level, Washer
- Amenities:Crown Molding, Drive-Paved, Eat-in Kitchen, Kitchen Island
Parking
- Total parking spaces:4
- Parking description:Attached, Garage Door Opener, Workshop in Garage
- Garage:Yes
- Garage spaces:1
New listings near 1052 Mckinley Avenue
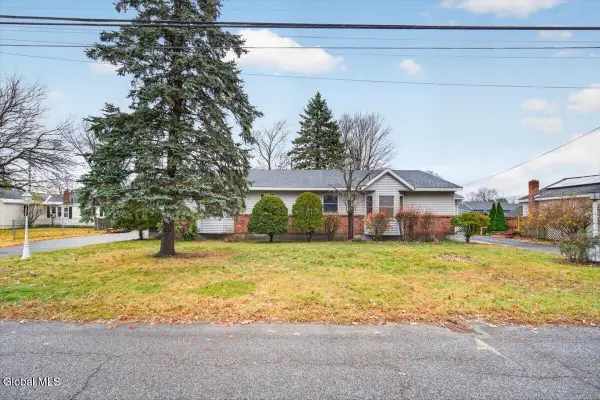 $325,000Pending4 beds 2 baths2,280 sq. ft.
1459-1461 Fern Avenue, Schenectady, NY 12306
MLS# 202630085Listed by: ROMEO TEAM REALTY- New
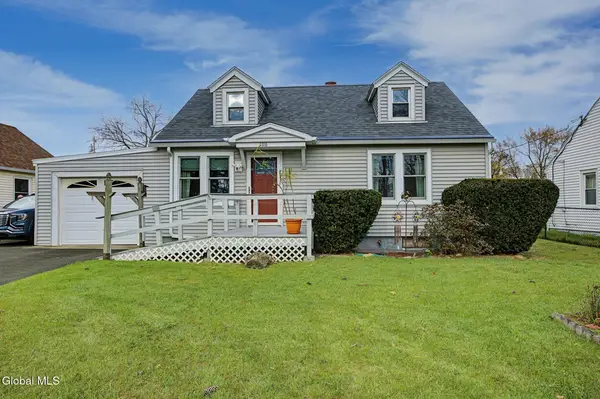 $264,900Active4 beds 1 baths1,080 sq. ft.
1116 Highbridge Road, Rotterdam, NY 12303
MLS# 202630039Listed by: MIRANDA REAL ESTATE GROUP INC - New
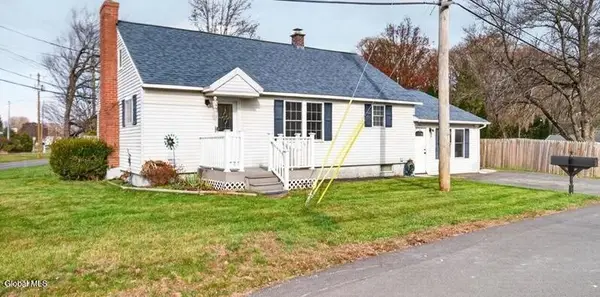 $299,900Active3 beds 1 baths1,714 sq. ft.
822 Kings Road, Rotterdam, NY 12303
MLS# 202630006Listed by: STERLING REAL ESTATE GROUP - New
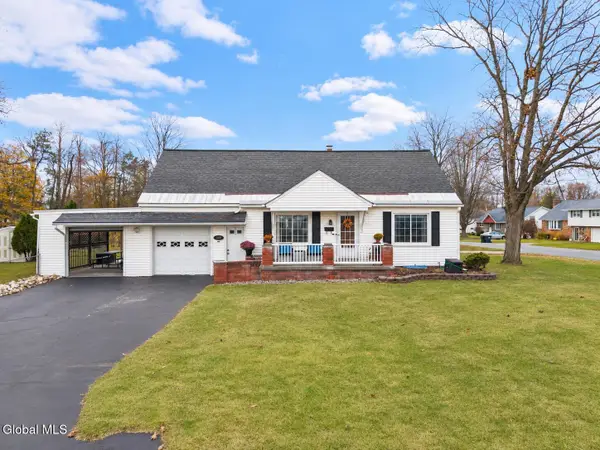 $270,000Active3 beds 1 baths1,260 sq. ft.
159 Sherman Street, Rotterdam, NY 12303
MLS# 202629942Listed by: BERKSHIRE HATHAWAY HOME SERVICES BLAKE - New
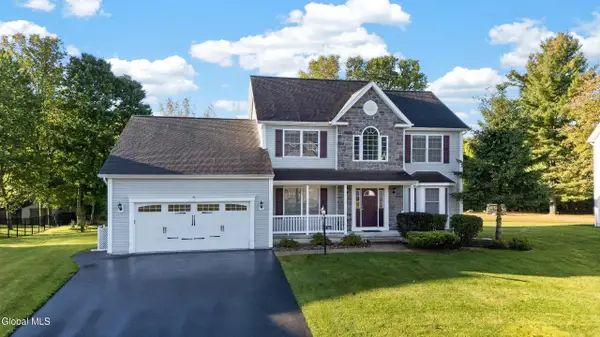 $575,000Active4 beds 3 baths2,511 sq. ft.
306 Steeple Way, Rotterdam, NY 12306
MLS# 202629928Listed by: RE MAX CAPITAL - New
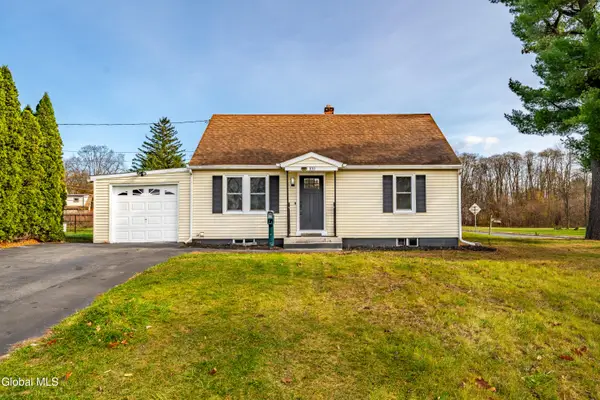 $279,900Active4 beds 1 baths1,152 sq. ft.
100 Mercer Avenue, Rotterdam, NY 12303
MLS# 202629930Listed by: SIGNATURE PREMIER REALTY INC - New
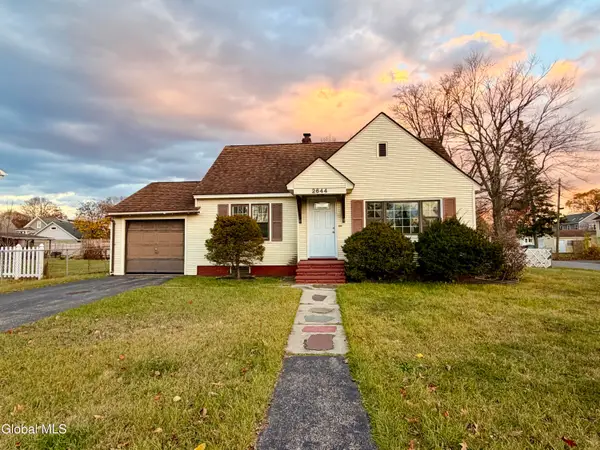 $319,900Active4 beds 1 baths1,209 sq. ft.
2644 Van Dyke Avenue, Rotterdam, NY 12306
MLS# 202629862Listed by: TRIPLE T PREMIER REALTY LLC - New
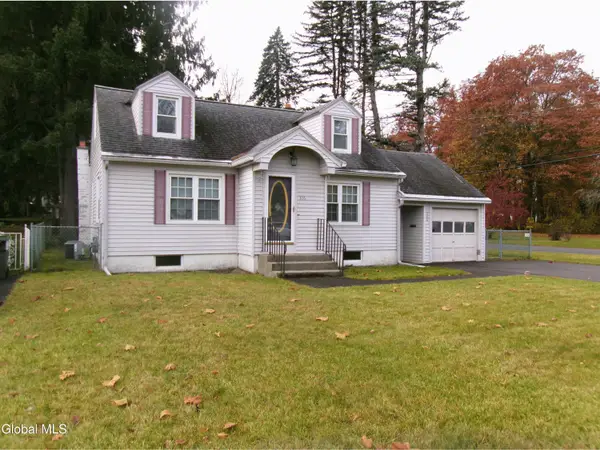 $200,000Active3 beds 1 baths1,248 sq. ft.
306 Stoodley Place, Schenectady, NY 12303
MLS# 202629841Listed by: MIRANDA REAL ESTATE GROUP INC 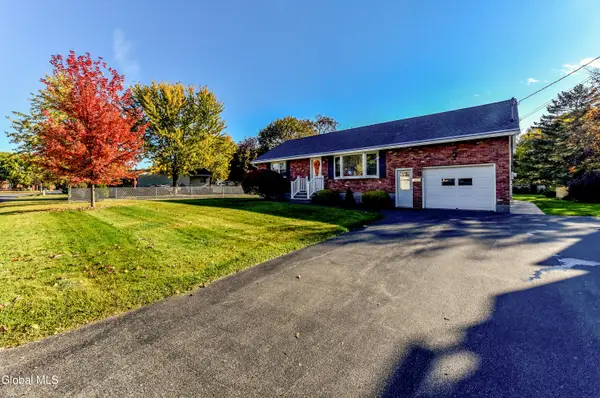 $349,900Pending4 beds 2 baths1,734 sq. ft.
203 Ford Street, Rotterdam, NY 12306
MLS# 202629770Listed by: GATEWAY REALTY SOLUTIONS LLC


Protect your home and budget from life's surprises with an Assurant Home Warranty, backed by a partner that supports you through every step of homeownership. Explore Plans.
© 2023 - 2026 ERA Franchise Systems LLC. All rights reserved. ERA Franchise Systems LLC fully supports the principles of the Fair Housing Act and the Equal Opportunity Act. ERA, ERA Real Estate powered, and their respective logos are registered service marks of ERA Franchise Systems LLC. Each office is independently owned and operated.