
130 Pines Drive #5-6, Roxbury, NY 12421
Local realty services provided by:ERA Team VP Real Estate
130 Pines Drive #5-6,Roxbury, NY 12421
$289,000
- 3 Beds
- 2 Baths
- 1,352 sq. ft.
- Townhouse
- Active
Listed by: christine o'shaughnessy
Office: coldwell banker timberland properties
MLS#:R1701304
Source:NY_GENRIS
Price summary
- Price:$289,000
- Price per sq. ft.:$213.76
- Monthly HOA dues:$519
About this home
Welcome to the beautiful Roxbury Run Village, nestled in the heart of the Catskills. This beautifully renovated two-story townhouse offers the perfect blend of comfort, style, and low-maintenance country living.
Featuring 3 bedrooms and 2 fully renovated bathrooms, this move-in-ready home has been thoughtfully updated throughout. Highlights include new luxury vinyl plank flooring, kitchen featuring a spacious island and premium new appliances, and numerous additional upgrades. The dramatic cathedral ceilings and stunning floor-to-ceiling stone wood-burning fireplace create a warm, inviting atmosphere that's perfect for every season.
Sliding glass doors open to a generous deck with plenty of room for outdoor dining, lounging, entertaining, or enjoying a BBQ in a peaceful setting surrounded by nature.
Roxbury Run Village offers outstanding amenities, including a heated swimming pool with beautiful mountain views, tennis courts, and scenic walking trails. Whether you're looking for a full-time residence or a weekend retreat, this community delivers the best of Catskills living.
Ideally located minutes from popular ski centers, golf courses, hiking, and the charming villages of Roxbury, Margaretville, and beyond, you'll have year-round recreation right at your doorstep.
Enjoy the convenience of townhouse living—simply turn the key and start relaxing. Located just 2.5 hours from the George Washington Bridge, this is the perfect mountain escape for weekends or every day.
Come experience the easy lifestyle and natural beauty that make The Roxbury Run Village one of the Catskills' most desirable communities....
Contact an agent
Home facts
- Year built:1978
- Listing ID #:R1701304
- Added:29 day(s) ago
- Updated:August 23, 2026 at 02:52 PM
Rooms and interior
- Bedrooms:3
- Total bathrooms:2
- Full bathrooms:2
- Rooms Total:7
- Flooring:Tile, Varies
- Dining Description:Living Dining Room
- Kitchen Description:Dishwasher, Refrigerator
- Basement:Yes
- Basement Description:Crawl Space
- Living area:1,352 sq. ft.
Heating and cooling
- Heating:Baseboard, Electric
Structure and exterior
- Roof:Asphalt
- Year built:1978
- Building area:1,352 sq. ft.
- Lot area:0.03 Acres
- Lot Features:Rectangular
- Construction Materials:Wood Siding
- Exterior Features:Deck
- Levels:2 Stories
Utilities
- Water:Well
- Sewer:Connected, Sewer Connected
Finances and disclosures
- Price:$289,000
- Price per sq. ft.:$213.76
- Tax amount:$4,477
Features and amenities
- Appliances:Dishwasher, Dryer, Range Hood, Refrigerator, Washer
- Laundry features:Dryer, Electric Water Heater, Main Level, Washer
- Amenities:Deck, Skylights
- Pool features:Pool
Parking
- Parking description:No Garage
New listings near 130 Pines Drive #5-6
- New
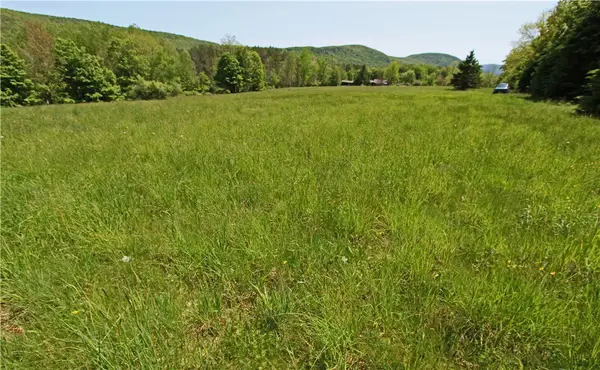 $129,000Active8.73 Acres
John Shultis Road, Roxbury, NY 12474
MLS# R1705468Listed by: KELLER WILLIAMS UPSTATE NY PROPERTIES - New
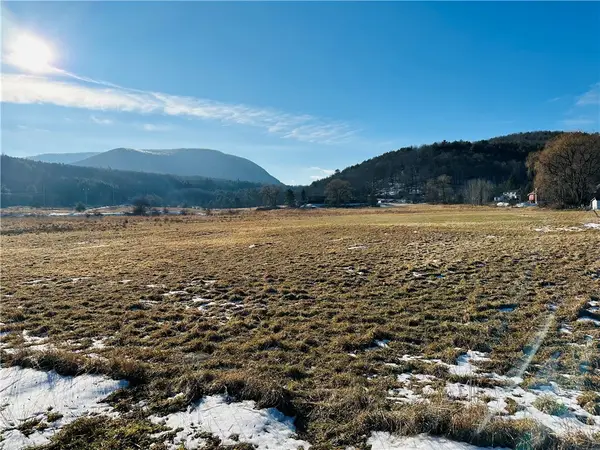 $135,000Active14 Acres
171 Cronk Lane, Roxbury, NY 12434
MLS# R1707532Listed by: COLDWELL BANKER TIMBERLAND PROPERTIES - New
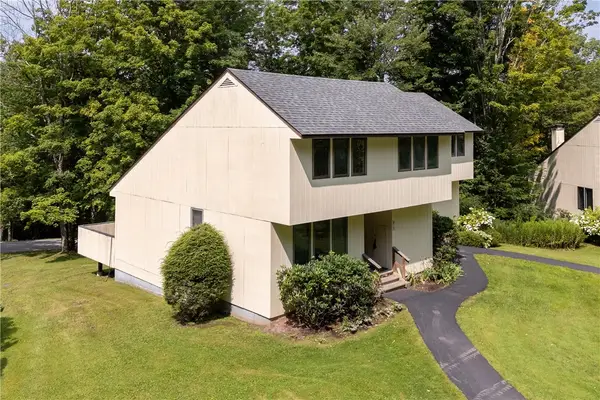 $215,000Active3 beds 2 baths1,325 sq. ft.
260 Pines Drive #8-3, Denver, NY 12421
MLS# R1705393Listed by: COLDWELL BANKER TIMBERLAND PROPERTIES  $380,000Active2 beds 2 baths1,313 sq. ft.
35714 State Highway 23, Grand Gorge, NY 12474
MLS# R1704684Listed by: CHARLOTTEVILLE REALTY, LLC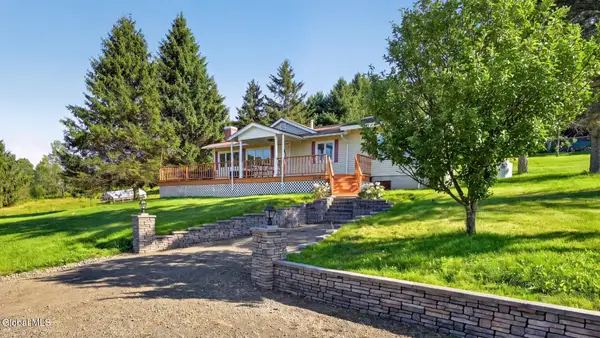 $380,000Active2 beds 2 baths1,313 sq. ft.
35714 State Highway 23, Roxbury, NY 12474
MLS# 202623566Listed by: CHARLOTTEVILLE REALTY LLC $449,000Active3 beds 1 baths1,000 sq. ft.
34 Gary Place, Roxbury, NY 12474
MLS# R1702165Listed by: COLDWELL BANKER TIMBERLAND PROPERTIES $189,000Active14.43 Acres
349 Bed Holw Road, Denver, NY 12474
MLS# R1701796Listed by: KELLER WILLIAMS UPSTATE NY PROPERTIES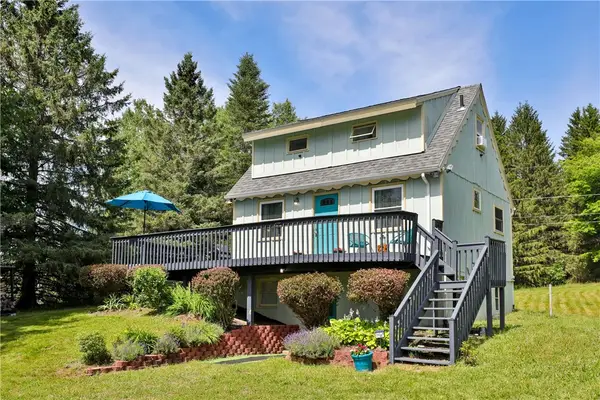 $379,000Active3 beds 2 baths1,200 sq. ft.
31 Lakota Drive, Denver, NY 12421
MLS# R1699027Listed by: KELLER WILLIAMS UPSTATE NY PROPERTIES $1,599,000Active3 beds 2 baths2,022 sq. ft.
648 Scudder Hill Road, Denver, NY 12474
MLS# 1026194Listed by: ANATOLE HOUSE LLC


Protect your home and budget from life's surprises with an Assurant Home Warranty, backed by a partner that supports you through every step of homeownership. Explore Plans.
© 2023 - 2026 ERA Franchise Systems LLC. All rights reserved. ERA Franchise Systems LLC fully supports the principles of the Fair Housing Act and the Equal Opportunity Act. ERA, ERA Real Estate powered, and their respective logos are registered service marks of ERA Franchise Systems LLC. Each office is independently owned and operated.