
366 John Shultis Road, Denver, NY 12421
Local realty services provided by:HUNT Real Estate ERA
366 John Shultis Road,Denver, NY 12421
$575,000
- 3 Beds
- 2 Baths
- 1,726 sq. ft.
- Single family
- Active
Upcoming open houses
- Sat, Sep 1912:30 pm - 02:30 pm
Listed by: debra dolan, sarah broach
Office: keller williams upstate ny properties
MLS#:R1712025
Source:NY_GENRIS
Price summary
- Price:$575,000
- Price per sq. ft.:$333.14
- Monthly HOA dues:$104.17
About this home
OPEN HOUSE - Saturday 9/19 - 12:30 - 2:30
Located in the desirable Denver Vega Valley and part of the Roxbury Run neighborhood, this delightful property is nestled on over an acre of peaceful, tree-lined land.
The main house offers 3 bedrooms, 2 full baths, and an open kitchen-dining-living area that is spacious and easy-flowing. The well designed kitchen offers plenty of storage and countertops for the chef in the family. The primary bedroom is spacious and boasts a walk-in closet and attached full bath. A finished basement is the perfect den for movies, games, or an office. A wood stove is ready for the winter months, while a large wraparound deck overlooks landscaped gardens where summer days and nights can unfold.
The house faces the woods, looking away from the driveway that drops down from the quiet country road the property sits on.
A separate loft-style apartment sits above the two-car garage, offering endless possibilities and an additional 860 square feet. Skylights and windows abound, letting in sunlight by day and stars by night — right from bed. Sip your morning coffee on the studio apartments second-floor deck.
Perfect as a full-time residence, part-time getaway, or investment property.
No deferred maintenance here — the current owners have updated and improved many systems. A radon mitigation system and whole-house generator are in place, the septic was recently pumped, the chimney repointed, the pressure tank replaced, and spray foam insulation in to the attic, all for peace of mind. Simply move in and enjoy.
For a small annual fee, owners within the Roxbury Run neighborhood can enjoy the pool and tennis courts at the end of the road....
Contact an agent
Home facts
- Year built:1973
- Listing ID #:R1712025
- Added:2 day(s) ago
- Updated:September 17, 2026 at 10:05 PM
Rooms and interior
- Bedrooms:3
- Total bathrooms:2
- Full bathrooms:2
- Rooms Total:6
- Flooring:Hardwood, Varies
- Dining Description:Living Dining Room
- Kitchen Description:Country Kitchen, Kitchen Family Room Combo
- Basement:Yes
- Basement Description:Partially Finished
- Living area:1,726 sq. ft.
Heating and cooling
- Cooling:Central Air
- Heating:Baseboard, Hot Water, Propane, Stove
- Central air:Yes
Structure and exterior
- Roof:Metal, Shingle
- Year built:1973
- Building area:1,726 sq. ft.
- Lot area:1.38 Acres
- Lot Features:Rectangular, Rural Lot, Secluded
- Architectural Style:Ranch
- Construction Materials:Frame, Wood Siding
- Exterior Features:Deck
- Foundation Description:Poured
- Levels:1 Story
Utilities
- Water:Well
- Sewer:Septic Tank
Finances and disclosures
- Price:$575,000
- Price per sq. ft.:$333.14
- Tax amount:$5,940
Features and amenities
- Laundry features:In Basement
- Amenities:Deck, int_feat_Den
- Pool features:Pool
Parking
- Parking description:Detached, Garage
- Garage:Yes
- Garage spaces:2
New listings near 366 John Shultis Road
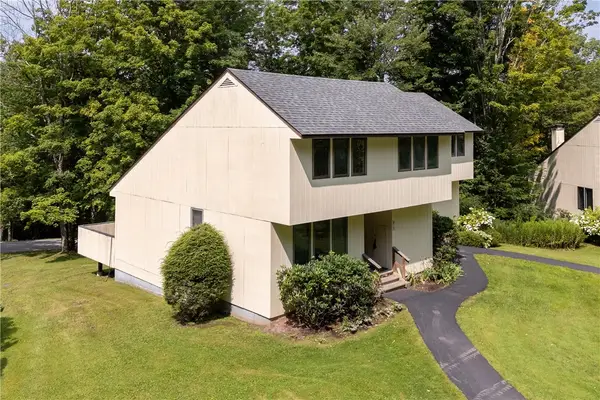 $215,000Active3 beds 2 baths1,325 sq. ft.
260 Pines Drive #8-3, Denver, NY 12421
MLS# R1705393Listed by: COLDWELL BANKER TIMBERLAND PROPERTIES $399,000Active3 beds 1 baths1,000 sq. ft.
34 Gary Place, Roxbury, NY 12474
MLS# R1702165Listed by: COLDWELL BANKER TIMBERLAND PROPERTIES $189,000Active14.43 Acres
349 Bed Holw Road, Denver, NY 12474
MLS# R1701796Listed by: KELLER WILLIAMS UPSTATE NY PROPERTIES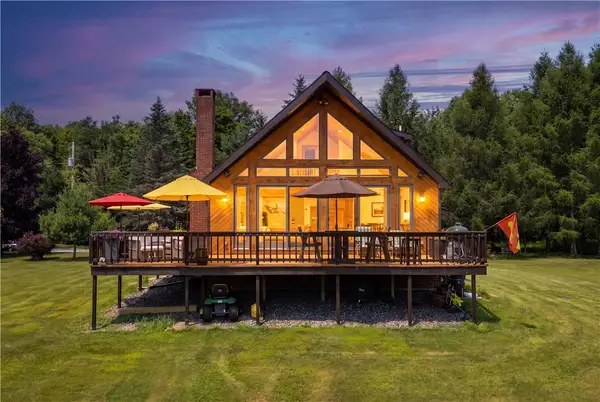 $589,000Pending3 beds 2 baths1,316 sq. ft.
121 Quail Ridge Road, Denver, NY 12421
MLS# R1699300Listed by: COLDWELL BANKER TIMBERLAND PROPERTIES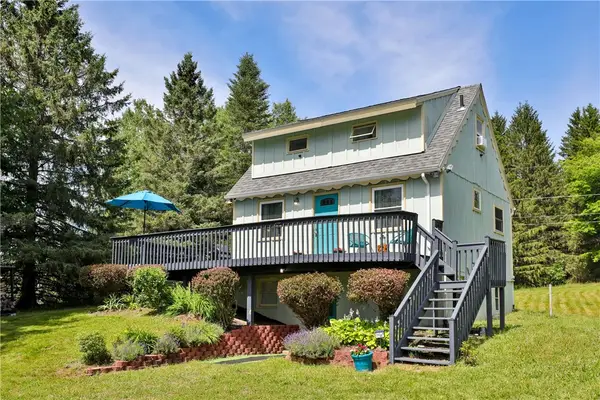 $365,000Active3 beds 2 baths1,200 sq. ft.
31 Lakota Drive, Denver, NY 12421
MLS# R1699027Listed by: KELLER WILLIAMS UPSTATE NY PROPERTIES $183,000Active2 beds 1 baths904 sq. ft.
220 Woodland Drive #2-1, Denver, NY 12421
MLS# R1693270Listed by: COLDWELL BANKER TIMBERLAND PROPERTIES $224,000Active2 beds 2 baths1,050 sq. ft.
697 Rossman Rd, Denver, NY 12421
MLS# R1684984Listed by: KELLER WILLIAMS UPSTATE NY PROPERTIES $149,000Pending7.07 Acres
Vega Mountain Road, Roxbury, NY 12474
MLS# R1676543Listed by: COLDWELL BANKER TIMBERLAND PROPERTIES $49,000Active13.4 Acres
John B Hewitt Spur, Roxbury, NY 12421
MLS# R1672565Listed by: COLDWELL BANKER TIMBERLAND PROPERTIES


Protect your home and budget from life's surprises with an Assurant Home Warranty, backed by a partner that supports you through every step of homeownership. Explore Plans.
© 2023 - 2026 ERA Franchise Systems LLC. All rights reserved. ERA Franchise Systems LLC fully supports the principles of the Fair Housing Act and the Equal Opportunity Act. ERA, ERA Real Estate powered, and their respective logos are registered service marks of ERA Franchise Systems LLC. Each office is independently owned and operated.