
225 Woodland Drive #33-10, Roxbury, NY 12474
Local realty services provided by:ERA Team VP Real Estate
225 Woodland Drive #33-10,Roxbury, NY 12474
$195,000
- 3 Beds
- 2 Baths
- 1,216 sq. ft.
- Condominium
- Active
Listed by: debra dolan
Office: keller williams upstate ny properties
MLS#:R1709225
Source:NY_GENRIS
Price summary
- Price:$195,000
- Price per sq. ft.:$160.36
- Monthly HOA dues:$450
About this home
PRIVATE CATSKILLS RETREAT AT ROXBURY RUN VILLAGE - Enjoy a distinctive take on Catskills living in this inviting three-bedroom, two-bath townhouse, privately set at the end of a cul-de-sac and bordering the woods. The open-concept living area centers around a dramatic floor-to-ceiling stone fireplace, creating a warm, lodge-like atmosphere with plenty of character. A private deck extends the living space outdoors, offering a peaceful setting overlooking the surrounding woods. The home’s rustic Catskills personality is enhanced by distinctive lodge-inspired details, including vintage taxidermy above the fireplace—an unexpected touch that gives the space a wonderfully individual, camp-like character. Roxbury Run Village offers an exceptional array of amenities, including a swimming pool, tennis courts, clubhouse and hiking trails. A low-maintenance mountain retreat with privacy, personality and easy access to all that the Catskills have to offer.
Contact an agent
Home facts
- Year built:1973
- Listing ID #:R1709225
- Added:1 day(s) ago
- Updated:September 08, 2026 at 06:46 PM
Rooms and interior
- Bedrooms:3
- Total bathrooms:2
- Full bathrooms:2
- Rooms Total:7
- Flooring:Carpet, Ceramic Tile, Hardwood, Varies
- Dining Description:Living Dining Room
- Kitchen Description:Country Kitchen, Dishwasher, Kitchen Family Room Combo, Refrigerator
- Basement:Yes
- Basement Description:Crawl Space
- Living area:1,216 sq. ft.
Heating and cooling
- Heating:Baseboard, Electric, Hot Water
Structure and exterior
- Roof:Asphalt, Shingle
- Year built:1973
- Building area:1,216 sq. ft.
- Lot area:0.3 Acres
- Lot Features:Cul De Sac, Rectangular
- Construction Materials:Copper Plumbing, Frame, Wood Siding
- Exterior Features:Deck, Open, Pool, Porch, Tennis Courts
- Levels:2 Stories
Utilities
- Water:Connected, Public, Water Connected
- Sewer:Connected, Sewer Connected
Finances and disclosures
- Price:$195,000
- Price per sq. ft.:$160.36
- Tax amount:$4,564
Features and amenities
- Appliances:Dishwasher, Dryer, Refrigerator, Washer
- Laundry features:Dryer, Electric Water Heater, Main Level, Washer
- Amenities:Deck, Loft
- Pool features:In Ground, Pool
Parking
- Parking description:Assigned, No Garage, One Space
New listings near 225 Woodland Drive #33-10
- New
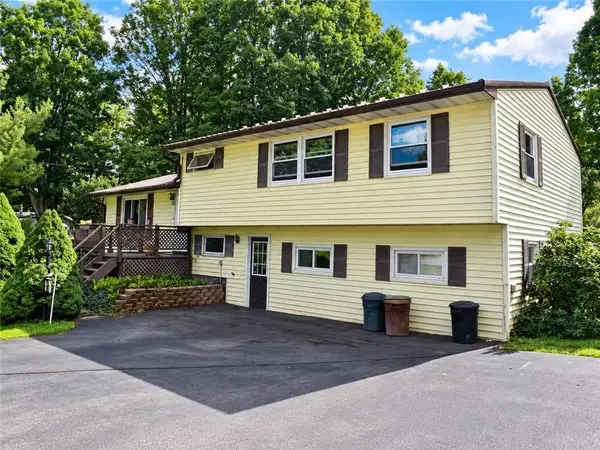 $259,000Active4 beds 3 baths1,464 sq. ft.
70 School View Road, Grand Gorge, NY 12474
MLS# R1712650Listed by: EXP REALTY, LLC - New
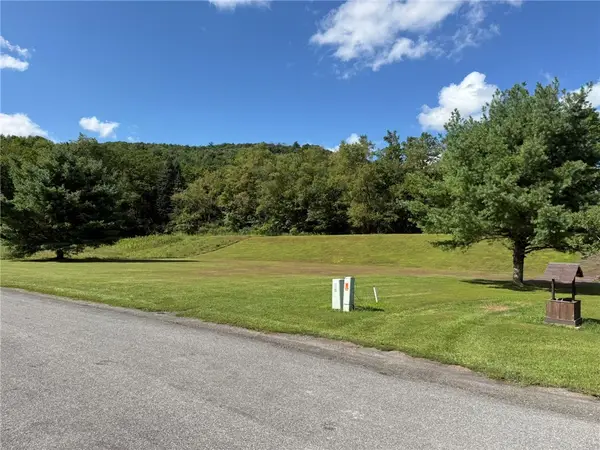 $49,000Active0.76 Acres
Lot#4 Colonial Drive, Roxbury, NY 12474
MLS# R1711974Listed by: COUNTRY PRIDE REALTY - New
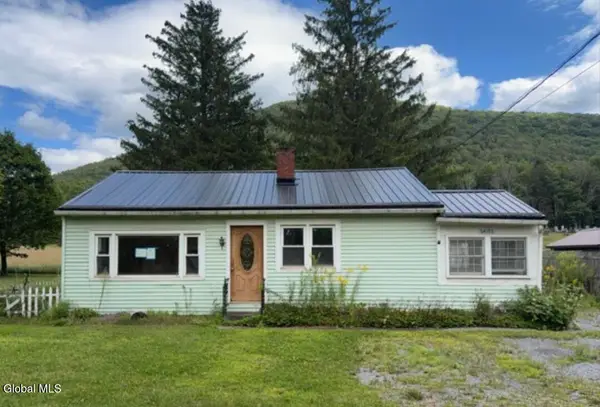 $124,900Active2 beds 1 baths872 sq. ft.
54192 State Highway 30, Roxbury, NY 12474
MLS# 202625260Listed by: DARBY REAL ESTATE OF NEW YORK INC - New
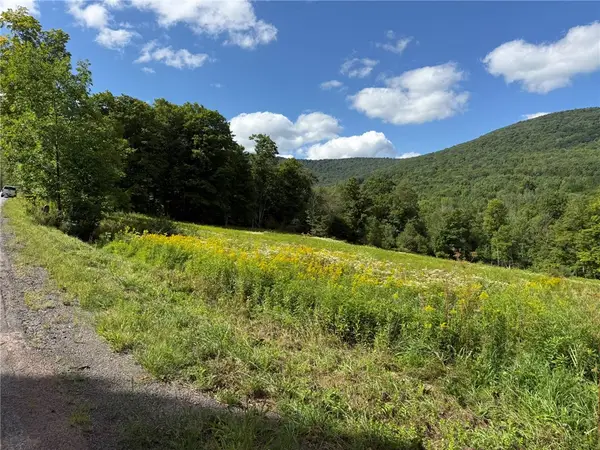 $269,000Active5.34 Acres
0 Lower Meeker Hollow Run, Roxbury, NY 12474
MLS# R1710290Listed by: COUNTRY PRIDE REALTY - New
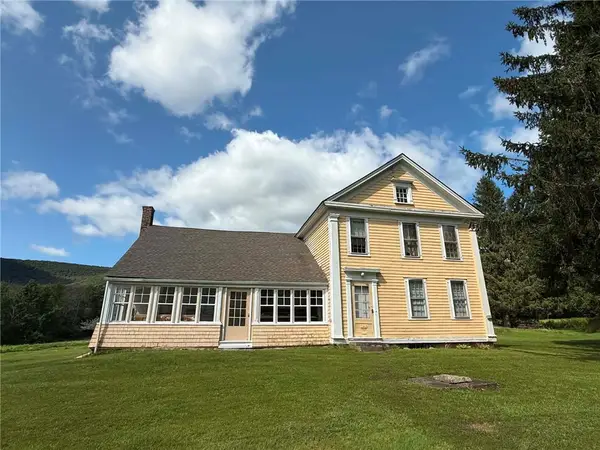 $1,900,000Active4 beds 2 baths2,774 sq. ft.
605 Ferris Hill Road, Grand Gorge, NY 12474
MLS# R1710964Listed by: WINDSTAR REALTY GROUP LLC  $369,000Active3 beds 3 baths2,140 sq. ft.
2000 County Highway 41, Roxbury, NY 12474
MLS# R1710061Listed by: KELLER WILLIAMS UPSTATE NY PROPERTIES $235,000Active4 beds 2 baths1,985 sq. ft.
36734 State Highway 23 W, Grand Gorge, NY 12434
MLS# R1710404Listed by: WINDSTAR REALTY GROUP LLC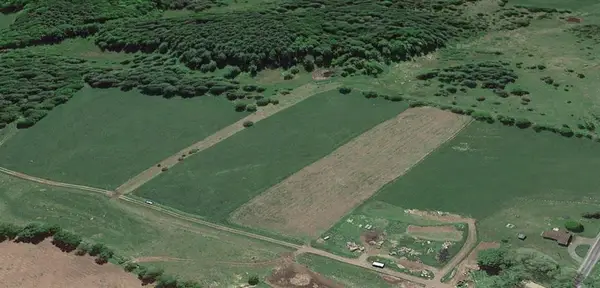 $489,000Active123.6 Acres
0 Johnson Hollow Road, Roxbury, NY 12474
MLS# 504068Listed by: RE/MAX ELITE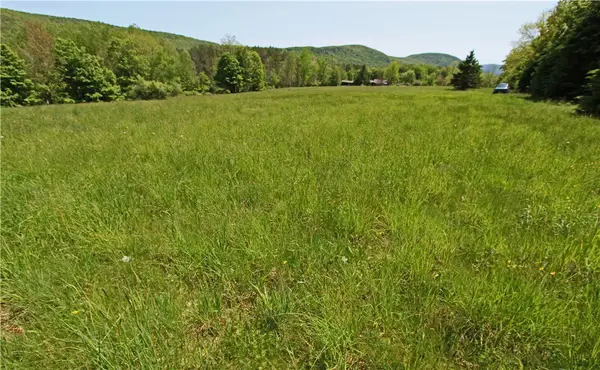 $129,000Pending8.73 Acres
John Shultis Road, Roxbury, NY 12474
MLS# R1705468Listed by: KELLER WILLIAMS UPSTATE NY PROPERTIES


Protect your home and budget from life's surprises with an Assurant Home Warranty, backed by a partner that supports you through every step of homeownership. Explore Plans.
© 2023 - 2026 ERA Franchise Systems LLC. All rights reserved. ERA Franchise Systems LLC fully supports the principles of the Fair Housing Act and the Equal Opportunity Act. ERA, ERA Real Estate powered, and their respective logos are registered service marks of ERA Franchise Systems LLC. Each office is independently owned and operated.