
340 Roxi Lane, Roxbury, NY 12474
Local realty services provided by:HUNT Real Estate ERA
340 Roxi Lane,Roxbury, NY 12474
$850,000
- 4 Beds
- 3 Baths
- 2,971 sq. ft.
- Single family
- Active
Listed by: esther de jong
Office: coldwell banker timberland properties
MLS#:R1697421
Source:NY_GENRIS
Price summary
- Price:$850,000
- Price per sq. ft.:$286.1
About this home
This stunning four-bedroom, three-bath mountain retreat offers incredible panoramic views and perfectly blends comfort and style. Nestled in the heart of the Catskills, this property is ideal for year-round enjoyment. The home comes tastefully decorated and fully furnished, making it move-in or rental-ready from day one. Step outside to your private oasis with an in-ground heated pool, a relaxing hot tub, and a cozy fire pit—perfect for entertaining or unwinding after a day on the slopes. This 7-acre property, nestled in a serene and secluded location, is just minutes from charming Roxbury and the Plattekill ski mountain. If you want a serene getaway, this home checks all the boxes. Don’t miss the chance to own a paradise with unmatched views and great amenities!
Contact an agent
Home facts
- Year built:1976
- Listing ID #:R1697421
- Added:81 day(s) ago
- Updated:October 01, 2026 at 03:53 PM
Rooms and interior
- Bedrooms:4
- Total bathrooms:3
- Full bathrooms:3
- Rooms Total:7
- Flooring:Ceramic Tile, Hardwood, Marble, Tile, Varies
- Dining Description:Bar
- Kitchen Description:Country Kitchen, Dishwasher, Microwave, Refrigerator
- Basement:Yes
- Basement Description:Finished, Full
- Living area:2,971 sq. ft.
Heating and cooling
- Cooling:Window Units
- Heating:Baseboard, Electric, Oil
Structure and exterior
- Roof:Asphalt, Shingle
- Year built:1976
- Building area:2,971 sq. ft.
- Lot area:7.18 Acres
- Lot Features:Rectangular
- Architectural Style:Contemporary, Cottage
- Construction Materials:Brick, Frame
- Exterior Features:Barbecue, Deck, Hot Tub Spa, Pool
- Foundation Description:Block
- Levels:3 Stories
Utilities
- Water:Well
- Sewer:Septic Tank
Finances and disclosures
- Price:$850,000
- Price per sq. ft.:$286.1
- Tax amount:$9,830
Features and amenities
- Appliances:Dishwasher, Dryer, Gas Cooktop, Gas Range, Microwave, Refrigerator, Washer
- Laundry features:Dryer, Main Level, Washer
- Amenities:Bar, Barbecue, Deck, Furnished, int_feat_Furnished
- Pool features:In Ground
Parking
- Parking description:No Garage
New listings near 340 Roxi Lane
- New
 $419,000Active3 beds 2 baths2,100 sq. ft.
164 Grant Morse Road, Denver, NY 12421
MLS# R1717535Listed by: KELLER WILLIAMS UPSTATE NY PROPERTIES  $575,000Active3 beds 2 baths1,726 sq. ft.
366 John Shultis Road, Denver, NY 12421
MLS# R1712025Listed by: KELLER WILLIAMS UPSTATE NY PROPERTIES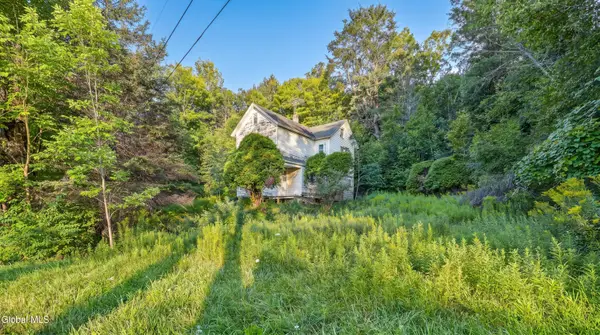 $69,000Active3 beds 2 baths1,328 sq. ft.
775 Red Kill Road, Roxbury, NY 12474
MLS# 202625895Listed by: CHARLOTTEVILLE REALTY LLC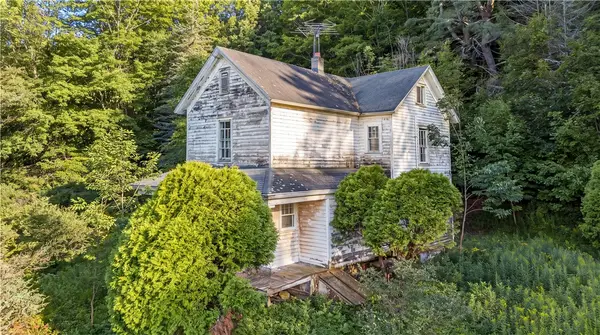 $69,000Active3 beds 2 baths1,328 sq. ft.
775 Red Kill Road, Roxbury, NY 12430
MLS# R1713443Listed by: CHARLOTTEVILLE REALTY, LLC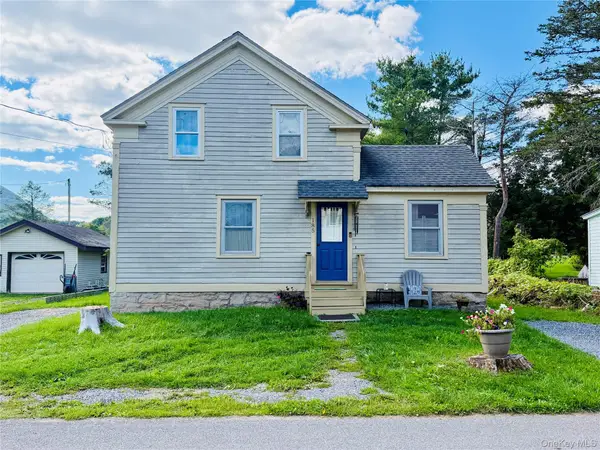 $155,000Active3 beds 1 baths1,200 sq. ft.
185 Cronk Lane, Other, NY 12434
MLS# 1047586Listed by: CENTURY 21 ALLIANCE RLTY GROUP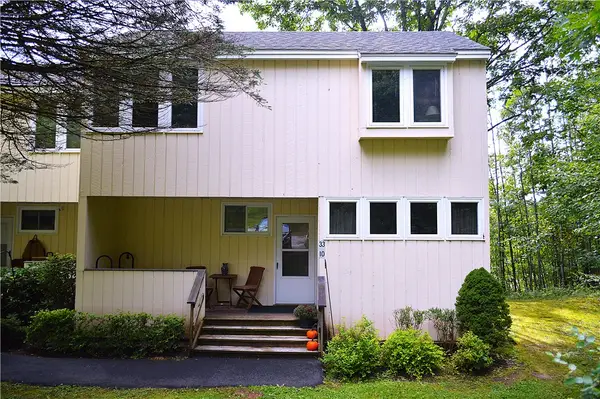 $195,000Active3 beds 2 baths1,216 sq. ft.
225 Woodland Drive #33-10, Roxbury, NY 12474
MLS# R1709225Listed by: KELLER WILLIAMS UPSTATE NY PROPERTIES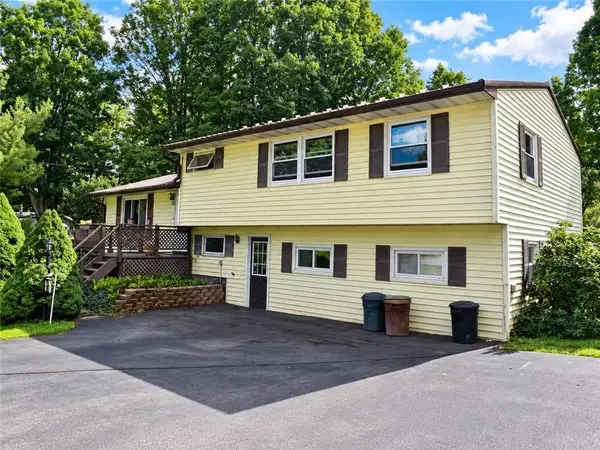 $259,000Active4 beds 3 baths1,464 sq. ft.
70 School View Road, Grand Gorge, NY 12474
MLS# R1712650Listed by: EXP REALTY, LLC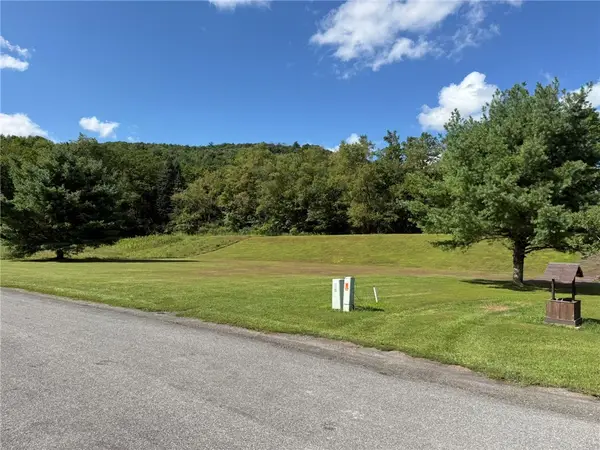 $49,000Active0.76 Acres
Lot#4 Colonial Drive, Roxbury, NY 12474
MLS# R1711974Listed by: COUNTRY PRIDE REALTY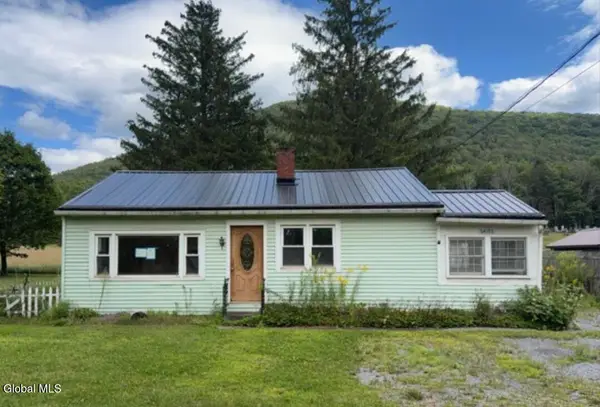 $124,900Active2 beds 1 baths872 sq. ft.
54192 State Highway 30, Roxbury, NY 12474
MLS# 202625260Listed by: DARBY REAL ESTATE OF NEW YORK INC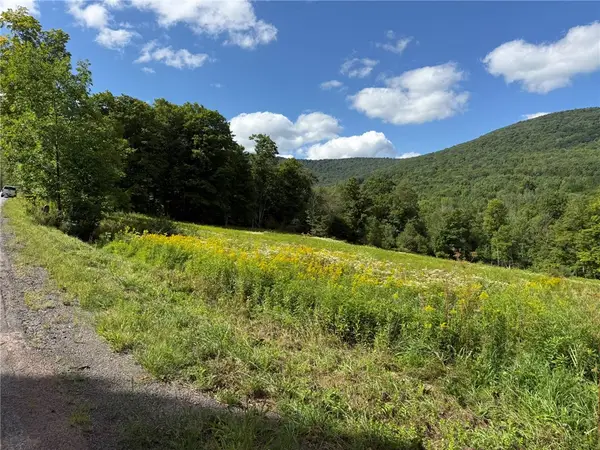 $269,000Active5.34 Acres
0 Lower Meeker Hollow Run, Roxbury, NY 12474
MLS# R1710290Listed by: COUNTRY PRIDE REALTY


Protect your home and budget from life's surprises with an Assurant Home Warranty, backed by a partner that supports you through every step of homeownership. Explore Plans.
© 2023 - 2026 ERA Franchise Systems LLC. All rights reserved. ERA Franchise Systems LLC fully supports the principles of the Fair Housing Act and the Equal Opportunity Act. ERA, ERA Real Estate powered, and their respective logos are registered service marks of ERA Franchise Systems LLC. Each office is independently owned and operated.