
35714 State Highway 23, Roxbury, NY 12474
Local realty services provided by:HUNT Real Estate ERA
Listed by: kevin lucero
Office: charlotteville realty llc.
MLS#:202623566
Source:Global MLS
Price summary
- Price:$380,000
- Price per sq. ft.:$289.41
About this home
Three ski mountains sit within 30 miles of this furnished Catskills ranch.
Plattekill Mountain is 15 miles out, Windham Mountain Club 17, and Belleayre Mountain Ski Center 27. The George Washington Bridge is about two and a half hours south, and Albany International is just over an hour north. That access is what keeps this corner of Delaware County busy on winter weekends.
The house is a 1969 ranch on 1.48 level acres. Everything is on one floor: two bedrooms, two baths, 1,313 square feet, with the primary suite on the main level. The eat-in kitchen has newer stainless appliances including dishwasher, gas oven, and refrigerator, and opens into a combined living and dining area. Hardwood, tile, and wood flooring run throughout, with carpet in the bedrooms. Energy efficient mini splits handle heat and cooling year round.
Outside there is a wrap around deck, a fire pit area, and a hot tub, with a detached two car garage off the stone and gravel driveway. Well and septic with a water purification system.
The home currently operates as a short-term rental and is offered fully furnished, so the entire setup conveys....
Contact an agent
Home facts
- Year built:1969
- Listing ID #:202623566
- Added:53 day(s) ago
- Updated:September 30, 2026 at 03:21 PM
Rooms and interior
- Bedrooms:2
- Total bathrooms:2
- Full bathrooms:2
- Rooms Total:8
- Flooring:Carpet, Hardwood, Tile, Wood
- Dining Description:Eat-in Kitchen
- Kitchen Description:Dishwasher, Gas Oven, Range Hood, Refrigerator
- Basement Description:Crawl Space
- Living area:1,313 sq. ft.
Heating and cooling
- Heating:Forced Air, Propane Tank Leased
Structure and exterior
- Roof:Shingle
- Year built:1969
- Building area:1,313 sq. ft.
- Lot area:1.48 Acres
- Lot Features:Level, Views
- Architectural Style:Ranch
- Construction Materials:Vinyl Siding
- Exterior Features:Deck
- Foundation Description:Concrete Perimeter
Utilities
- Sewer:Public Sewer
Finances and disclosures
- Price:$380,000
- Price per sq. ft.:$289.41
- Tax amount:$2,869
Features and amenities
- Laundry features:Dryer, In Bathroom, Main Level, Washer
- Amenities:Eat-in Kitchen, Other, Paddle Fan, Solid Surface Counters
Parking
- Total parking spaces:2
- Parking description:Detached
- Garage:Yes
- Garage spaces:2
New listings near 35714 State Highway 23
- New
 $419,000Active3 beds 2 baths2,100 sq. ft.
164 Grant Morse Road, Denver, NY 12421
MLS# R1717535Listed by: KELLER WILLIAMS UPSTATE NY PROPERTIES  $575,000Active3 beds 2 baths1,726 sq. ft.
366 John Shultis Road, Denver, NY 12421
MLS# R1712025Listed by: KELLER WILLIAMS UPSTATE NY PROPERTIES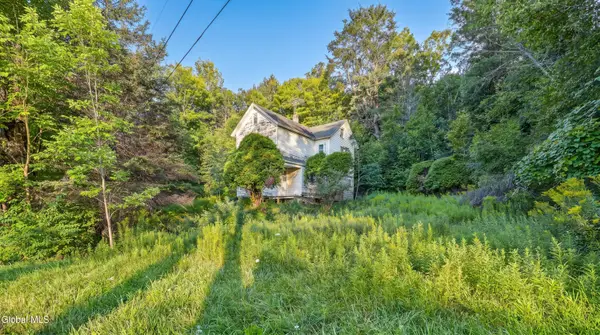 $69,000Active3 beds 2 baths1,328 sq. ft.
775 Red Kill Road, Roxbury, NY 12474
MLS# 202625895Listed by: CHARLOTTEVILLE REALTY LLC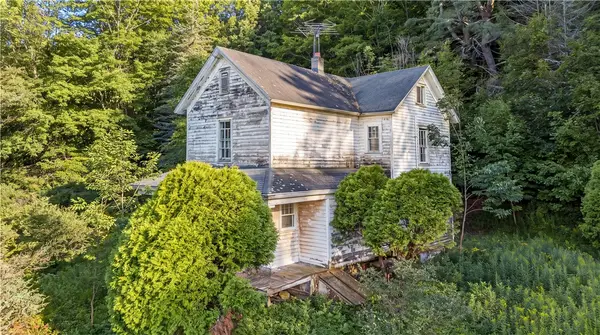 $69,000Active3 beds 2 baths1,328 sq. ft.
775 Red Kill Road, Roxbury, NY 12430
MLS# R1713443Listed by: CHARLOTTEVILLE REALTY, LLC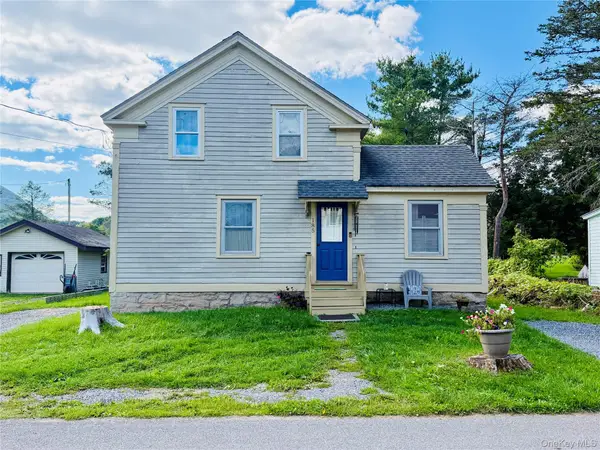 $155,000Active3 beds 1 baths1,200 sq. ft.
185 Cronk Lane, Other, NY 12434
MLS# 1047586Listed by: CENTURY 21 ALLIANCE RLTY GROUP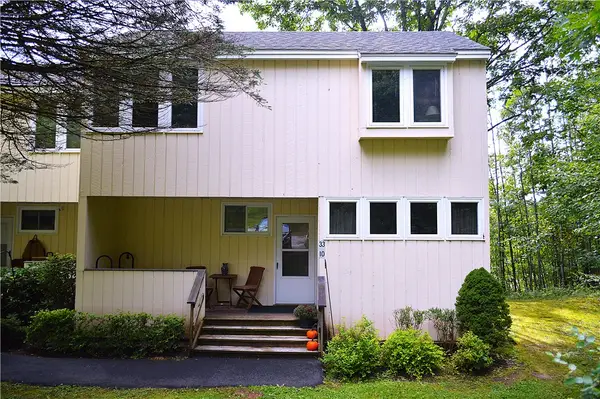 $195,000Active3 beds 2 baths1,216 sq. ft.
225 Woodland Drive #33-10, Roxbury, NY 12474
MLS# R1709225Listed by: KELLER WILLIAMS UPSTATE NY PROPERTIES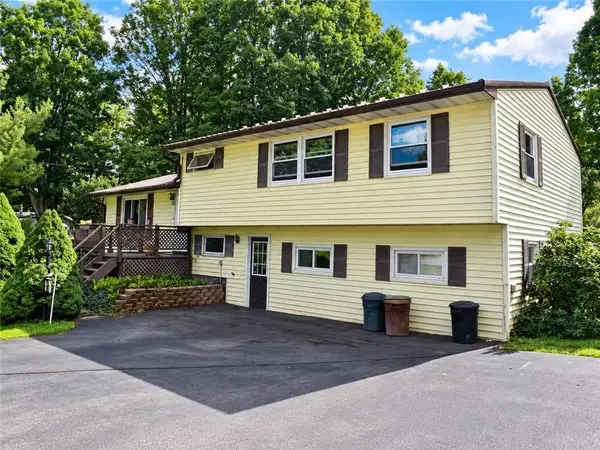 $259,000Active4 beds 3 baths1,464 sq. ft.
70 School View Road, Grand Gorge, NY 12474
MLS# R1712650Listed by: EXP REALTY, LLC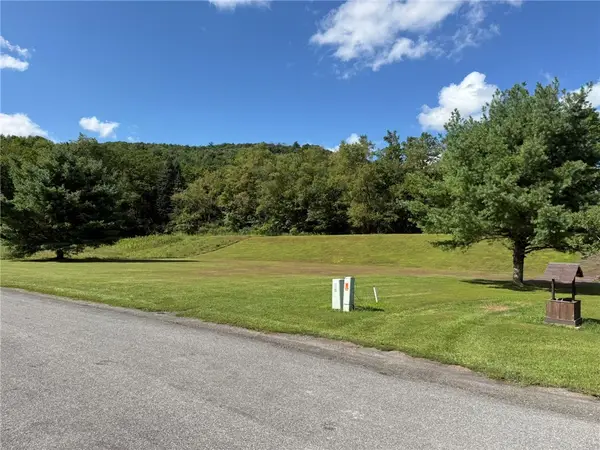 $49,000Active0.76 Acres
Lot#4 Colonial Drive, Roxbury, NY 12474
MLS# R1711974Listed by: COUNTRY PRIDE REALTY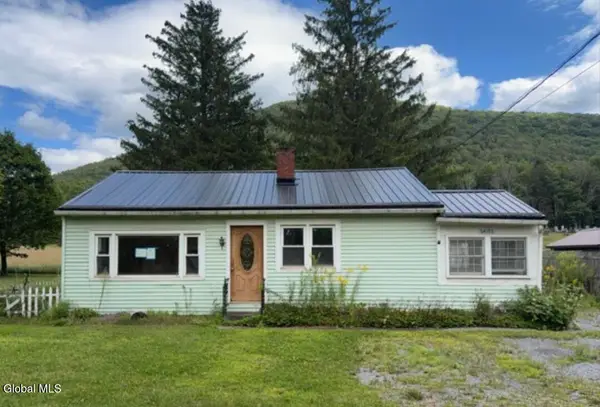 $124,900Active2 beds 1 baths872 sq. ft.
54192 State Highway 30, Roxbury, NY 12474
MLS# 202625260Listed by: DARBY REAL ESTATE OF NEW YORK INC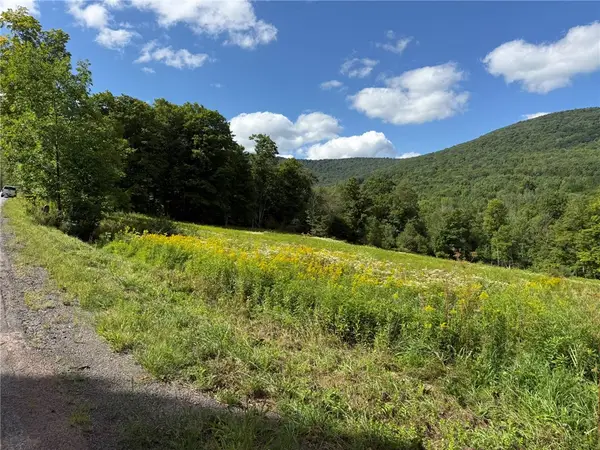 $269,000Active5.34 Acres
0 Lower Meeker Hollow Run, Roxbury, NY 12474
MLS# R1710290Listed by: COUNTRY PRIDE REALTY


Protect your home and budget from life's surprises with an Assurant Home Warranty, backed by a partner that supports you through every step of homeownership. Explore Plans.
© 2023 - 2026 ERA Franchise Systems LLC. All rights reserved. ERA Franchise Systems LLC fully supports the principles of the Fair Housing Act and the Equal Opportunity Act. ERA, ERA Real Estate powered, and their respective logos are registered service marks of ERA Franchise Systems LLC. Each office is independently owned and operated.