
648 Scudder Hill Road, Roxbury, NY 12474
Local realty services provided by:Bon Anno Realty ERA Powered
648 Scudder Hill Road,Denver, NY 12474
$1,499,000
- 3 Beds
- 2 Baths
- 2,022 sq. ft.
- Single family
- Active
Listed by: arlena armstrong
Office: anatole house llc.
MLS#:1026194
Source:OneKey MLS
Price summary
- Price:$1,499,000
- Price per sq. ft.:$741.35
About this home
A newer build with the soul of something older, sitting alone on a Roxbury hilltop with a view that speaks for itself. The 28-foot heated saltwater pool runs the back deck, and a wood-staved sunken hot tub sits two steps away, both pointed straight at the ridge. Fun, beautiful, and low maintenance, the way good things should be.
Past the front door is a welcoming board-and-batten foyer with a rattan pendant overhead and a black-painted stair leading up to the primary suite, which has the entire second floor to itself. The great room rises more than two stories: a wood-burning fireplace with a plaster surround, exposed beams adding depth and texture overhead, and a sculptural cone-shade chandelier doing the work of filling that volume. The dining area sits in front of four pairs of French doors that look out to the pool and mountains, giving the whole room a vista feel rare even in the Catskills. The kitchen is equally tall and equally serious: pale gray shaker cabinets, a stone-topped island over a fluted oak base, a brass bridge faucet, a slab backsplash, and storage in numbers that would make a moving truck reconsider. Good thing it can be sold fully furnished, should the thought of moving feel overwhelming. The full Bosch appliance lineup is in place. Down the hall, a queen bedroom on this same level opens directly onto the deck, and the second bedroom holds two twin spool beds in painted green. Floors are white oak throughout, and the high ceilings only add to the mountaintop feel.
Upstairs belongs entirely to the primary suite. Vaulted shiplap ceiling, a four-poster bed in stained ebony under a chandelier, deep windows that pull the ridge straight into bed with you, and an en-suite worth a paragraph of its own: heated floors, dusty blue beadboard walls, a walnut double vanity with a black stone counter, brass cross-handle faucets, a marble-tiled walk-in shower under another vaulted ceiling, and a freestanding slipper tub with a brass standalone filler in the sunlit corner. Closet space matches the scale of the room.
The back of the house is where things really stretch out. The deck wraps the rear in pale board, runs a modern cable rail across the open edges, and frames a 28-foot pool tiled in dark mosaic so it nearly disappears into the ridgeline by mid-afternoon. The wood-staved hot tub holds its vintage charm against all the new construction. A fire pit waits off to one side, lounge sofas tuck under the eaves, and the yard drops out to six private acres before the trees take over. Zero road noise. Total privacy. Whole-home generator on standby. The mountains do most of the entertaining.
Roxbury has been quietly drawing in some of the most interesting small businesses in the western Catskills. Watershed handles strong coffee and a thoughtful breakfast, and Good Grocer covers lunch and pantry runs after a hike. Roxbury Bottle Shop stocks a tight list of natural, organic, and biodynamic wines. Faith American Brewing in Margaretville is a 15-minute drive, East Branch Farms keeps the produce table stocked through the season, and the Catskill Scenic Trail runs straight through town for a flat walk under the trees. Pepacton Reservoir is a short drive south for bigger water, and PLaYCatskills holds yoga classes with a view. Skiers are spoiled: Plattekill in 10 minutes, Belleayre in 15, and Windham in 30....
Contact an agent
Home facts
- Year built:2021
- Listing ID #:1026194
- Added:50 day(s) ago
- Updated:September 10, 2026 at 11:21 AM
Rooms and interior
- Bedrooms:3
- Total bathrooms:2
- Full bathrooms:2
- Rooms Total:7
- Dining Description:Eat-In Kitchen
- Bathrooms Description:Double Vanity
- Kitchen Description:Chefs Kitchen, Dishwasher, Eat-in Kitchen, Kitchen Island, Microwave, Range, Refrigerator
- Bedroom Description:First Floor Bedroom
- Basement:Yes
- Basement Description:Crawl Space
- Living area:2,022 sq. ft.
Heating and cooling
- Cooling:Central Air
- Central air:Yes
Structure and exterior
- Year built:2021
- Building area:2,022 sq. ft.
- Lot area:6.05 Acres
- Architectural Style:Contemporary
- Construction Materials:Frame
Schools
- High school:Roxbury Central School
- Middle school:Roxbury Central School
- Elementary school:Roxbury Central School
Utilities
- Water:Well
- Sewer:Septic Tank
Finances and disclosures
- Price:$1,499,000
- Price per sq. ft.:$741.35
- Tax amount:$20,227 (2025)
Features and amenities
- Appliances:Dishwasher, Dryer, Microwave, Refrigerator, Washer
- Laundry features:Dryer, Washer
- Amenities:Cathedral Ceiling(s), Double Vanity, Open Floorplan, Storage
- Pool features:Outdoor Pool
Parking
- Parking description:Driveway
New listings near 648 Scudder Hill Road
- New
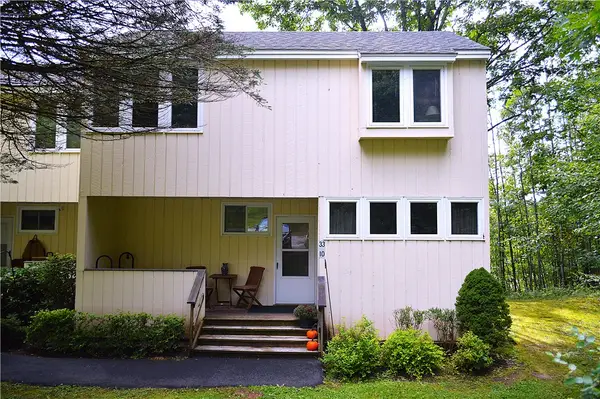 $195,000Active3 beds 2 baths1,216 sq. ft.
225 Woodland Drive #33-10, Roxbury, NY 12474
MLS# R1709225Listed by: KELLER WILLIAMS UPSTATE NY PROPERTIES - New
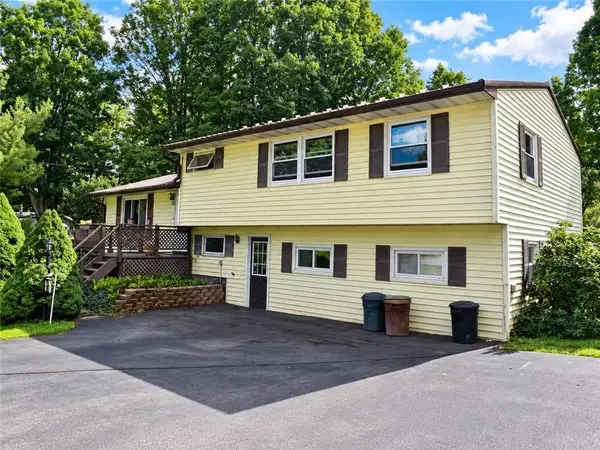 $259,000Active4 beds 3 baths1,464 sq. ft.
70 School View Road, Grand Gorge, NY 12474
MLS# R1712650Listed by: EXP REALTY, LLC - New
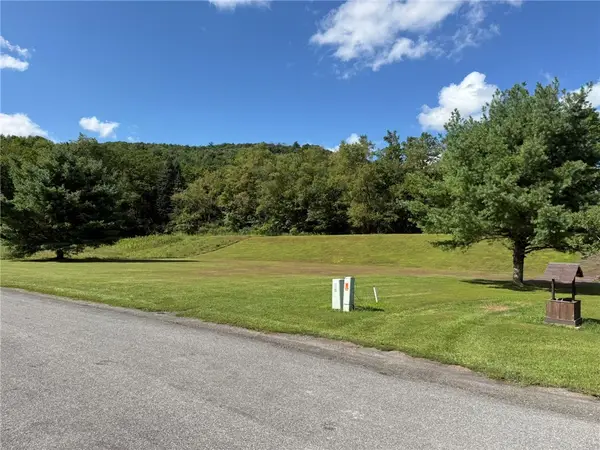 $49,000Active0.76 Acres
Lot#4 Colonial Drive, Roxbury, NY 12474
MLS# R1711974Listed by: COUNTRY PRIDE REALTY - New
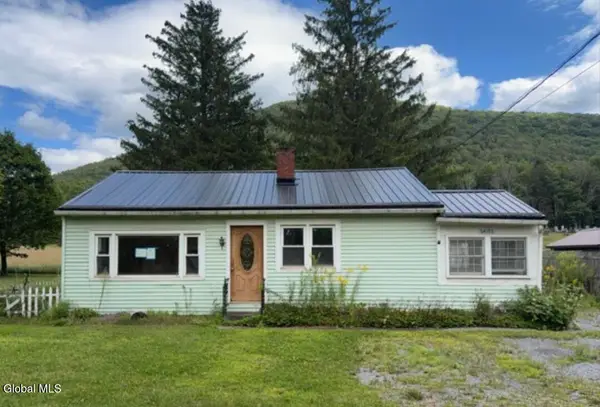 $124,900Active2 beds 1 baths872 sq. ft.
54192 State Highway 30, Roxbury, NY 12474
MLS# 202625260Listed by: DARBY REAL ESTATE OF NEW YORK INC - New
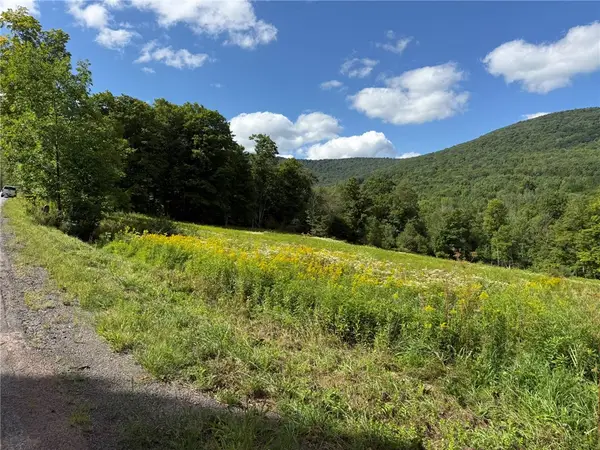 $269,000Active5.34 Acres
0 Lower Meeker Hollow Run, Roxbury, NY 12474
MLS# R1710290Listed by: COUNTRY PRIDE REALTY - New
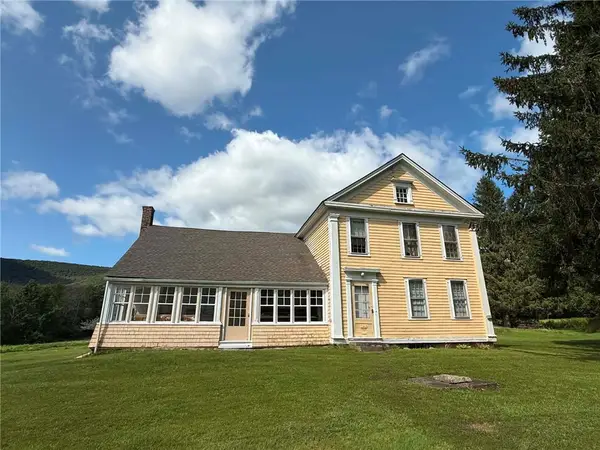 $1,900,000Active4 beds 2 baths2,774 sq. ft.
605 Ferris Hill Road, Grand Gorge, NY 12474
MLS# R1710964Listed by: WINDSTAR REALTY GROUP LLC  $369,000Active3 beds 3 baths2,140 sq. ft.
2000 County Highway 41, Roxbury, NY 12474
MLS# R1710061Listed by: KELLER WILLIAMS UPSTATE NY PROPERTIES $235,000Active4 beds 2 baths1,985 sq. ft.
36734 State Highway 23 W, Grand Gorge, NY 12434
MLS# R1710404Listed by: WINDSTAR REALTY GROUP LLC $489,000Active123.6 Acres
0 Johnson Hollow Road, Roxbury, NY 12474
MLS# 504068Listed by: RE/MAX ELITE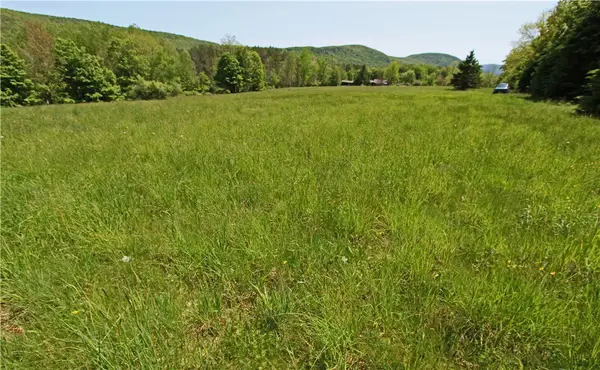 $129,000Pending8.73 Acres
John Shultis Road, Roxbury, NY 12474
MLS# R1705468Listed by: KELLER WILLIAMS UPSTATE NY PROPERTIES


Protect your home and budget from life's surprises with an Assurant Home Warranty, backed by a partner that supports you through every step of homeownership. Explore Plans.
© 2023 - 2026 ERA Franchise Systems LLC. All rights reserved. ERA Franchise Systems LLC fully supports the principles of the Fair Housing Act and the Equal Opportunity Act. ERA, ERA Real Estate powered, and their respective logos are registered service marks of ERA Franchise Systems LLC. Each office is independently owned and operated.