
10 Pine Tree Circle, Rush, NY 14543
Local realty services provided by:Team VP Real Estate
10 Pine Tree Circle,Rush, NY 14543
$174,900
- 6 Beds
- 3 Baths
- 2,952 sq. ft.
- Single family
- Pending
Listed by: derek pino
Office: re/max realty group
MLS#:R1692988
Source:NY_GENRIS
Price summary
- Price:$174,900
- Price per sq. ft.:$59.25
About this home
OPPORTUNITY FOR INSTANT EQUITY GAIN! This home is SPRAWLING and was once loved and immaculate, in recent years it saw a decline, but is not far from being restored to its true BEAUTY and potential! Almost 3,000 SqFt & 6 Bedrooms, or have some Home Office Spaces! Ideal for the investor looking for a high ARV, or the homeowner that is looking for a chance to improve the property themselves and reap the rewards from appreciation! 2 Separate garages, 2 Decks, Fully Fenced yard, Recent Roof, Huge Primary Suite, In-Ground Pool, Huge Cherry Kitchen w/ Massive Island, 2 Fireplaces, and so much more! The potential here is incredible! Square Footages from Attached Plans and documentation. Delayed Negotiations, offers due Tuesday 6/30 @ 5:00pm.
Contact an agent
Home facts
- Year built:1969
- Subdivision & Development:Reservoir Acres
- Listing ID #:R1692988
- Added:51 day(s) ago
- Updated:August 14, 2026 at 07:57 AM
Rooms and interior
- Bedrooms:6
- Total bathrooms:3
- Full bathrooms:3
- Rooms Total:14
- Flooring:Hardwood, Tile, Varies
- Dining Description:Living Dining Room
- Kitchen Description:Country Kitchen, Dishwasher, Kitchen Family Room Combo, Kitchen Island, Pantry, Refrigerator, Walk In Pantry
- Basement:Yes
- Basement Description:Finished, Full, Walk Out Access
- Living area:2,952 sq. ft.
Heating and cooling
- Cooling:Central Air
- Heating:Forced Air, Gas
- Central air:Yes
Structure and exterior
- Roof:Asphalt, Shingle
- Year built:1969
- Building area:2,952 sq. ft.
- Lot area:0.7 Acres
- Lot Features:Cul De Sac, Irregular Lot, Near Public Transit
- Architectural Style:Raised Ranch, Two Story
- Construction Materials:Brick, Vinyl Siding
- Foundation Description:Block
- Levels:1 Story
Utilities
- Water:Connected, Public, Water Connected
- Sewer:Septic Tank
Finances and disclosures
- Price:$174,900
- Price per sq. ft.:$59.25
- Tax amount:$7,034
Features and amenities
- Appliances:Dishwasher, Dryer, Gas Cooktop, Refrigerator, Washer
- Laundry features:Dryer, In Basement, Washer
Parking
- Parking description:Attached, Driveway, Garage
- Garage:Yes
- Garage spaces:3
New listings near 10 Pine Tree Circle
- New
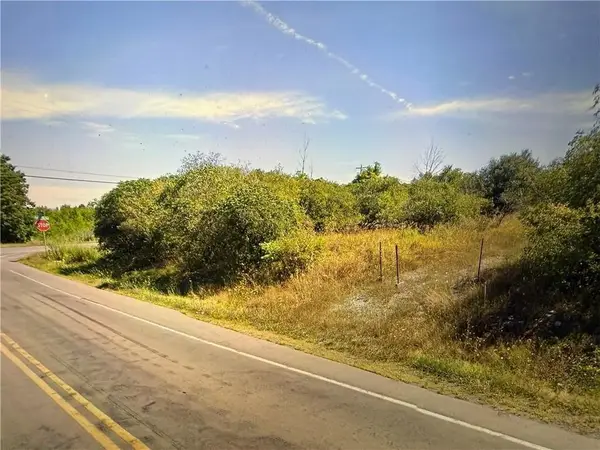 $65,000Active1 Acres
0 Works Road, Rush, NY 14543
MLS# R1704792Listed by: IVY HOUSE REALTY LLC 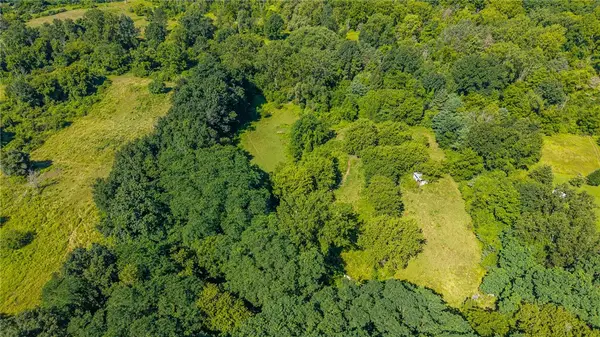 $499,900Active35.23 Acres
7001 E River Road, Rush, NY 14543
MLS# R1703206Listed by: ELYSIAN HOMES BY MARK SIWIEC AND ASSOCIATES $375,000Active4 beds 3 baths2,294 sq. ft.
1064 Rush West Rush Road, Rush, NY 14543
MLS# R1702955Listed by: RE/MAX PLUS $400,000Pending3 beds 2 baths2,244 sq. ft.
8060 E River Road, Rush, NY 14543
MLS# R1702593Listed by: KELLER WILLIAMS REALTY GREATER ROCHESTER $209,000Pending3 beds 1 baths1,332 sq. ft.
16 Park Lane, Rush, NY 14543
MLS# R1701883Listed by: HOWARD HANNA $325,000Active3 beds 3 baths1,772 sq. ft.
5891 E Henrietta Road, Rush, NY 14543
MLS# R1702136Listed by: HOWARD HANNA $329,900Pending3 beds 3 baths2,340 sq. ft.
41 Rush Hills Dr, Rush, NY 14543
MLS# R1698633Listed by: KELLER WILLIAMS REALTY GREATER ROCHESTER $450,000Pending4 beds 3 baths3,466 sq. ft.
5765 E Henrietta Road, Rush, NY 14543
MLS# R1698364Listed by: EMPIRE REALTY GROUP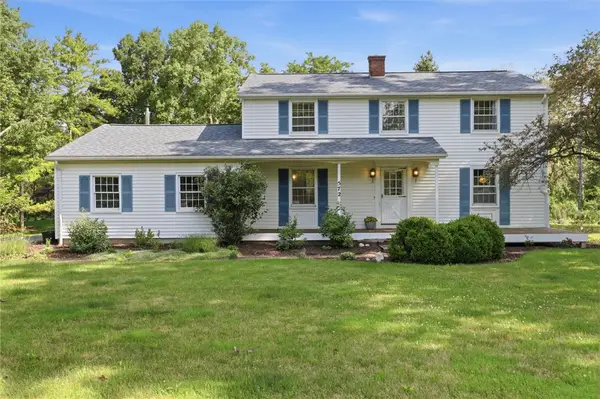 $389,900Pending4 beds 2 baths2,424 sq. ft.
572 Honeoye Falls Five Pts Road, Honeoye Falls, NY 14472
MLS# R1692418Listed by: RE/MAX REALTY GROUP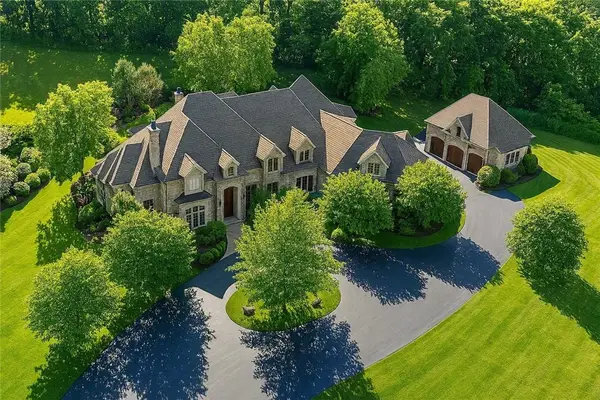 $3,500,000Active5 beds 11 baths10,882 sq. ft.
5 Boulder Creek Drive, Rush, NY 14543
MLS# R1691507Listed by: HOWARD HANNA


Protect your home and budget from life's surprises with an Assurant Home Warranty, backed by a partner that supports you through every step of homeownership. Explore Plans.
© 2023 - 2026 ERA Franchise Systems LLC. All rights reserved. ERA Franchise Systems LLC fully supports the principles of the Fair Housing Act and the Equal Opportunity Act. ERA, ERA Real Estate powered, and their respective logos are registered service marks of ERA Franchise Systems LLC. Each office is independently owned and operated.