
572 Honeoye Falls Five Pts Road, Honeoye Falls, NY 14472
Local realty services provided by:ERA Team VP Real Estate
Listed by: amy l. petrone, julia a. furano
Office: re/max realty group
MLS#:R1692418
Source:NY_GENRIS
Price summary
- Price:$389,900
- Price per sq. ft.:$160.85
About this home
Welcome to 572 Honeoye Falls Five Points Rd., where exceptional pride of ownership shines throughout. Nestled on 3.5 picturesque acres, this beautifully updated colonial offers the lifestyle buyers dream of—peaceful country living, wooded views, room to roam & the confidence that comes from knowing the major updates have already been completed. Offering 2,424 sq. ft., 4 bedrooms & 1.5 baths, this meticulously maintained home blends timeless character with modern convenience.
The rebuilt & expanded front porch creates a warm welcome, while inside you'll discover rich hardwoods, custom millwork, built-ins & a sophisticated palette of timeless finishes. The updated eat-in kitchen features Viatera quartz countertops, expanded cabinetry, new hardwood flooring, new appliances & abundant prep space, while the spacious formal dining room is perfect for entertaining.
The spectacular rear great room showcases soaring cathedral ceilings, exposed beams, a Blaze King wood-burning insert & a wall of windows overlooking the private backyard. Filled with natural light, it's the perfect place to gather, relax & enjoy every season. The front living room has been thoughtfully reimagined as a stylish library & reading nook, while the flexible layout offers potential for a 1st-floor bedroom. A renovated powder room completes the main level.
Upstairs are 4 generously sized bedrooms & an updated full bath featuring a Corian solid-surface vanity.
Equally impressive is the extensive list of improvements already completed, including engineered hardwoods, whole-house plumbing replacement, custom mudroom bench & built-ins, central air (2023), high-efficiency power-vent H2O tank (2024), water filtration system (2024), septic pumping/service (2024), EverDry waterproofing system w/interior & exterior drainage plus EZ Breathe ventilation (2024), , whole-house duct cleaning & more!
Outside, the expansive deck overlooks scenic grounds & a wooded backdrop, creating the perfect setting for entertaining or quiet evenings at home. A rare combination of classic country charm, flexible living space & thoughtful updates throughout!
Showings begin 7/7 at 9 AM. Delayed 7/13 at 10 AM....
Contact an agent
Home facts
- Year built:1961
- Listing ID #:R1692418
- Added:47 day(s) ago
- Updated:August 23, 2026 at 07:49 AM
Rooms and interior
- Bedrooms:4
- Total bathrooms:2
- Full bathrooms:1
- Half bathrooms:1
- Rooms Total:9
- Flooring:Ceramic Tile, Hardwood, Tile, Varies
- Dining Description:Separate Formal Dining Room
- Kitchen Description:Dishwasher, Disposal, Microwave, Pantry, Refrigerator
- Basement:Yes
- Basement Description:Full, Sump Pump, Walk Out Access
- Living area:2,424 sq. ft.
Heating and cooling
- Cooling:Central Air
- Heating:Forced Air, Propane
- Central air:Yes
Structure and exterior
- Roof:Asphalt, Shingle
- Year built:1961
- Building area:2,424 sq. ft.
- Lot area:3.5 Acres
- Lot Features:Irregular Lot, Wooded
- Architectural Style:Colonial, Two Story
- Construction Materials:Vinyl Siding
- Exterior Features:Deck, Open, Porch
- Foundation Description:Block
- Levels:2 Stories
Utilities
- Water:Well
- Sewer:Septic Tank
Finances and disclosures
- Price:$389,900
- Price per sq. ft.:$160.85
- Tax amount:$8,010
Features and amenities
- Appliances:Dishwasher, Disposal, Dryer, Humidifier, Microwave, Range Hood, Refrigerator, Washer
- Laundry features:Dryer, In Basement, Washer
- Amenities:Deck, Storage, int_feat_Den
Parking
- Parking description:Attached, Garage, Garage Door Opener
- Garage:Yes
- Garage spaces:1
New listings near 572 Honeoye Falls Five Pts Road
- Open Sun, 2:30 to 4pmNew
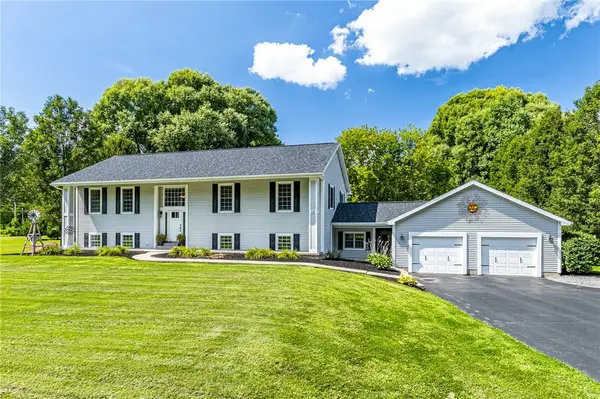 $649,900Active6 beds 4 baths3,741 sq. ft.
11 Plains Road, Honeoye Falls, NY 14472
MLS# R1706846Listed by: RE/MAX REALTY GROUP - New
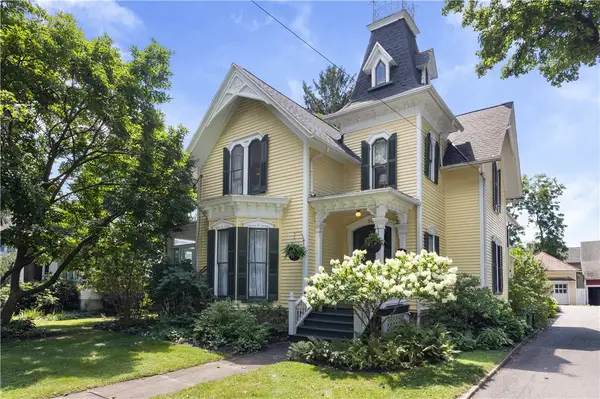 $499,900Active4 beds 3 baths2,907 sq. ft.
24 Monroe Street, Honeoye Falls, NY 14472
MLS# R1703754Listed by: TRU AGENT REAL ESTATE - New
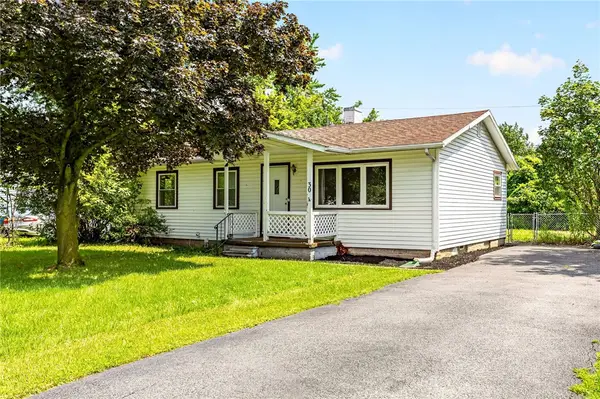 $189,900Active4 beds 2 baths1,009 sq. ft.
30 Fairlawn Drive, Honeoye Falls, NY 14472
MLS# R1706966Listed by: KELLER WILLIAMS REALTY GREATER ROCHESTER 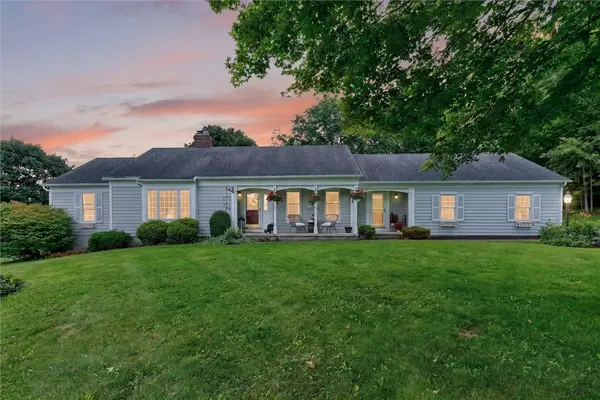 $389,000Pending3 beds 3 baths2,137 sq. ft.
1172 W Bloomfield Road, Honeoye Falls, NY 14472
MLS# R1706436Listed by: RE/MAX REALTY GROUP- New
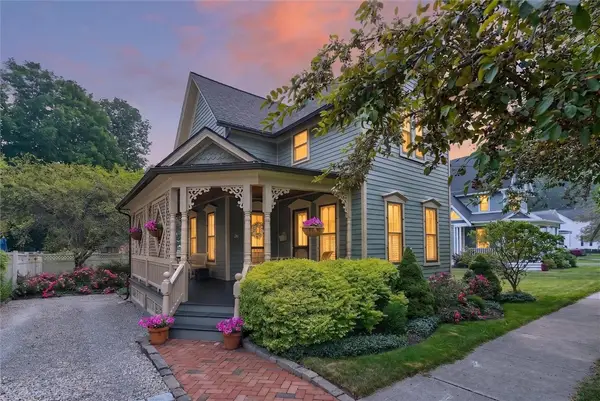 $225,000Active2 beds 2 baths1,308 sq. ft.
26 Ontario Street, Honeoye Falls, NY 14472
MLS# R1701536Listed by: KELLER WILLIAMS REALTY GREATER ROCHESTER 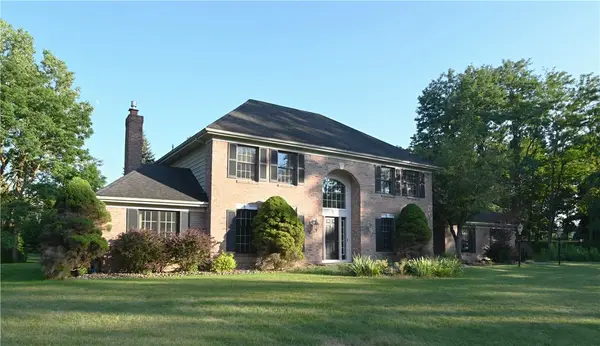 $615,000Active3 beds 3 baths3,118 sq. ft.
7 Saddle Hill, Honeoye Falls, NY 14472
MLS# R1705332Listed by: RE/MAX REALTY GROUP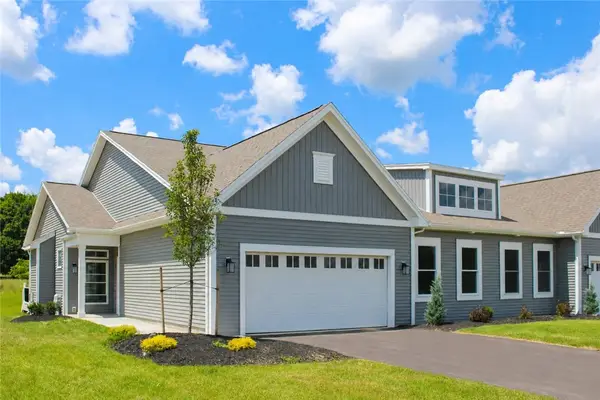 $499,900Active2 beds 2 baths1,755 sq. ft.
61 Chase Meadow Trail Lot 42, Honeoye Falls, NY 14472
MLS# R1702555Listed by: HOWARD HANNA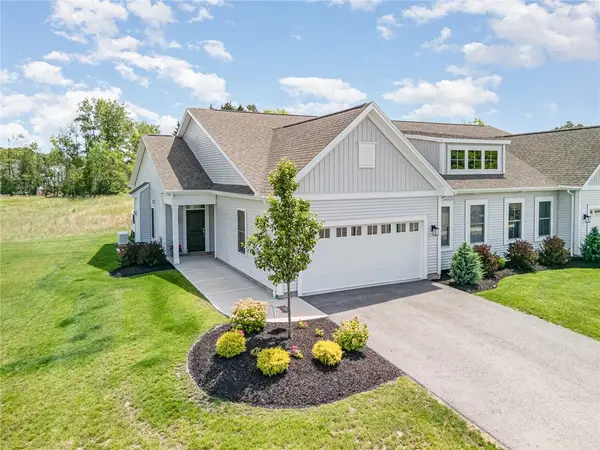 $539,900Active2 beds 2 baths1,755 sq. ft.
63 Chase Meadow Trail Lot 41, Honeoye Falls, NY 14472
MLS# R1702557Listed by: HOWARD HANNA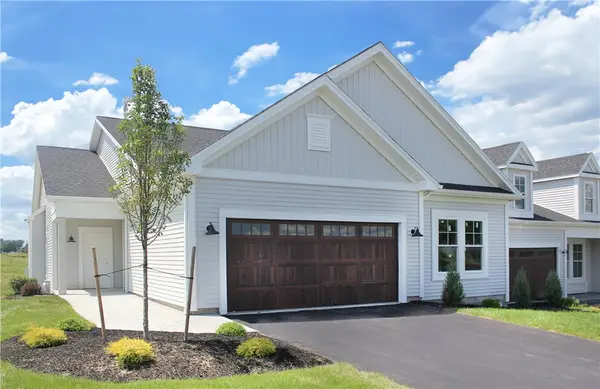 $559,900Active2 beds 2 baths1,755 sq. ft.
39 Chase Meadow Trail Lot 53, Honeoye Falls, NY 14472
MLS# R1702560Listed by: HOWARD HANNA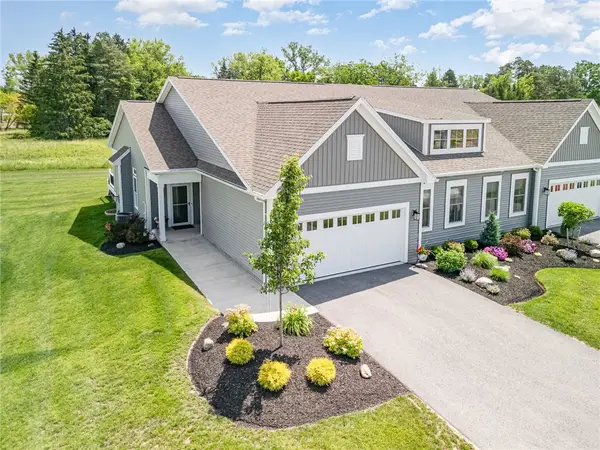 $608,100Active3 beds 3 baths2,505 sq. ft.
58 Chase Meadow Trail Lot 104, Honeoye Falls, NY 14472
MLS# R1702562Listed by: HOWARD HANNA


Protect your home and budget from life's surprises with an Assurant Home Warranty, backed by a partner that supports you through every step of homeownership. Explore Plans.
© 2023 - 2026 ERA Franchise Systems LLC. All rights reserved. ERA Franchise Systems LLC fully supports the principles of the Fair Housing Act and the Equal Opportunity Act. ERA, ERA Real Estate powered, and their respective logos are registered service marks of ERA Franchise Systems LLC. Each office is independently owned and operated.