
211 Fishell Road, Rush, NY 14543
Local realty services provided by:HUNT Real Estate ERA
211 Fishell Road,Rush, NY 14543
$369,900
- 3 Beds
- 2 Baths
- 2,040 sq. ft.
- Single family
- Pending
Listed by: gregory p. tacconi
Office: howard hanna
MLS#:R1709955
Source:NY_GENRIS
Price summary
- Price:$369,900
- Price per sq. ft.:$181.32
About this home
Welcome to this charming log home, where rustic character meets modern comfort. From the inviting front porch, step inside to discover a warm, thoughtfully designed interior.
The main level features two bedrooms, a full bathroom, a comfortable living room, and a well-appointed kitchen. Upstairs, the spacious primary suite includes a private bathroom and a cozy nook - perfect for a reading chair or quiet retreat.
The walk-out lower level offers even more flexibility, with dedicated laundry and utility rooms, a potential fourth bedroom, generous storage, and office space.
Just beyond the kitchen, an expansive deck overlooks the peaceful acreage and private pond. Multiple outbuildings provide space for horses, chickens, hobbies, equipment, and more.
Additional value is added with a freshly painted exterior, gleaming refinished hardwood floors, one month old tear off roof and water heater, a Tesla charging station, three fenced pastures with running water and a lot more!
With versatile living spaces, room to spread out, convenient to all amenities and the tranquility of rural living, this one-of-a-kind log home is ready to welcome you home.
Delayed negotiations until 9/3/2026 at 12:00 NOON....
Contact an agent
Home facts
- Year built:1983
- Subdivision & Development:Charles W Mccall
- Listing ID #:R1709955
- Added:7 day(s) ago
- Updated:September 03, 2026 at 11:45 PM
Rooms and interior
- Bedrooms:3
- Total bathrooms:2
- Full bathrooms:2
- Rooms Total:7
- Flooring:Ceramic Tile, Hardwood, Varies
- Kitchen Description:Country Kitchen, Dishwasher, Freezer, Refrigerator
- Basement:Yes
- Basement Description:Partially Finished, Walk Out Access
- Living area:2,040 sq. ft.
Heating and cooling
- Cooling:Central Air
- Heating:Forced Air, Propane
- Central air:Yes
Structure and exterior
- Year built:1983
- Building area:2,040 sq. ft.
- Lot area:2.72 Acres
- Lot Features:Agricultural, Rectangular, Rural Lot, Wooded
- Architectural Style:Cape Cod, Log Home
- Construction Materials:Copper Plumbing, Log Siding, Wood Siding
- Exterior Features:Deck, Fence, Open, Porch
- Foundation Description:Block
Utilities
- Water:Connected, Public, Water Connected
- Sewer:Septic Tank
Finances and disclosures
- Price:$369,900
- Price per sq. ft.:$181.32
- Tax amount:$7,435
Features and amenities
- Appliances:Dishwasher, Dryer, Freezer, Gas Range, Refrigerator, Washer
- Laundry features:Dryer, In Basement, Washer
- Amenities:Deck, Fence, Skylights, Storage
Parking
- Parking description:Driveway, No Garage
New listings near 211 Fishell Road
- New
 $310,000Active3 beds 3 baths1,772 sq. ft.
5891 E Henrietta Road, Rush, NY 14543
MLS# R1711103Listed by: HOWARD HANNA 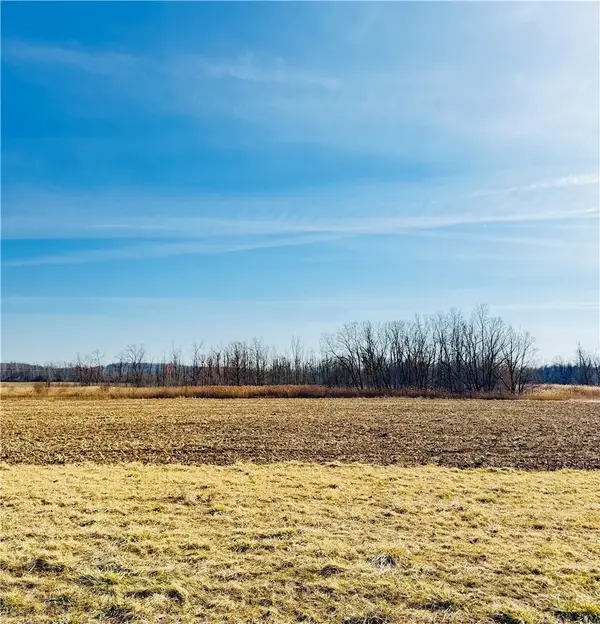 $65,000Pending1.37 Acres
91 Perry Hill Road, Rush, NY 14543
MLS# R1681531Listed by: BLAIN REALTY, INC.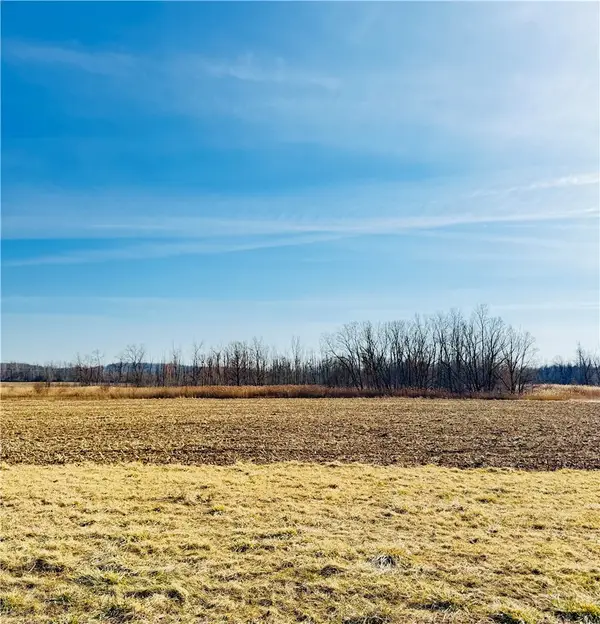 $65,000Active1.37 Acres
93 Perry Hill Road, Rush, NY 14543
MLS# R1681539Listed by: BLAIN REALTY, INC.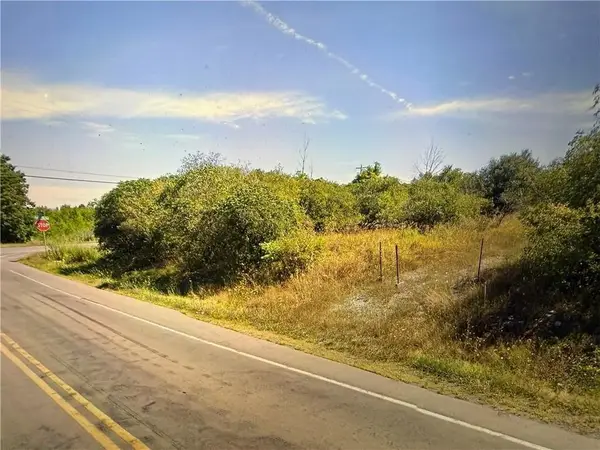 $65,000Active1 Acres
0 Works Road, Rush, NY 14543
MLS# R1704792Listed by: IVY HOUSE REALTY LLC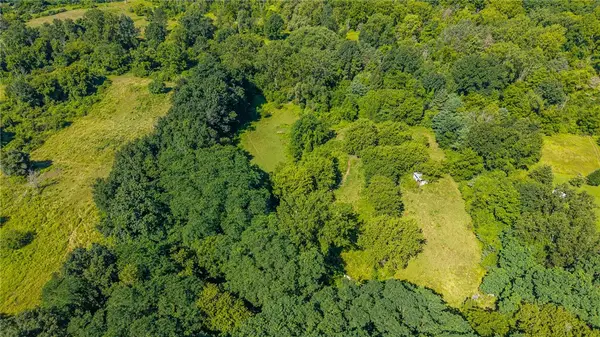 $499,900Active35.23 Acres
7001 E River Road, Rush, NY 14543
MLS# R1703206Listed by: ELYSIAN HOMES BY MARK SIWIEC AND ASSOCIATES $375,000Pending4 beds 3 baths2,294 sq. ft.
1064 Rush West Rush Road, Rush, NY 14543
MLS# R1702955Listed by: RE/MAX PLUS $400,000Pending3 beds 2 baths2,244 sq. ft.
8060 E River Road, Rush, NY 14543
MLS# R1702593Listed by: KELLER WILLIAMS REALTY GREATER ROCHESTER $209,000Pending3 beds 1 baths1,332 sq. ft.
16 Park Lane, Rush, NY 14543
MLS# R1701883Listed by: HOWARD HANNA $450,000Pending4 beds 3 baths3,466 sq. ft.
5765 E Henrietta Road, Rush, NY 14543
MLS# R1698364Listed by: EMPIRE REALTY GROUP


Protect your home and budget from life's surprises with an Assurant Home Warranty, backed by a partner that supports you through every step of homeownership. Explore Plans.
© 2023 - 2026 ERA Franchise Systems LLC. All rights reserved. ERA Franchise Systems LLC fully supports the principles of the Fair Housing Act and the Equal Opportunity Act. ERA, ERA Real Estate powered, and their respective logos are registered service marks of ERA Franchise Systems LLC. Each office is independently owned and operated.