
2690 Rush Mendon Road, Honeoye Falls, NY 14472
Local realty services provided by:ERA Team VP Real Estate
2690 Rush Mendon Road,Honeoye Falls, NY 14472
$299,900
- 3 Beds
- 2 Baths
- 1,854 sq. ft.
- Single family
- Active
Upcoming open houses
- Sun, Sep 1301:00 pm - 02:30 pm
Listed by: richard l. leasure
Office: howard hanna
MLS#:R1713158
Source:NY_GENRIS
Price summary
- Price:$299,900
- Price per sq. ft.:$161.76
About this home
An OUTSTANDING VALUE priced way under assessment! Very spacious, quality built ranch on a beautiful, private, acre backing to woods. Large vaulted great room with marble fireplace. The primary bedroom has a private bathroom. 1st floor laundry room, inground pool, enclosed porch, oversized garage, 12 course basement and much more. Delayed negotiations until Wednesday 9/16/26 at ll:30a.m.
Contact an agent
Home facts
- Year built:1975
- Listing ID #:R1713158
- Added:2 day(s) ago
- Updated:September 13, 2026 at 08:51 PM
Rooms and interior
- Bedrooms:3
- Total bathrooms:2
- Full bathrooms:2
- Rooms Total:6
- Flooring:Carpet, Hardwood, Varies
- Dining Description:Separate Formal Dining Room
- Kitchen Description:Dishwasher, Microwave, Pantry, Refrigerator
- Basement:Yes
- Basement Description:Full, Sump Pump, Walk Up Access
- Living area:1,854 sq. ft.
Heating and cooling
- Cooling:Central Air, Heat Pump
- Heating:Electric, Heat Pump
- Central air:Yes
Structure and exterior
- Roof:Shingle
- Year built:1975
- Building area:1,854 sq. ft.
- Lot area:1 Acres
- Lot Features:Irregular Lot, Rural Lot, Wooded
- Architectural Style:Ranch
- Construction Materials:Brick, Copper Plumbing, Vinyl Siding
- Exterior Features:Deck, Fully Fenced, Pool
- Foundation Description:Block
- Levels:1 Story
Utilities
- Water:Connected, Public, Water Connected
- Sewer:Septic Tank
Finances and disclosures
- Price:$299,900
- Price per sq. ft.:$161.76
- Tax amount:$7,344
Features and amenities
- Appliances:Dishwasher, Dryer, Microwave, Refrigerator, Washer
- Laundry features:Dryer, Electric Water Heater, Main Level, Washer
- Amenities:Deck
- Pool features:In Ground
Parking
- Parking description:Attached, Driveway, Garage, Garage Door Opener
- Garage:Yes
- Garage spaces:3
New listings near 2690 Rush Mendon Road
- New
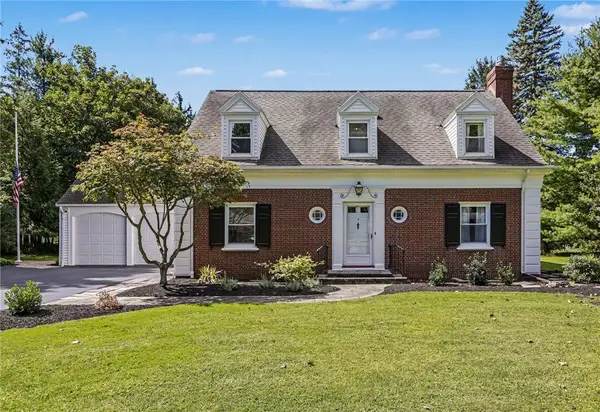 $479,900Active3 beds 4 baths2,728 sq. ft.
3 Livingston Street, Honeoye Falls, NY 14472
MLS# R1709874Listed by: HOWARD HANNA - New
 $145,000Active2.5 Acres
22 Holly Hill Lane, Honeoye Falls, NY 14472
MLS# R1711722Listed by: REAL BROKER NY, LLC - New
 $649,900Active3 beds 3 baths3,624 sq. ft.
60 Mendon Center Road, Honeoye Falls, NY 14472
MLS# R1711260Listed by: HOWARD HANNA  $399,900Active6 beds 4 baths2,460 sq. ft.
18-20 Peer Street, Honeoye Falls, NY 14472
MLS# R1711097Listed by: HOWARD HANNA $814,900Active4 beds 4 baths2,789 sq. ft.
1 Hurlingham Drive, Honeoye Falls, NY 14472
MLS# R1710636Listed by: KELLER WILLIAMS REALTY GREATER ROCHESTER $739,900Pending5 beds 3 baths3,400 sq. ft.
104 Semmel Road, Honeoye Falls, NY 14472
MLS# R1708836Listed by: HOWARD HANNA $349,900Pending3 beds 2 baths1,650 sq. ft.
286 Taylor Road, Honeoye Falls, NY 14472
MLS# R1710221Listed by: HOWARD HANNA $525,000Pending5 beds 3 baths2,646 sq. ft.
5 Owls Rst, Honeoye Falls, NY 14472
MLS# R1709348Listed by: TRU AGENT REAL ESTATE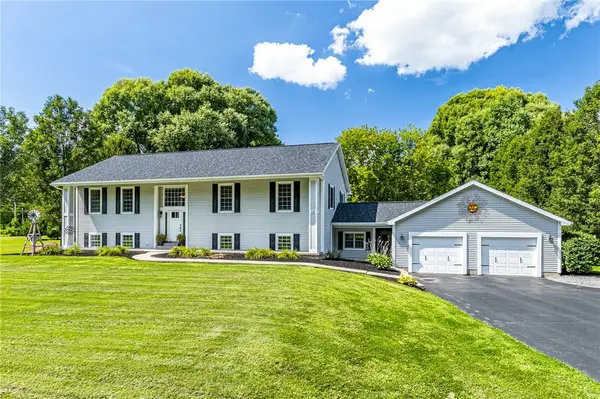 $599,900Active6 beds 4 baths3,741 sq. ft.
11 Plains Road, Honeoye Falls, NY 14472
MLS# R1706846Listed by: RE/MAX REALTY GROUP


Protect your home and budget from life's surprises with an Assurant Home Warranty, backed by a partner that supports you through every step of homeownership. Explore Plans.
© 2023 - 2026 ERA Franchise Systems LLC. All rights reserved. ERA Franchise Systems LLC fully supports the principles of the Fair Housing Act and the Equal Opportunity Act. ERA, ERA Real Estate powered, and their respective logos are registered service marks of ERA Franchise Systems LLC. Each office is independently owned and operated.