
6278 Rush Lima Road, Rush, NY 14472
Local realty services provided by:HUNT Real Estate ERA
6278 Rush Lima Road,Rush, NY 14472
$319,990
- 5 Beds
- 3 Baths
- 2,214 sq. ft.
- Single family
- Active
Listed by: justin e brosnan, tiffany a. montgomery
Office: revolution real estate
MLS#:R1728296
Source:NY_GENRIS
Price summary
- Price:$319,990
- Price per sq. ft.:$144.53
About this home
This stunning 5-bedroom, 2.5-bathroom Tudor, set on nearly 2 acres, seamlessly blends timeless old-world charm with today’s modern style and updates. From the moment you arrive, you’ll be captivated by the spacious, arched front porch with its inviting Tuscan feel. Step inside to discover beautifull hardwood floors, exquisite gumwood trim, oversized baseboards, crown molding, and charming leaded-glass windows, doors, and hardware throughout. The formal dining room features elegant leaded-glass French doors, while the inviting living room showcases a brick gas fireplace (conveyed as-is) and a beautiful wall of windows that fills the space with natural light.
The completely remodeled kitchen is sure to impress, featuring stunning cabinetry and gorgeous Dolomite countertops. A convenient powder room is located just off the foyer. The beautifully remodeled full bath offers a jetted soaking tub and separate shower. The finished lower level adds even more versatility, featuring a fifth bedroom, an additional bathroom with shower, and full walkout access—offering excellent potential for an in-law arrangement or additional living space.
Additional updates include 200-amp electrical service (2012) and a hot water heater (2021). Outside, enjoy nearly 2 acres of lush grounds, a convenient turnaround blacktop driveway, and additional parking near the road. A truly special bonus is the Lehigh Valley Trail right in your backyard, providing easy access to the Village of Rush. Rich in character, beautifully updated, and offering exceptional space both inside and out, this home is a must-see to fully appreciate all it has to offer!...
Contact an agent
Home facts
- Year built:1927
- Subdivision & Development:Honeyoye Crk Sec 03
- Listing ID #:R1728296
- Added:6 day(s) ago
- Updated:November 17, 2026 at 06:52 PM
Rooms and interior
- Bedrooms:5
- Total bathrooms:3
- Full bathrooms:2
- Half bathrooms:1
- Rooms Total:10
- Flooring:Carpet, Ceramic Tile, Hardwood, Resilient, Varies
- Dining Description:Separate Formal Dining Room
- Kitchen Description:Dishwasher, Kitchen Island, Microwave, Refrigerator
- Basement:Yes
- Basement Description:Finished, Walk Out Access
- Living area:2,214 sq. ft.
Heating and cooling
- Heating:Forced Air, Gas
Structure and exterior
- Roof:Asphalt
- Year built:1927
- Building area:2,214 sq. ft.
- Lot area:1.7 Acres
- Lot Features:Rectangular, Rural Lot, Wooded
- Architectural Style:Tudor, Two Story
- Construction Materials:Copper Plumbing, Stucco
- Exterior Features:Deck, Patio
- Foundation Description:Block
- Levels:2 Stories
Utilities
- Water:Connected, Public, Water Connected
- Sewer:Septic Tank
Finances and disclosures
- Price:$319,990
- Price per sq. ft.:$144.53
- Tax amount:$6,329
Features and amenities
- Appliances:Dishwasher, Dryer, Microwave, Refrigerator, Washer
- Laundry features:Dryer, In Basement, Washer
- Amenities:Deck, int_feat_Den
Parking
- Parking description:Driveway, No Garage
New listings near 6278 Rush Lima Road
- New
 $300,000Active4 beds 3 baths1,350 sq. ft.
462 Phelps Road, Honeoye Falls, NY 14472
MLS# R1728429Listed by: KELLER WILLIAMS REALTY GREATER ROCHESTER - New
 $449,900Active3 beds 3 baths1,998 sq. ft.
450 Rush West Rush Road, Rush, NY 14543
MLS# R1728106Listed by: HOWARD HANNA  $289,900Active4 beds 1 baths2,124 sq. ft.
6178 Rush Lima Road, Rush, NY 14543
MLS# B1726484Listed by: ROWE REALTY & APPRAISAL, INC. $319,900Active17.9 Acres
920 Works Road, Honeoye Falls, NY 14472
MLS# 202628799Listed by: EXP REALTY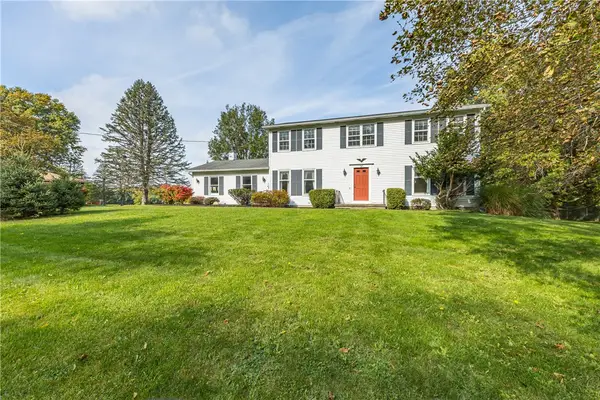 $349,900Active4 beds 3 baths1,990 sq. ft.
452 Rush Scottsville Road, Rush, NY 14543
MLS# R1721749Listed by: HOWARD HANNA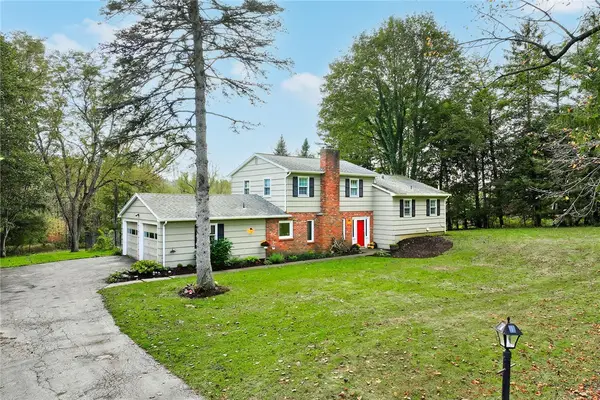 $364,900Active4 beds 3 baths2,083 sq. ft.
2427 Rush Mendon Road, Honeoye Falls, NY 14472
MLS# R1722247Listed by: KELLER WILLIAMS REALTY GREATER ROCHESTER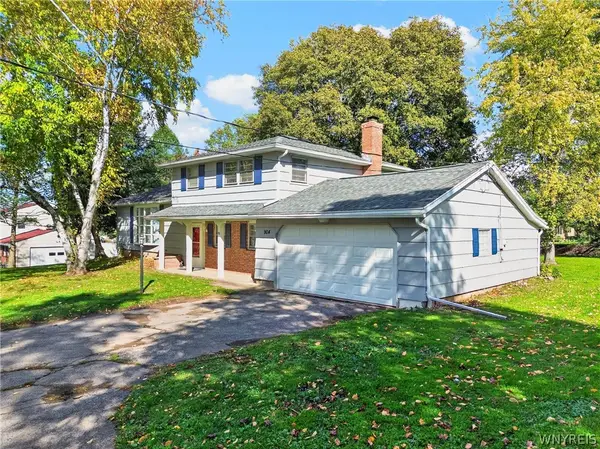 $339,900Active4 beds 2 baths1,641 sq. ft.
904 Middle Road, Rush, NY 14543
MLS# B1721714Listed by: NEXTHOME PROSPER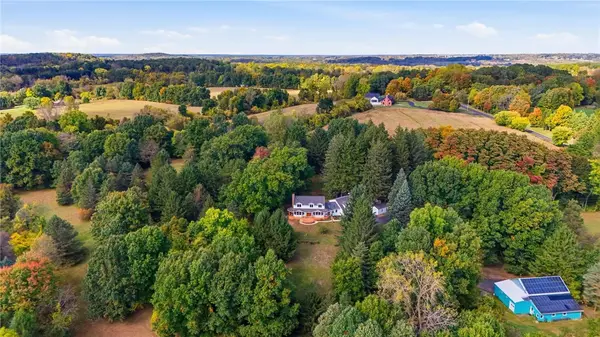 $609,999Pending3 beds 3 baths2,847 sq. ft.
535 Five Points Road, Rush, NY 14543
MLS# R1721607Listed by: RE/MAX PLUS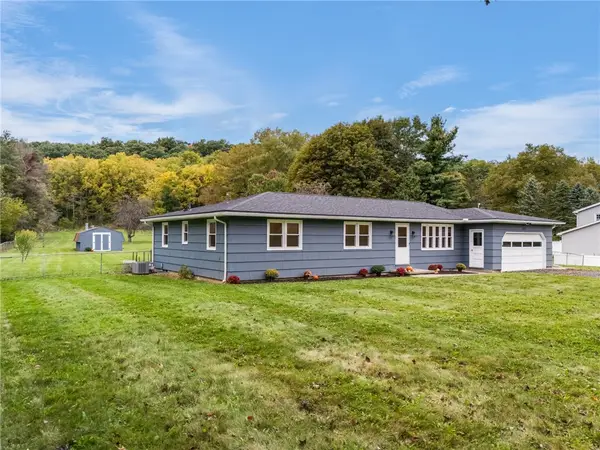 $339,900Active4 beds 2 baths1,610 sq. ft.
6933 E River Road, Rush, NY 14543
MLS# R1719826Listed by: KELLER WILLIAMS REALTY GREATER ROCHESTER


Protect your home and budget from life's surprises with an Assurant Home Warranty, backed by a partner that supports you through every step of homeownership. Explore Plans.
© 2023 - 2026 ERA Franchise Systems LLC. All rights reserved. ERA Franchise Systems LLC fully supports the principles of the Fair Housing Act and the Equal Opportunity Act. ERA, ERA Real Estate powered, and their respective logos are registered service marks of ERA Franchise Systems LLC. Each office is independently owned and operated.