
697 E. Lake Road, Rushville, NY 14544
Local realty services provided by:ERA Team VP Real Estate
Listed by: kurt arne schmidt
Office: century 21 steve davoli re
MLS#:R1710958
Source:NY_GENRIS
Price summary
- Price:$649,000
- Price per sq. ft.:$299.63
About this home
Lakeside luxury meets architectural artistry at 697 E Lake Road! Perched on 1 private, scenic acres overlooking Canandaigua Lake, this stunning 4-BR, 2.5-BA contemporary masterpiece delivers panoramic water views. The centerpiece of the home is a dramatic, custom artistic staircase crafted by renowned metal sculptor Benji Carr, leading to an exclusive 2nd-floor primary suite with unobstructed lake vistas. The open-concept main level boasts a great room with a fireplace that flows into a chef’s kitchen complete with premium bookmatched cherry cabinetry and stainless steel appliances. Features 3 flexible main-level bedrooms/office space and a private outdoor patio. A rare, tranquil retreat just minutes from Vine Valley Beach and world-class Finger Lakes wineries!
Contact an agent
Home facts
- Year built:1945
- Listing ID #:R1710958
- Added:1 day(s) ago
- Updated:August 31, 2026 at 03:05 PM
Rooms and interior
- Bedrooms:4
- Total bathrooms:3
- Full bathrooms:2
- Half bathrooms:1
- Rooms Total:7
- Flooring:Carpet, Hardwood, Tile, Varies
- Kitchen Description:Dishwasher, Disposal, Freezer, Kitchen Island, Microwave, Pantry, Refrigerator
- Basement:Yes
- Basement Description:Crawl Space, Partial
- Living area:2,166 sq. ft.
Heating and cooling
- Cooling:Zoned
- Heating:Baseboard, Hot Water, Propane, Radiant, Radiant Floor, Zoned
Structure and exterior
- Roof:Shingle
- Year built:1945
- Building area:2,166 sq. ft.
- Lot area:0.91 Acres
- Lot Features:Irregular Lot
- Architectural Style:Contemporary, Two Story
- Construction Materials:Cedar, Copper Plumbing, Frame, Shake Siding
- Exterior Features:Open, Patio, Porch
- Foundation Description:Block, Stone
- Levels:2 Stories
Schools
- High school:Marcus Whitman High
- Middle school:Marcus Whitman Middle
- Elementary school:Middlesex Valley Elementary
Utilities
- Water:Well
- Sewer:Septic Tank
Finances and disclosures
- Price:$649,000
- Price per sq. ft.:$299.63
- Tax amount:$7,114
Features and amenities
- Appliances:Dishwasher, Disposal, Dryer, Freezer, Gas Range, Microwave, Refrigerator, Washer
- Laundry features:Dryer, Main Level, Washer
- Amenities:Drapes, Skylights
Parking
- Parking description:No Garage
New listings near 697 E. Lake Road
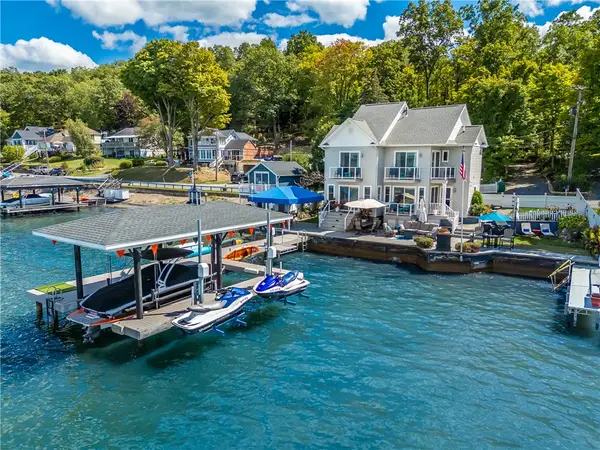 $1,795,000Pending4 beds 2 baths1,464 sq. ft.
4780 County Road 11, Rushville, NY 14544
MLS# R1703870Listed by: HOWARD HANNA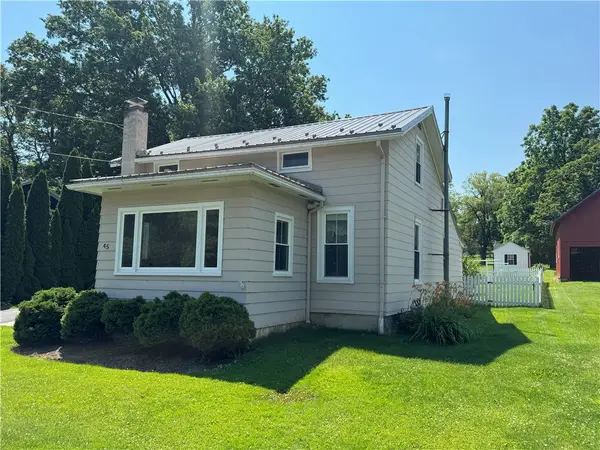 $169,900Pending2 beds 1 baths1,389 sq. ft.
45 Gilbert Street, Rushville, NY 14544
MLS# R1694916Listed by: CENTURY 21 STEVE DAVOLI RE $200,000Pending3 beds 2 baths1,376 sq. ft.
4825 Middle Road, Rushville, NY 14544
MLS# R1692365Listed by: AMANDA GROVER REAL ESTATE, LLC $369,900Active3 beds 1 baths1,112 sq. ft.
264 E Lake Road, Rushville, NY 14544
MLS# R1690756Listed by: HOWARD HANNA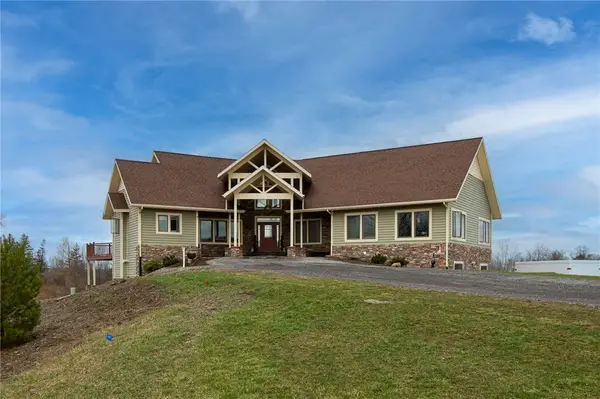 $999,999Active8 beds 4 baths5,000 sq. ft.
5070 Town Line Road, Rushville, NY 14544
MLS# R1689695Listed by: EMPIRE REALTY GROUP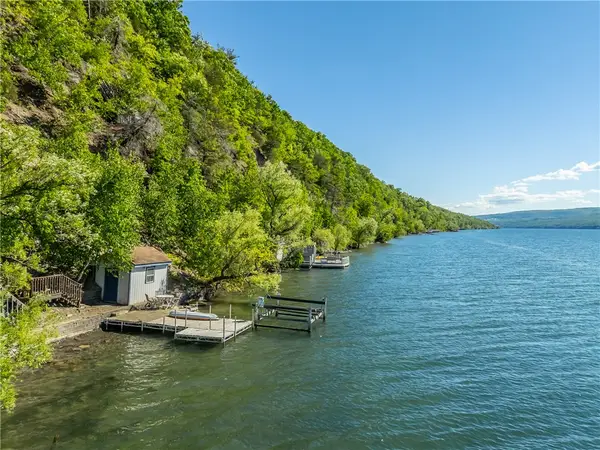 $599,900Pending3 beds 2 baths1,600 sq. ft.
198 E Lake Road, Rushville, NY 14544
MLS# R1688776Listed by: HOWARD HANNA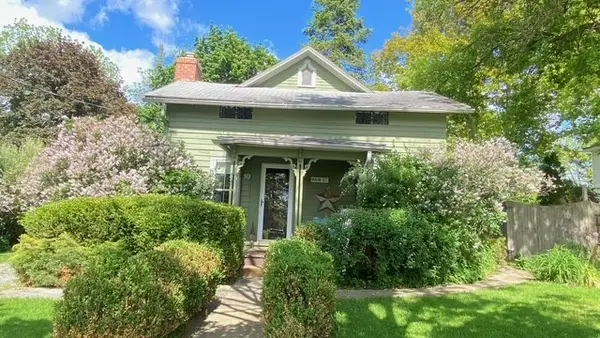 $179,500Pending3 beds 2 baths1,351 sq. ft.
59 S Main Street, Rushville, NY 14544
MLS# R1686754Listed by: AMANDA GROVER REAL ESTATE, LLC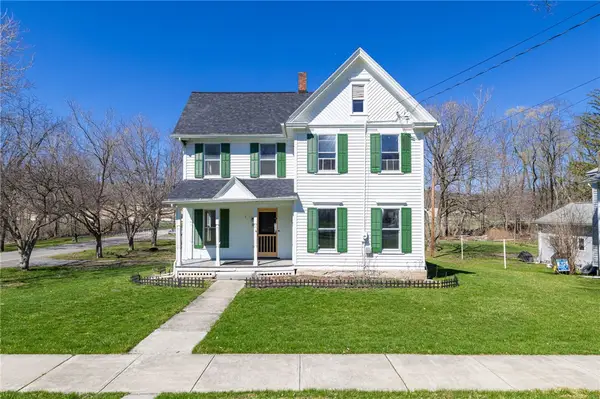 $199,900Pending3 beds 1 baths2,256 sq. ft.
52 Gilbert Street, Rushville, NY 14544
MLS# R1673809Listed by: KELLER WILLIAMS REALTY GATEWAY $75,000Pending3 beds 1 baths1,056 sq. ft.
58 S Main Street, Rushville, NY 14544
MLS# R1637616Listed by: HOWARD HANNA


Protect your home and budget from life's surprises with an Assurant Home Warranty, backed by a partner that supports you through every step of homeownership. Explore Plans.
© 2023 - 2026 ERA Franchise Systems LLC. All rights reserved. ERA Franchise Systems LLC fully supports the principles of the Fair Housing Act and the Equal Opportunity Act. ERA, ERA Real Estate powered, and their respective logos are registered service marks of ERA Franchise Systems LLC. Each office is independently owned and operated.