
33 Roanoke Avenue, Rye Brook, NY 10573
Local realty services provided by:ERA Caputo Realty
33 Roanoke Avenue,Rye Brook, NY 10573
$699,500
- 2 Beds
- 3 Baths
- 1,800 sq. ft.
- Single family
- Coming Soon
Listed by: jason l. mehler
Office: william raveis-new york llc.
MLS#:1045077
Source:OneKey MLS
Price summary
- Price:$699,500
- Price per sq. ft.:$388.61
About this home
Come see this fully renovated sunny and spacious townhouse style attached SF home in Rye Brook, a two bedroom home that lives like a three! Enjoy many desirable features built into three levels of comfort - a new eat-in-kitchen, large living room with sliding glass door to patio and yard, large primary bedroom w/cathedral ceilings, three levels, plenty of closets/storage and one car attached garage. Conveniently located near Rye Ridge Shopping Center, restaurants, schools, parks and Metro North Train (Rye). Must see to appreciate.
Contact an agent
Home facts
- Year built:1986
- Listing ID #:1045077
- Updated:September 04, 2026 at 11:20 AM
Rooms and interior
- Bedrooms:2
- Total bathrooms:3
- Full bathrooms:2
- Half bathrooms:1
- Rooms Total:6
- Dining Description:Eat-In Kitchen
- Kitchen Description:Dishwasher, Eat-in Kitchen, Microwave, Oven, Range, Refrigerator
- Basement:Yes
- Basement Description:Full
- Living area:1,800 sq. ft.
Heating and cooling
- Cooling:Central Air
- Heating:Hot Water, Oil
- Central air:Yes
Structure and exterior
- Year built:1986
- Building area:1,800 sq. ft.
- Lot area:0.07 Acres
- Lot Features:Near Public Transit
- Construction Materials:Wood Siding
- Levels:3 Story
Schools
- High school:Port Chester Senior High School
- Middle school:Port Chester Middle School
- Elementary school:Park Avenue School - Westchester
Utilities
- Water:Public
- Sewer:Public Sewer
Finances and disclosures
- Price:$699,500
- Price per sq. ft.:$388.61
- Tax amount:$15,161 (2026)
Features and amenities
- Appliances:Dishwasher, Dryer, Microwave, Oven, Refrigerator, Washer
- Laundry features:Dryer, Washer
- Amenities:Cathedral Ceiling(s)
Parking
- Total parking spaces:1
- Parking description:Attached, Driveway
- Garage:Yes
- Garage spaces:1
New listings near 33 Roanoke Avenue
- Coming Soon
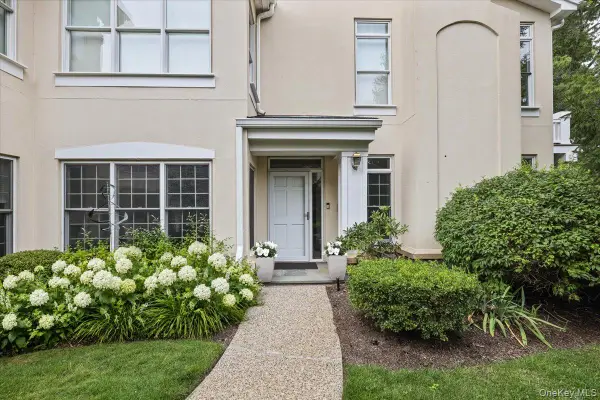 $1,100,000Coming Soon2 beds 3 baths1,720 sq. ft.
138 Doral Greens Drive W, Rye Brook, NY 10573
MLS# 1042878Listed by: JULIA B FEE SOTHEBYS INT. RLTY - Open Sat, 1 to 3pmNew
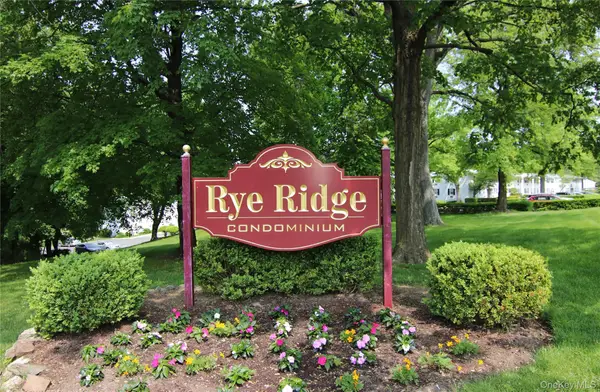 $415,000Active1 beds 1 baths805 sq. ft.
71 Avon Circle #D, Rye Brook, NY 10573
MLS# 1044365Listed by: WEICHERT REALTORS - New
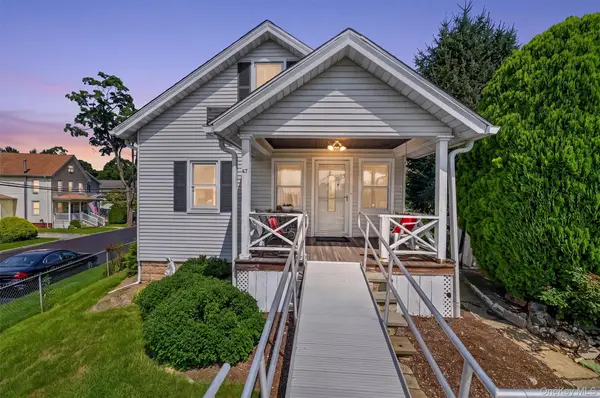 $660,000Active2 beds 1 baths1,261 sq. ft.
47 Woodland Avenue, Rye Brook, NY 10573
MLS# 1035795Listed by: HOWARD HANNA RAND REALTY - Open Sat, 12 to 2pmNew
 $475,000Active2 beds 2 baths1,036 sq. ft.
19 Avon Circle #D, Rye Brook, NY 10573
MLS# 1042376Listed by: COLDWELL BANKER REALTY  $385,000Active1 beds 1 baths910 sq. ft.
6 Avon Circle #C, Rye Brook, NY 10573
MLS# 1039666Listed by: JULIA B FEE SOTHEBYS INT. RLTY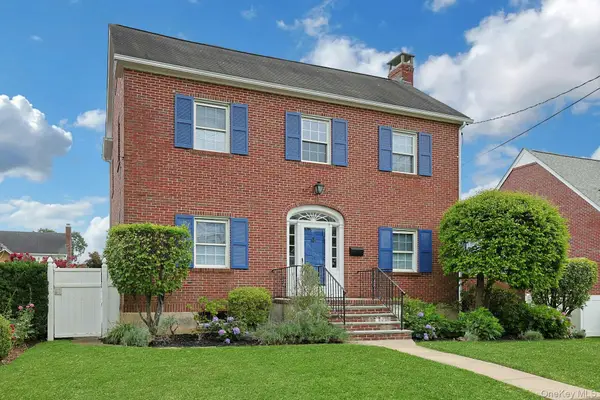 $899,000Active3 beds 2 baths1,956 sq. ft.
54 Bowman Avenue, Rye Brook, NY 10573
MLS# 1038647Listed by: DOUGLAS ELLIMAN REAL ESTATE $769,000Active4 beds 2 baths1,306 sq. ft.
24 Maywood Avenue, Rye Brook, NY 10573
MLS# 1037403Listed by: RYE PORT REAL ESTATE, INC.- Open Fri, 11am to 1pm
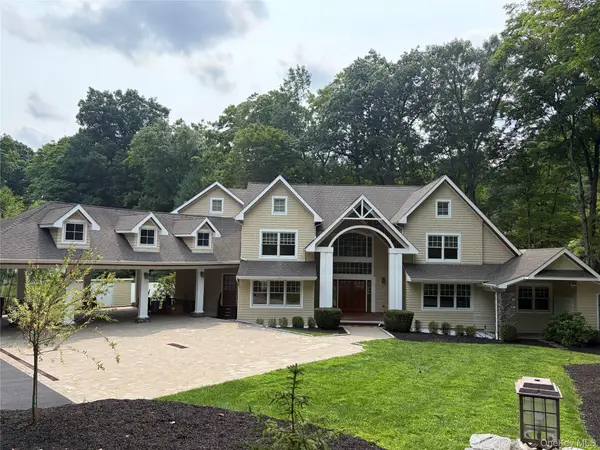 $2,675,000Active4 beds 5 baths5,823 sq. ft.
38 Lincoln Avenue, Rye Brook, NY 10573
MLS# 1025242Listed by: HOWARD HANNA RAND REALTY 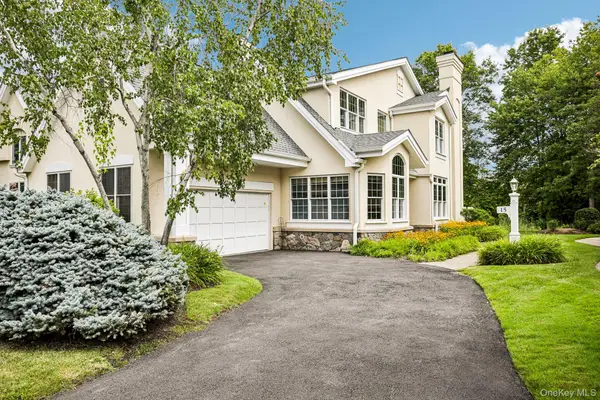 $1,350,000Pending3 beds 3 baths3,106 sq. ft.
15 Doral Greens Drive E, Rye Brook, NY 10573
MLS# 1028282Listed by: HOWARD HANNA RAND REALTY


Protect your home and budget from life's surprises with an Assurant Home Warranty, backed by a partner that supports you through every step of homeownership. Explore Plans.
© 2023 - 2026 ERA Franchise Systems LLC. All rights reserved. ERA Franchise Systems LLC fully supports the principles of the Fair Housing Act and the Equal Opportunity Act. ERA, ERA Real Estate powered, and their respective logos are registered service marks of ERA Franchise Systems LLC. Each office is independently owned and operated.