
4 Primrose Lane, Rye Brook, NY 10573
Local realty services provided by:ERA Top Service Realty
4 Primrose Lane,Rye Brook, NY 10573
$2,550,000
- 4 Beds
- 6 Baths
- 5,023 sq. ft.
- Single family
- Active
Listed by: joshua m. rogull
Office: rogull realty llc.
MLS#:1027479
Source:OneKey MLS
Price summary
- Price:$2,550,000
- Price per sq. ft.:$470.22
- Monthly HOA dues:$957
About this home
Experience refined luxury in this exceptional 4 bedroom, 5.1 bath single-family residence in Rye Brook’s sought after Kingfield community. Built in 2021 and located within the award-winning Blind Brook School District, this meticulously designed home blends timeless elegance with modern comfort. Perfectly positioned to capture abundant natural light and sweeping distant views, the home features a spacious deck off the main level and a bluestone patio accessible from the finished walkout lower level. Designed for both everyday living and effortless entertaining, the main level offers 10 foot ceilings and an expansive open-concept floor plan. At the heart of the home is a chef’s kitchen featuring premium Thermador appliances, quartz countertops, custom cabinetry, an oversized center island, a coffee bar, and a walk-in pantry. A private office, mudroom, and beautifully appointed living and dining spaces complete the first floor. Upstairs, each of the four generously sized bedrooms enjoys its own en-suite bath, including a stunning primary suite with a fireplace, spa-inspired bath, and an oversized custom dressing room. A second floor laundry room adds everyday convenience. The finished walkout lower level offers additional living space, ideal for a media room, recreation area, home gym, or guest accommodations. Kingfield is an exclusive enclave of just 110 luxury homes offering a maintenance-free lifestyle with exceptional amenities, including scenic walking trails, a resort-style clubhouse, fitness center, heated pool and spa, and playground. A rare opportunity to own one of Rye Brook’s finest newer homes in one of Westchester’s most desirable communities....
Contact an agent
Home facts
- Year built:2021
- Subdivision & Development:Kingfield
- Listing ID #:1027479
- Added:50 day(s) ago
- Updated:September 06, 2026 at 11:01 AM
Rooms and interior
- Bedrooms:4
- Total bathrooms:6
- Full bathrooms:5
- Half bathrooms:1
- Rooms Total:10
- Flooring:Hardwood
- Dining Description:Eat-In Kitchen
- Bathrooms Description:Double Vanity, Soaking Tub
- Kitchen Description:Chefs Kitchen, Dishwasher, Disposal, Eat-in Kitchen, Freezer, Kitchen Island, Microwave, Pantry, Refrigerator, Stainless Steel Appliance(s)
- Basement:Yes
- Basement Description:Finished, Full, Walk-Out Access
- Living area:5,023 sq. ft.
Heating and cooling
- Cooling:Central Air
- Heating:Forced Air
- Central air:Yes
Structure and exterior
- Year built:2021
- Building area:5,023 sq. ft.
- Lot area:0.11 Acres
- Architectural Style:Colonial, Modern
- Construction Materials:Advanced Framing Technique, Blown-In Insulation, Frame, HardiPlank Type
- Levels:3 Story
Schools
- High school:Blind Brook High School
- Middle school:Blind Brook-Rye Middle School
- Elementary school:Bruno M Ponterio Ridge Street Schoo
Utilities
- Water:Public
- Sewer:Public Sewer
Finances and disclosures
- Price:$2,550,000
- Price per sq. ft.:$470.22
- Tax amount:$59,948 (2025)
Features and amenities
- Appliances:Dishwasher, Disposal, Dryer, Freezer, Microwave, Refrigerator, Stainless Steel Appliance(s), Washer
- Laundry features:Dryer, Washer, Washer/Dryer Hookup
- Amenities:Double Vanity, Entrance Foyer, High Ceilings, High Speed Internet, Marble Counters, Open Floorplan, Pool, Smart Thermostat, Storage, Walk-In Closet(s)
- Pool features:In Ground, Outdoor Pool
Parking
- Total parking spaces:4
- Parking description:Attached, Driveway, Garage
- Garage:Yes
- Garage spaces:2
New listings near 4 Primrose Lane
- Coming Soon
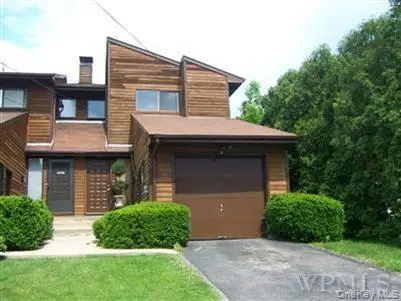 $699,500Coming Soon2 beds 3 baths1,800 sq. ft.
33 Roanoke Avenue, Rye Brook, NY 10573
MLS# 1045077Listed by: WILLIAM RAVEIS-NEW YORK LLC - Coming Soon
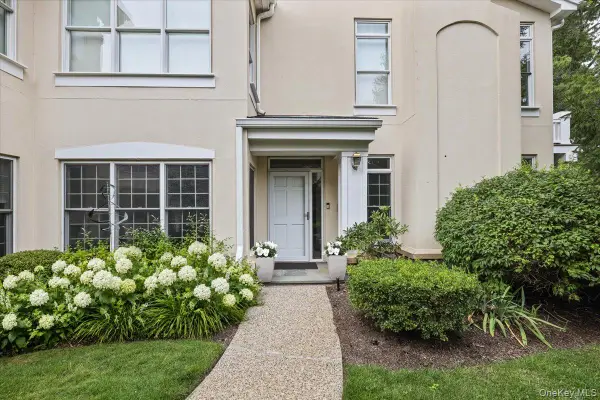 $1,100,000Coming Soon2 beds 3 baths1,720 sq. ft.
138 Doral Greens Drive W, Rye Brook, NY 10573
MLS# 1042878Listed by: JULIA B FEE SOTHEBYS INT. RLTY - New
 $415,000Active1 beds 1 baths805 sq. ft.
71 Avon Circle #D, Rye Brook, NY 10573
MLS# 1044365Listed by: WEICHERT REALTORS - New
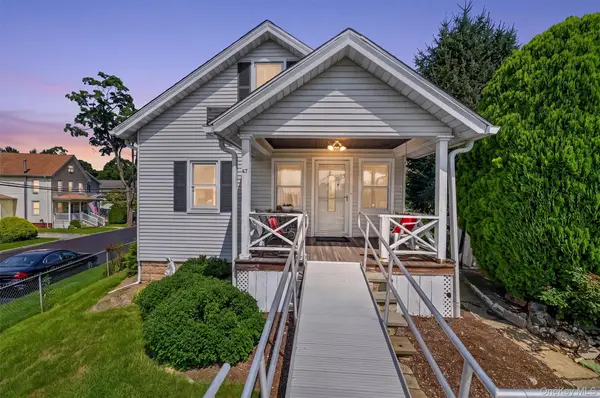 $660,000Active2 beds 1 baths1,261 sq. ft.
47 Woodland Avenue, Rye Brook, NY 10573
MLS# 1035795Listed by: HOWARD HANNA RAND REALTY - New
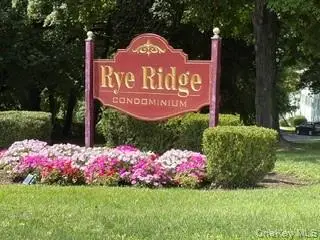 $475,000Active2 beds 2 baths1,036 sq. ft.
19 Avon Circle #D, Rye Brook, NY 10573
MLS# 1042376Listed by: COLDWELL BANKER REALTY  $385,000Active1 beds 1 baths910 sq. ft.
6 Avon Circle #C, Rye Brook, NY 10573
MLS# 1039666Listed by: JULIA B FEE SOTHEBYS INT. RLTY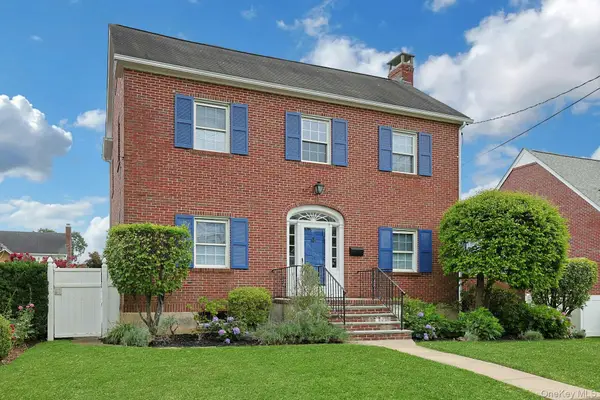 $899,000Active3 beds 2 baths1,956 sq. ft.
54 Bowman Avenue, Rye Brook, NY 10573
MLS# 1038647Listed by: DOUGLAS ELLIMAN REAL ESTATE $769,000Active4 beds 2 baths1,306 sq. ft.
24 Maywood Avenue, Rye Brook, NY 10573
MLS# 1037403Listed by: RYE PORT REAL ESTATE, INC.- Open Thu, 5 to 7pm
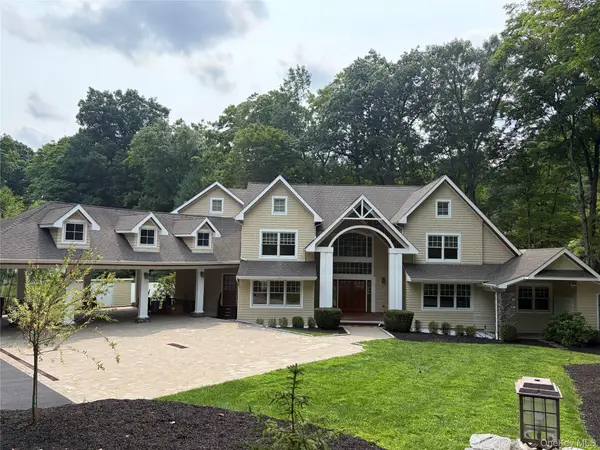 $2,675,000Active4 beds 5 baths5,823 sq. ft.
38 Lincoln Avenue, Rye Brook, NY 10573
MLS# 1025242Listed by: HOWARD HANNA RAND REALTY 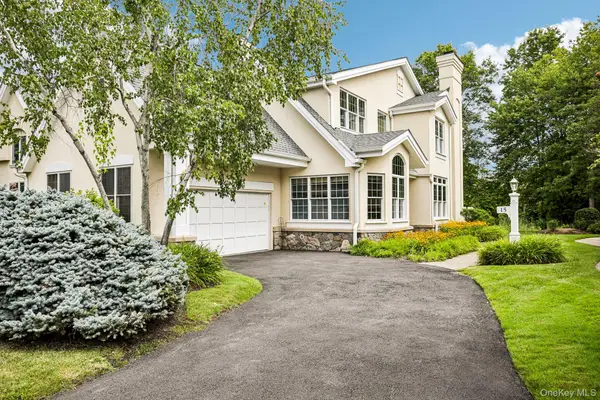 $1,350,000Pending3 beds 3 baths3,106 sq. ft.
15 Doral Greens Drive E, Rye Brook, NY 10573
MLS# 1028282Listed by: HOWARD HANNA RAND REALTY


Protect your home and budget from life's surprises with an Assurant Home Warranty, backed by a partner that supports you through every step of homeownership. Explore Plans.
© 2023 - 2026 ERA Franchise Systems LLC. All rights reserved. ERA Franchise Systems LLC fully supports the principles of the Fair Housing Act and the Equal Opportunity Act. ERA, ERA Real Estate powered, and their respective logos are registered service marks of ERA Franchise Systems LLC. Each office is independently owned and operated.