
69 Rye Road, Rye, NY 10580
Local realty services provided by:ERA Insite Realty Services
69 Rye Road,Rye, NY 10580
$3,595,000
- 6 Beds
- 8 Baths
- 5,972 sq. ft.
- Single family
- Coming Soon
Upcoming open houses
- Sat, Sep 2612:00 pm - 02:00 pm
- Sun, Sep 2701:00 pm - 03:00 pm
Listed by: joan o'meara, mary k. hawthorn kmetz
Office: houlihan lawrence inc.
MLS#:1049912
Source:OneKey MLS
Price summary
- Price:$3,595,000
- Price per sq. ft.:$601.98
About this home
Every so often, a home comes along with a feeling all its own. With its exceptional setting, coveted location, distinctive character and thoughtful care, 69 Rye Road is one of those homes. Offered for just the 2nd time in 40 years, opportunities to own a property with this kind of sense of place are few and far between. Set on a beautifully private corner in Rye’s coveted Greenhaven neighborhood, this distinctive & expansive Tudor is filled with striking architecture, incredible character and personality. Light-filled spaces, intimate rooms, dramatic volumes and a wonderful connection to the outdoors come together in a home that feels both cool and warm, impressive & comfortable. Stone, stucco and half-timbered detailing complement arched entries, leaded glass windows, dark hardwood floors, vaulted ceilings, exposed beams and original stonework. Generously scaled rooms enjoy abundant natural light and flow easily from one to the next. 6 bedrooms and flexible living areas provide plenty of room for everyday life, entertaining, working from home and hosting guests. Walls of glass and multiple doors open to expansive stone terraces, gardens and the gunite pool, creating an effortless transition between indoors and out. Mature trees, tall hedging and established landscaping envelop the .62-acre property, creating an exceptional sense of seclusion. Terraces provide inviting settings for dining, entertaining and relaxing, while the pool is tucked into the landscape and framed by mature greenery. An attached pool cabana and dedicated potting shed complete the outdoor experience. Just a 5-minute walk away, deeded Greenhaven Beach offers access to Long Island Sound with mooring rights, a dock, and kayak and paddleboard storage. Known for its strong sense of community, Greenhaven hosts neighborhood gatherings throughout the year. Nearby Marshlands Conservancy, the Jay Heritage Center and award-winning Rye Neck schools further enhance this special Rye location. Surrounded by privacy yet just minutes from the water and downtown Rye, this home offers a rare combination of distinctive design, generous proportions, exceptional outdoor living and an unmistakable sense of place. Ask for our Buyer Book to learn more about this extraordinary property and the Greenhaven lifestyle....
Contact an agent
Home facts
- Year built:1927
- Listing ID #:1049912
- Updated:September 19, 2026 at 12:59 PM
Rooms and interior
- Bedrooms:6
- Total bathrooms:8
- Full bathrooms:6
- Half bathrooms:2
- Rooms Total:15
- Flooring:Hardwood
- Dining Description:Eat-In Kitchen, Formal Dining
- Bathrooms Description:Bidet, Soaking Tub
- Kitchen Description:Dishwasher, Eat-in Kitchen, Oven, Range, Refrigerator
- Basement:Yes
- Basement Description:Full
- Living area:5,972 sq. ft.
Heating and cooling
- Cooling:Central Air
- Heating:Baseboard, Hot Water, Oil, Steam
- Central air:Yes
Structure and exterior
- Year built:1927
- Building area:5,972 sq. ft.
- Lot area:0.62 Acres
- Lot Features:Corner Lot, Level, Private
- Architectural Style:Tudor
- Construction Materials:Stone, Stucco
- Exterior Features:Balcony
- Levels:3 Story
Schools
- High school:Rye Neck Senior High School
- Middle school:Rye Neck Middle School
- Elementary school:F E Bellows Elementary School
Utilities
- Water:Public
- Sewer:Public Sewer
Finances and disclosures
- Price:$3,595,000
- Price per sq. ft.:$601.98
- Tax amount:$66,799 (2026)
Features and amenities
- Appliances:Dishwasher, Dryer, Oven, Refrigerator
- Laundry features:Dryer
- Amenities:Boat Dock, Cathedral Ceiling(s), Entrance Foyer, Granite Counters, Walk-In Closet(s)
- Pool features:In Ground, Outdoor Pool
Parking
- Parking description:Attached, Driveway, Garage
- Garage:Yes
- Garage spaces:2
New listings near 69 Rye Road
- New
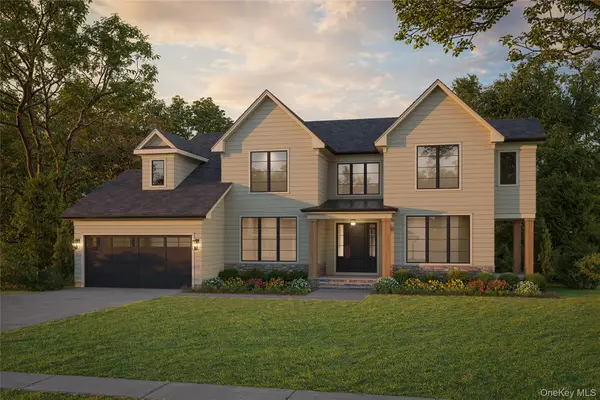 $5,595,000Active6 beds 7 baths5,851 sq. ft.
321 Locust Avenue, Rye, NY 10580
MLS# 1047642Listed by: JULIA B FEE SOTHEBYS INT. RLTY - New
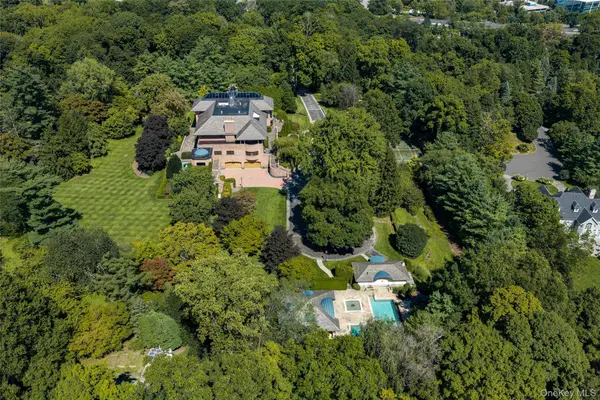 $3,995,000Active7 beds 10 baths12,473 sq. ft.
7 Rockledge Road, Rye, NY 10580
MLS# 1044834Listed by: HOULIHAN LAWRENCE INC. - New
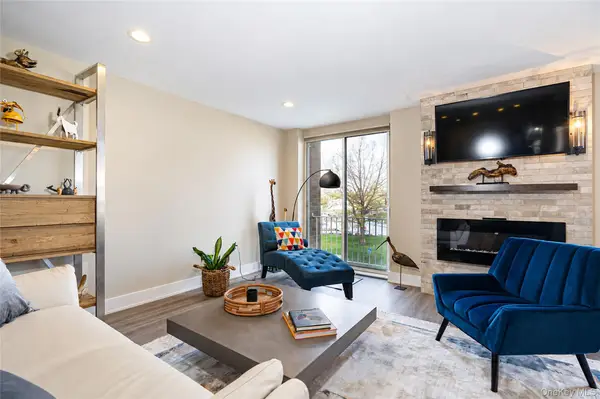 $650,000Active1 beds 2 baths1,100 sq. ft.
720 Milton Road #N-2C, Rye, NY 10580
MLS# 1051070Listed by: HOULIHAN LAWRENCE INC. - New
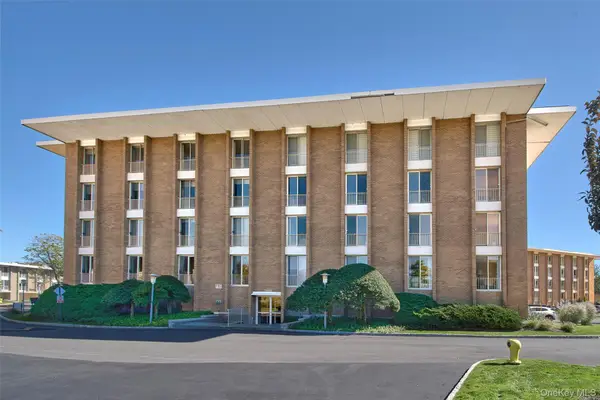 $475,000Active1 beds 2 baths1,100 sq. ft.
720 Milton Road #West Building, 2E, Rye, NY 10580
MLS# 1049933Listed by: HOULIHAN LAWRENCE INC. - New
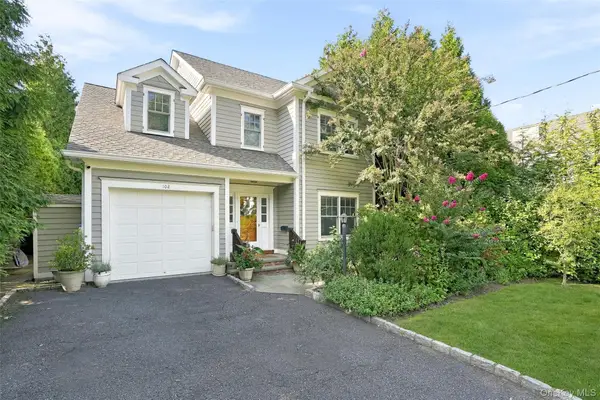 $2,650,000Active5 beds 4 baths2,895 sq. ft.
102 Florence Avenue, Rye, NY 10580
MLS# 1048739Listed by: HOULIHAN LAWRENCE INC. - New
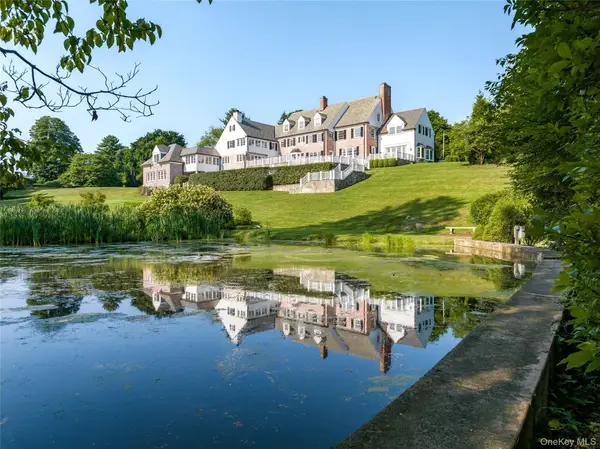 $11,000,000Active8 beds 7 baths8,836 sq. ft.
25 Hilltop Place, Rye, NY 10580
MLS# 1035345Listed by: JULIA B FEE SOTHEBYS INT. RLTY - New
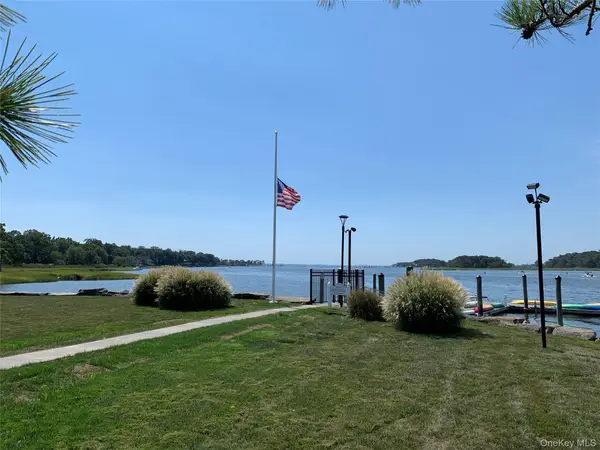 $825,000Active2 beds 3 baths1,800 sq. ft.
720 Milton Road #N-3D, Rye, NY 10580
MLS# 1049408Listed by: HOULIHAN LAWRENCE INC. - Open Sat, 12 to 2pmNew
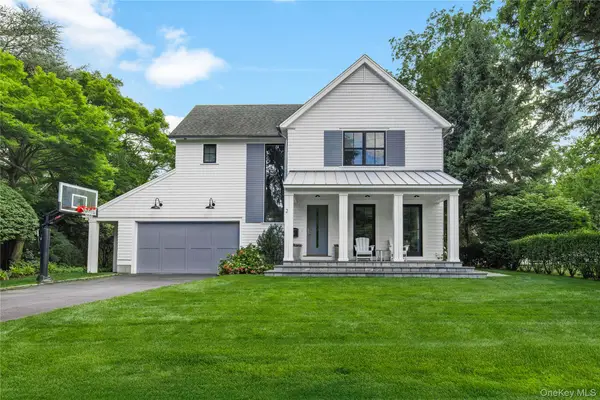 $4,300,000Active5 beds 5 baths4,425 sq. ft.
2 Westbank Road, Rye, NY 10580
MLS# 1047345Listed by: JULIA B FEE SOTHEBYS INT. RLTY 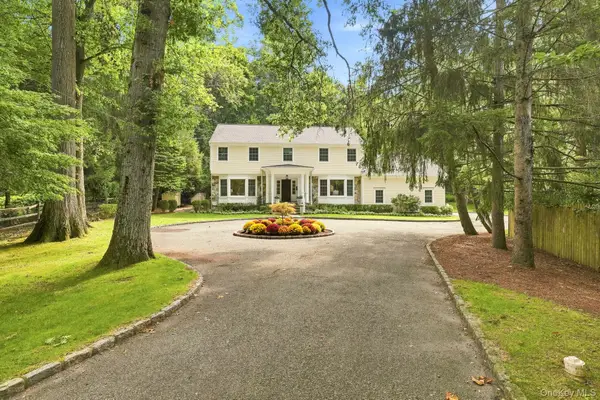 $3,650,000Pending5 beds 5 baths4,490 sq. ft.
140 Grace Church Street, Rye, NY 10580
MLS# 1047867Listed by: HOULIHAN LAWRENCE INC.


Protect your home and budget from life's surprises with an Assurant Home Warranty, backed by a partner that supports you through every step of homeownership. Explore Plans.
© 2023 - 2026 ERA Franchise Systems LLC. All rights reserved. ERA Franchise Systems LLC fully supports the principles of the Fair Housing Act and the Equal Opportunity Act. ERA, ERA Real Estate powered, and their respective logos are registered service marks of ERA Franchise Systems LLC. Each office is independently owned and operated.