
720 Milton Road #N4E, Rye, NY 10580
Local realty services provided by:Bon Anno Realty ERA Powered
720 Milton Road #N4E,Rye, NY 10580
$899,000
- 3 Beds
- 3 Baths
- 2,100 sq. ft.
- Co-op
- Active
Listed by: julia k. bieber
Office: compass greater ny, llc.
MLS#:1058175
Source:OneKey MLS
Price summary
- Price:$899,000
- Price per sq. ft.:$428.1
About this home
Vacation living, year-round! Come home to this spacious one-level co-op on the top floor of Milton Harbor House, a 24/7 gated waterfront community overlooking Rye Marina and Long Island Sound. Enjoy treetop and sparkling water views, a swimming pool, gardens that bloom with the seasons, and endless amenities including assigned indoor parking. Sun-drenched and open, this 2,100 sq ft home lives beautifully. The versatile layout includes two large ensuite bedrooms, a third bedroom with a built-in media wall that can easily function as a family room or home office, a laundry room with stackable Kenmore washer & dryer, and a powder room for guests. The expansive living and dining room is flooded with light and made for entertaining, with space to host a crowd or just settle in with the views. French doors open to the galley kitchen with Thermador, Sub-Zero & KitchenAid appliances, elegant Silestone countertops and a built-in desk/workspace area. This home is full of thoughtful touches - abundant storage including a wonderful fitted walk-in closet in the Primary, multiple glass sliders opening to Juliet balconies, light bamboo floors and a gracious entry foyer with a wide hallway. Move right in, every day here feels like a getaway!...
Contact an agent
Home facts
- Year built:1956
- Listing ID #:1058175
- Added:1 day(s) ago
- Updated:October 08, 2026 at 02:45 AM
Rooms and interior
- Bedrooms:3
- Total bathrooms:3
- Full bathrooms:2
- Half bathrooms:1
- Rooms Total:6
- Flooring:Hardwood
- Kitchen Description:Dishwasher, Freezer, Microwave, Refrigerator
- Basement:Yes
- Basement Description:Common
- Living area:2,100 sq. ft.
Heating and cooling
- Cooling:Central Air
- Heating:Forced Air, Natural Gas
- Central air:Yes
Structure and exterior
- Year built:1956
- Building area:2,100 sq. ft.
- Architectural Style:Mid Rise
- Levels:1 Story
Schools
- High school:Rye High School
- Middle school:Rye Middle School
- Elementary school:Milton School
Utilities
- Water:Private
- Sewer:Public Sewer
Finances and disclosures
- Price:$899,000
- Price per sq. ft.:$428.1
Features and amenities
- Appliances:Dishwasher, Dryer, Freezer, Microwave, Refrigerator, Washer
- Laundry features:Dryer, Washer
- Amenities:Elevator(s), Entrance Foyer, Gated, Live In Super, Parking, Pool, Walk-In Closet(s)
- Pool features:In Ground, Outdoor Pool
Parking
- Parking description:Assigned, Garage, Parking Lot, Storage
- Garage:Yes
- Garage spaces:1
New listings near 720 Milton Road #N4E
- Open Sat, 12 to 2pmNew
 $1,400,000Active4 beds 3 baths2,614 sq. ft.
180 Bradford Avenue, Rye, NY 10580
MLS# 1058170Listed by: COLDWELL BANKER REALTY - New
 $1,999,000Active5 beds 2 baths1,564 sq. ft.
37 Beck Avenue, Rye, NY 10580
MLS# 1014511Listed by: CENTURY 21 ROYAL - Open Sat, 1 to 3pmNew
 $2,595,000Active4 beds 5 baths2,921 sq. ft.
72 Orchard Avenue, Rye, NY 10580
MLS# 1057152Listed by: JULIA B FEE SOTHEBYS INT. RLTY - Open Sat, 12 to 2pmNew
 $410,000Active2 beds 1 baths1,010 sq. ft.
2 Peck Avenue #22B, Rye, NY 10580
MLS# 1054479Listed by: JULIA B FEE SOTHEBYS INT. RLTY - New
 $5,495,000Active7 beds 10 baths6,788 sq. ft.
81 Park Drive N, Rye, NY 10580
MLS# 1052607Listed by: COMPASS GREATER NY, LLC 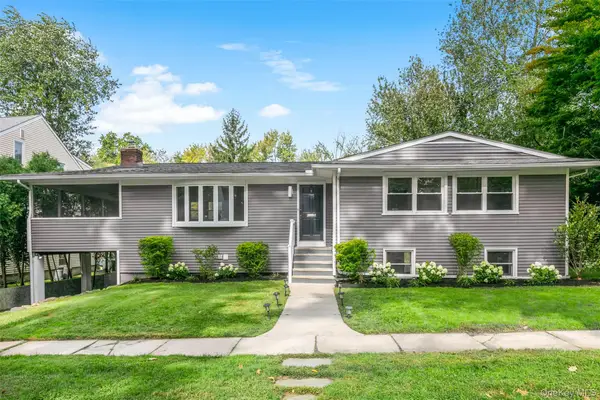 $1,800,000Active5 beds 3 baths2,160 sq. ft.
8 Belmont Avenue, Rye, NY 10580
MLS# 1050735Listed by: JULIA B FEE SOTHEBYS INT. RLTY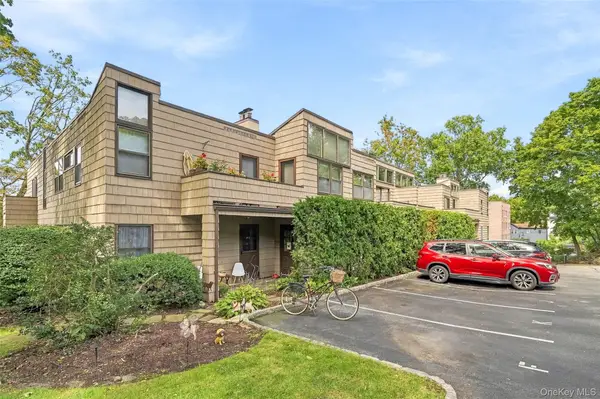 $725,000Active2 beds 2 baths1,266 sq. ft.
216 Purchase Street #F, Rye, NY 10580
MLS# 1048060Listed by: HOULIHAN LAWRENCE INC. $5,795,000Active7 beds 8 baths7,396 sq. ft.
355 Grace Church Street, Rye, NY 10580
MLS# 1054047Listed by: COMPASS GREATER NY, LLC $2,495,000Active6 beds 7 baths4,796 sq. ft.
51 Kenilworth Road, Rye, NY 10580
MLS# 1053438Listed by: GINNEL REAL ESTATE


Protect your home and budget from life's surprises with an Assurant Home Warranty, backed by a partner that supports you through every step of homeownership. Explore Plans.
© 2023 - 2026 ERA Franchise Systems LLC. All rights reserved. ERA Franchise Systems LLC fully supports the principles of the Fair Housing Act and the Equal Opportunity Act. ERA, ERA Real Estate powered, and their respective logos are registered service marks of ERA Franchise Systems LLC. Each office is independently owned and operated.