
81 Park Drive N, Rye, NY 10580
Local realty services provided by:ERA Insite Realty Services
81 Park Drive N,Rye, NY 10580
$5,495,000
- 7 Beds
- 10 Baths
- 6,788 sq. ft.
- Single family
- Active
Listed by: michael p. mccooey
Office: compass greater ny, llc.
MLS#:1052607
Source:OneKey MLS
Price summary
- Price:$5,495,000
- Price per sq. ft.:$586.45
About this home
Welcome to 81 Park Drive North, a beautifully renovated Colonial on the Westchester Country Club Grounds. The home combines the character and scale of a classic Colonial with the comfort and amenities of a thoroughly updated home, with seven bedrooms, seven full baths, and three half baths.
The kitchen, generous dining area, and adjoining family room with fireplace create an inviting setting for everyday living and entertaining. Well-proportioned den, living, and dining rooms provide gracious formal spaces, while a first-floor bedroom suite offers flexibility.
The second floor features six bedrooms and five full baths, including a spacious primary suite, plus a second laundry. A bright third floor provides versatile space for an office, playroom, or retreat. The large finished lower level adds an additional 1,500 sqft of flexible living space, with a gym, areas for gaming and entertaining, mudroom, third laundry, and both a half and full bath.
Outdoor living is equally inviting, with an enclosed porch off the kitchen that can be opened seasonally as a screened porch. The private rear terrace features living and dining areas, a wood-burning fireplace, and large gas grill, ideal for relaxed entertaining.
Three garages, including one with an electric vehicle charging connection, complete the property. With its generous scale, flexible living spaces, privacy, and exceptional indoor-outdoor entertaining areas, 81 Park Drive North is a beautiful, substantial, and thoughtfully designed Colonial....
Contact an agent
Home facts
- Year built:1955
- Listing ID #:1052607
- Added:6 day(s) ago
- Updated:October 07, 2026 at 11:27 AM
Rooms and interior
- Bedrooms:7
- Total bathrooms:10
- Full bathrooms:7
- Half bathrooms:3
- Rooms Total:16
- Flooring:Hardwood
- Dining Description:Eat-In Kitchen, Formal Dining
- Kitchen Description:Chefs Kitchen, Cooktop, Dishwasher, Disposal, Eat-in Kitchen, Freezer, Microwave, Refrigerator
- Bedroom Description:First Floor Bedroom
- Basement:Yes
- Basement Description:Finished, Full
- Living area:6,788 sq. ft.
Heating and cooling
- Cooling:Central Air
- Heating:Forced Air
- Central air:Yes
Structure and exterior
- Year built:1955
- Building area:6,788 sq. ft.
- Lot area:0.73 Acres
- Architectural Style:Colonial
- Construction Materials:Frame
- Levels:3 Story
Schools
- High school:Harrison High School
- Middle school:Louis M Klein Middle School
- Elementary school:Harrison Avenue Elementary School - Harrison
Utilities
- Water:Public
- Sewer:Public Sewer
Finances and disclosures
- Price:$5,495,000
- Price per sq. ft.:$586.45
- Tax amount:$75,662 (2026)
Features and amenities
- Appliances:Cooktop, Dishwasher, Disposal, Dryer, Freezer, Microwave, Refrigerator, Washer
- Laundry features:Dryer, Washer
- Amenities:Storage, Walk-In Closet(s), Wet Bar
Parking
- Parking description:Driveway, Garage
- Garage:Yes
- Garage spaces:3
New listings near 81 Park Drive N
- New
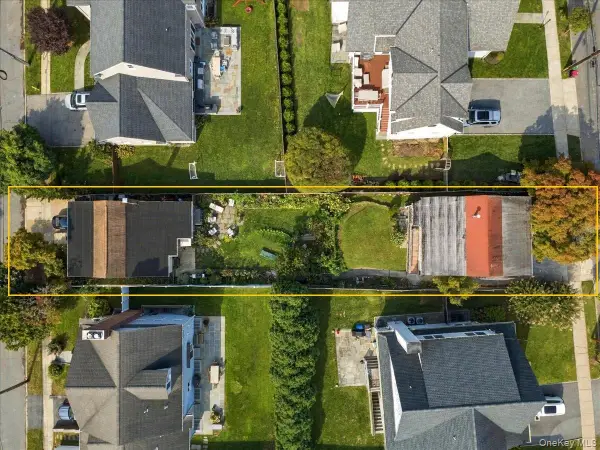 $1,999,000Active5 beds 2 baths1,564 sq. ft.
37 Beck Avenue, Rye, NY 10580
MLS# 1014511Listed by: CENTURY 21 ROYAL - New
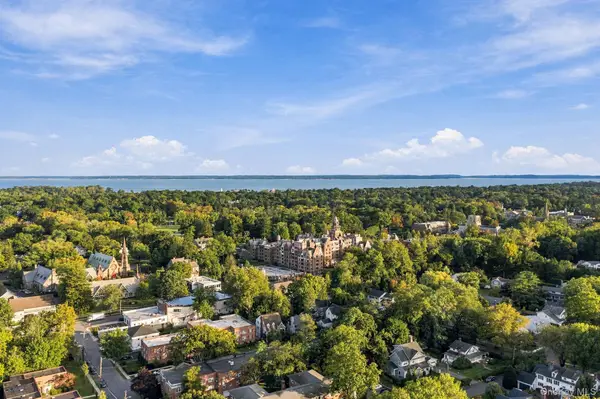 $2,595,000Active4 beds 5 baths2,921 sq. ft.
72 Orchard Avenue, Rye, NY 10580
MLS# 1057152Listed by: JULIA B FEE SOTHEBYS INT. RLTY - New
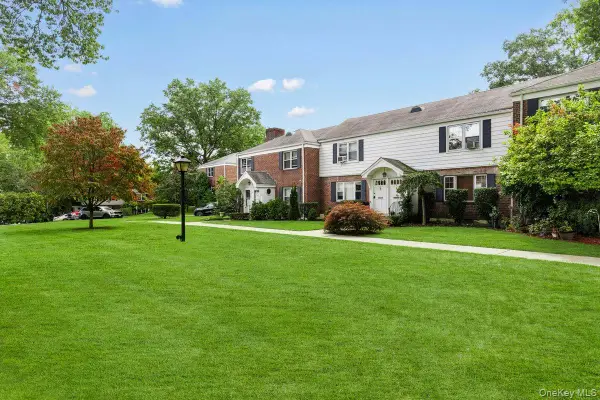 $410,000Active2 beds 1 baths1,010 sq. ft.
2 Peck Avenue #22B, Rye, NY 10580
MLS# 1054479Listed by: JULIA B FEE SOTHEBYS INT. RLTY - New
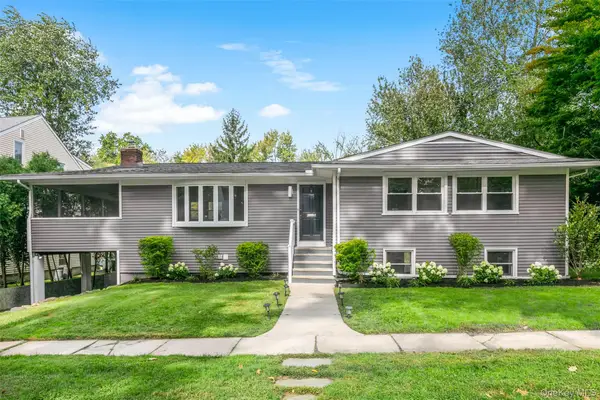 $1,800,000Active5 beds 3 baths2,160 sq. ft.
8 Belmont Avenue, Rye, NY 10580
MLS# 1050735Listed by: JULIA B FEE SOTHEBYS INT. RLTY 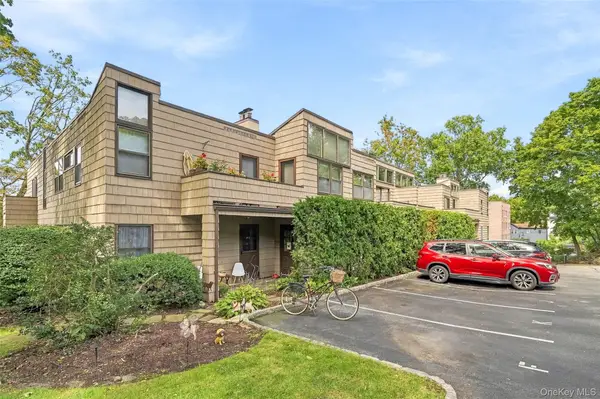 $725,000Active2 beds 2 baths1,266 sq. ft.
216 Purchase Street #F, Rye, NY 10580
MLS# 1048060Listed by: HOULIHAN LAWRENCE INC. $5,795,000Active7 beds 8 baths7,396 sq. ft.
355 Grace Church Street, Rye, NY 10580
MLS# 1054047Listed by: COMPASS GREATER NY, LLC $2,495,000Active6 beds 7 baths4,796 sq. ft.
51 Kenilworth Road, Rye, NY 10580
MLS# 1053438Listed by: GINNEL REAL ESTATE $1,825,000Pending3 beds 3 baths1,940 sq. ft.
9 Oakwood Avenue, Rye, NY 10580
MLS# 1050624Listed by: COMPASS GREATER NY, LLC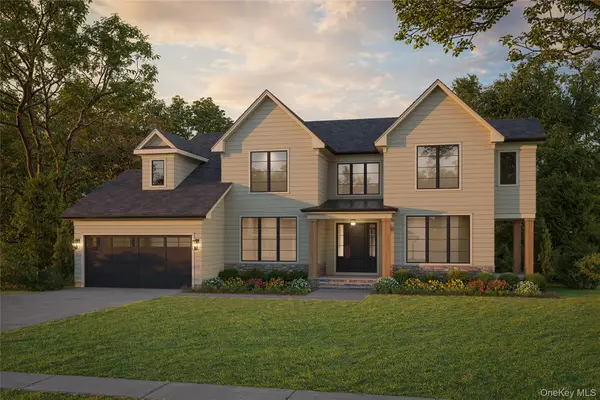 $5,595,000Active6 beds 7 baths5,851 sq. ft.
321 Locust Avenue, Rye, NY 10580
MLS# 1047642Listed by: JULIA B FEE SOTHEBYS INT. RLTY


Protect your home and budget from life's surprises with an Assurant Home Warranty, backed by a partner that supports you through every step of homeownership. Explore Plans.
© 2023 - 2026 ERA Franchise Systems LLC. All rights reserved. ERA Franchise Systems LLC fully supports the principles of the Fair Housing Act and the Equal Opportunity Act. ERA, ERA Real Estate powered, and their respective logos are registered service marks of ERA Franchise Systems LLC. Each office is independently owned and operated.