
246 Hampton Street, Sag Harbor, NY 11963
Local realty services provided by:Bon Anno Realty ERA Powered
246 Hampton Street,Sag Harbor, NY 11963
$1,650,000
- 3 Beds
- 3 Baths
- 2,000 sq. ft.
- Single family
- Active
Listed by: vincent horcasitas
Office: saunders west llc.
MLS#:1067371
Source:OneKey MLS
Price summary
- Price:$1,650,000
- Price per sq. ft.:$825
About this home
TURNKEY SAG HARBOR RETREAT WITH POOL AND HOT TUB
Ready for immediate luxury living in 2026, just moments from Sag Harbor Village. This cedar-shake traditional offers a polished Hamptons setting with a pool, hot tub, and bright, beachy interiors. The 2-story home features 2,000 +/- SF of living space with 3 bedrooms, 2.5 baths, and radiant heated floors. The main level is designed for easy everyday living, with a spacious living room, comfortable den, and an eat-in kitchen with stainless steel appliances. A nearby dining area opens through glass doors to the rear patio, creating a natural connection to the outdoor entertaining spaces. Upstairs, the generous ensuite primary bedroom includes a renovated bath and walk-in closet, while two additional bedrooms share a full bath. Outside, the property is designed for classic Hamptons living, with sunny poolside lounging, al fresco dining, and evenings in the hot tub. Set just outside Sag Harbor Village, the home offers convenient access to village restaurants, shops, marinas, bay beaches, and nearby golf....
Contact an agent
Home facts
- Year built:1991
- Listing ID #:1067371
- Added:1 day(s) ago
- Updated:October 28, 2026 at 01:29 PM
Rooms and interior
- Bedrooms:3
- Total bathrooms:3
- Full bathrooms:2
- Half bathrooms:1
- Rooms Total:3
- Dining Description:Eat-In Kitchen
- Kitchen Description:Dishwasher, Eat-in Kitchen, Microwave, Oven, Range, Refrigerator, Stainless Steel Appliance(s)
- Bedroom Description:First Floor Bedroom
- Basement:Yes
- Basement Description:Full
- Living area:2,000 sq. ft.
Heating and cooling
- Heating:Oil
Structure and exterior
- Year built:1991
- Building area:2,000 sq. ft.
- Lot area:0.32 Acres
- Architectural Style:Traditional
- Construction Materials:Frame
- Levels:2 Story
Schools
- High school:Pierson Middle/High School
- Middle school:Pierson Middle/High School
- Elementary school:Sag Harbor Elementary School
Utilities
- Water:Private
- Sewer:Septic Tank
Finances and disclosures
- Price:$1,650,000
- Price per sq. ft.:$825
- Tax amount:$5,672 (2026)
Features and amenities
- Appliances:Dishwasher, Dryer, Microwave, Oven, Refrigerator, Stainless Steel Appliance(s), Washer
- Laundry features:Dryer, Washer
- Amenities:Walk-In Closet(s)
Parking
- Parking description:Driveway
New listings near 246 Hampton Street
 $1,499,000Active3 beds 2 baths2,426 sq. ft.
2785 Noyack Road, Sag Harbor, NY 11963
MLS# 1062212Listed by: SERHANT EAST END LLC $2,495,000Pending3 beds 2 baths1,230 sq. ft.
35 Meadowlark Lane, Sag Harbor, NY 11963
MLS# 1062166Listed by: BROWN HARRIS STEVENS HAMPTONS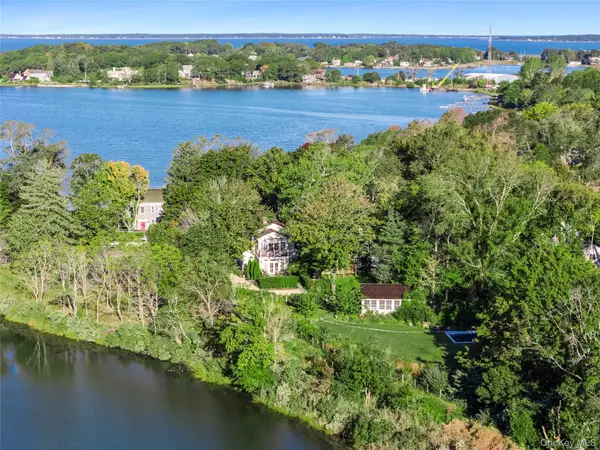 $9,600,000Active4 beds 6 baths2,670 sq. ft.
311 Main Street, Sag Harbor, NY 11963
MLS# 1058964Listed by: DOUGLAS ELLIMAN REAL ESTATE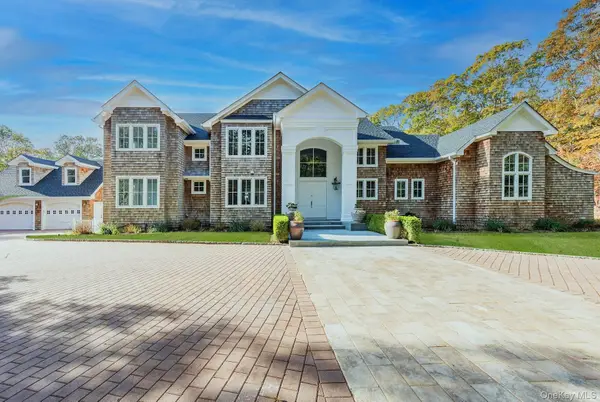 $5,495,000Active8 beds 9 baths11,436 sq. ft.
2136 Deerfield Road, Sag Harbor, NY 11963
MLS# 1057392Listed by: BROWN HARRIS STEVENS HAMPTONS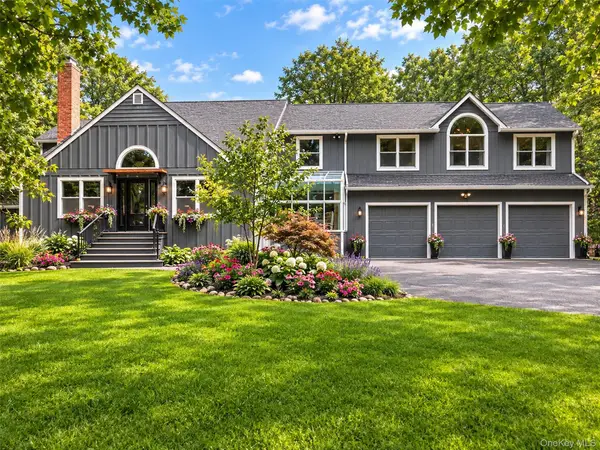 $5,495,000Active6 beds 5 baths4,800 sq. ft.
956 Millstone Road, Sag Harbor, NY 11963
MLS# 1053019Listed by: DOUGLAS ELLIMAN REAL ESTATE $2,800,000Active5 beds 5 baths2,800 sq. ft.
16 Stock Farm Lane, Sag Harbor, NY 11963
MLS# 1049226Listed by: DOUGLAS ELLIMAN REAL ESTATE $1,499,000Pending4 beds 3 baths1,054 sq. ft.
35 Partridge Drive, Sag Harbor, NY 11963
MLS# 1050698Listed by: COLDWELL BANKER M&D GOOD LIFE $2,849,000Active3 beds 2 baths1,825 sq. ft.
221 Division Street, Sag Harbor, NY 11963
MLS# 1022927Listed by: DOUGLAS ELLIMAN REAL ESTATE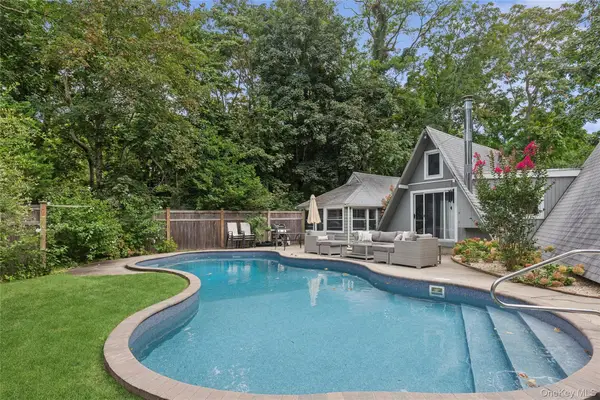 $1,649,000Active3 beds 2 baths1,359 sq. ft.
10 Oak Lane, Sag Harbor, NY 11963
MLS# 1046705Listed by: DOUGLAS ELLIMAN REAL ESTATE


Protect your home and budget from life's surprises with an Assurant Home Warranty, backed by a partner that supports you through every step of homeownership. Explore Plans.
© 2023 - 2026 ERA Franchise Systems LLC. All rights reserved. ERA Franchise Systems LLC fully supports the principles of the Fair Housing Act and the Equal Opportunity Act. ERA, ERA Real Estate powered, and their respective logos are registered service marks of ERA Franchise Systems LLC. Each office is independently owned and operated.