
45 Shadyrest Drive, Sag Harbor, NY 11963
Local realty services provided by:ERA Insite Realty Services
45 Shadyrest Drive,Sag Harbor, NY 11963
$1,850,000
- 3 Beds
- 3 Baths
- 2,059 sq. ft.
- Single family
- Active
Listed by: douglas sabo, lawrence boal
Office: nest seekers international llc.
MLS#:1043921
Source:OneKey MLS
Price summary
- Price:$1,850,000
- Price per sq. ft.:$898.49
About this home
Classic Hamptons living in Sag Harbor’s sought-after Sunset Shores community. Set on nearly half an acre, this cedar-shingled Colonial offers three bedrooms, three full bathrooms, and 2,059± square feet across two entirely above-grade levels. A sweeping circular drive introduces the home, where a gracious foyer opens to an expansive living room with broad bay window. The adjoining dining area and open kitchen feature white cabinetry, stone countertops, stainless-steel appliances, a generous center island, and sliding glass doors connecting to the backyard. A full bathroom and dedicated laundry room complete the main level.
Upstairs, the impressively scaled primary suite features a second fireplace, sitting or work area, abundant closets, and an en-suite bathroom with a soaking tub and separate glass-enclosed shower. Filtered bay glimpses are visible throughout the year, becoming more pronounced seasonally. Two additional bedrooms share a full hall bathroom.
The landscaped grounds include a broad lawn, stone and gravel terraces, outdoor dining and lounging areas, an outdoor shower, and a detached storage building. Sunset Shores residents enjoy access to the neighborhood beach and community boat rack. Moments from Noyac Bay and Long Beach, with Sag Harbor Village, Bridgehampton, and Southampton all within easy reach....
Contact an agent
Home facts
- Year built:1967
- Listing ID #:1043921
- Added:10 day(s) ago
- Updated:September 07, 2026 at 11:28 AM
Rooms and interior
- Bedrooms:3
- Total bathrooms:3
- Full bathrooms:3
- Rooms Total:9
- Dining Description:Eat-In Kitchen
- Kitchen Description:Dishwasher, Eat-in Kitchen, Kitchen Island, Oven, Range, Refrigerator
- Basement:Yes
- Basement Description:Crawl Space
- Living area:2,059 sq. ft.
Heating and cooling
- Heating:Oil
Structure and exterior
- Year built:1967
- Building area:2,059 sq. ft.
- Lot area:0.38 Acres
- Architectural Style:Traditional
- Construction Materials:Frame
Schools
- High school:Pierson Middle/High School
- Middle school:Pierson Middle/High School
- Elementary school:Sag Harbor Elementary School
Utilities
- Water:Public
- Sewer:Cesspool
Finances and disclosures
- Price:$1,850,000
- Price per sq. ft.:$898.49
- Tax amount:$5,590 (2025)
Features and amenities
- Appliances:Dishwasher, Oven, Refrigerator
Parking
- Parking description:Driveway
New listings near 45 Shadyrest Drive
- New
 $6,600,000Active4 beds 4 baths3,510 sq. ft.
16 Barclay Drive, Sag Harbor, NY 11963
MLS# 1030939Listed by: BROWN HARRIS STEVENS HAMPTONS 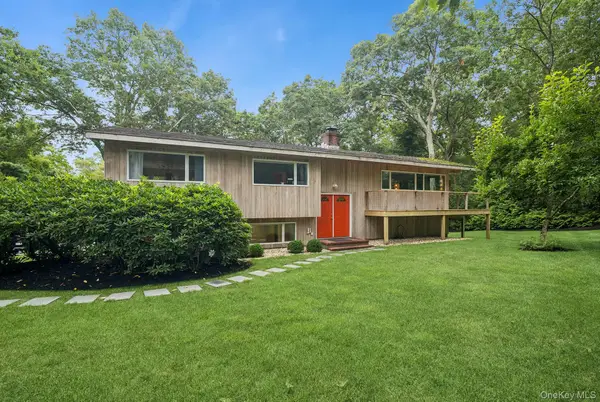 $2,200,000Active4 beds 3 baths1,270 sq. ft.
4 Lincoln Street, Sag Harbor, NY 11963
MLS# 1040984Listed by: BROWN HARRIS STEVENS HAMPTONS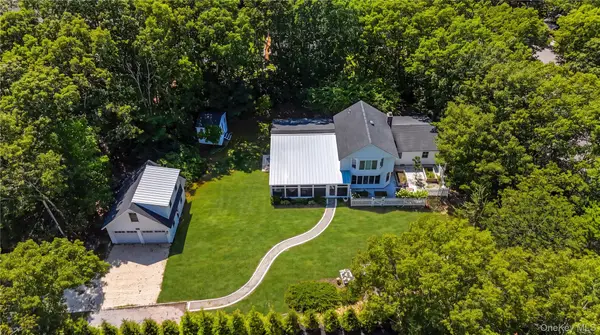 $2,695,950Active4 beds 3 baths2,578 sq. ft.
36 Breezy Drive, Sag Harbor, NY 11963
MLS# 1032956Listed by: HANDSOME REAL ESTATE INC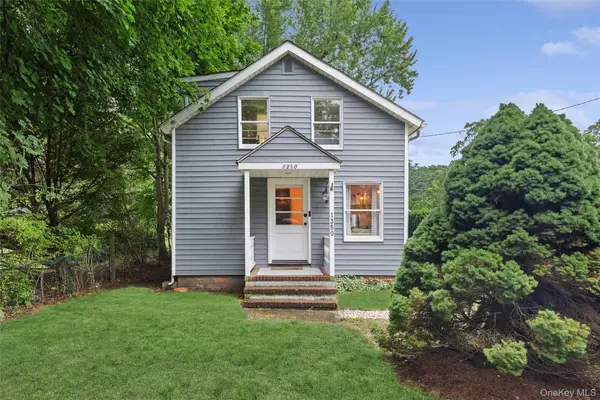 $1,695,000Active3 beds 3 baths1,307 sq. ft.
1350 Brick Kiln Road, Sag Harbor, NY 11963
MLS# 1030014Listed by: DOUGLAS ELLIMAN REAL ESTATE $4,495,000Active6 beds 8 baths4,519 sq. ft.
66 Hillside Drive E, Sag Harbor, NY 11963
MLS# 1027629Listed by: ZI REALTY LLC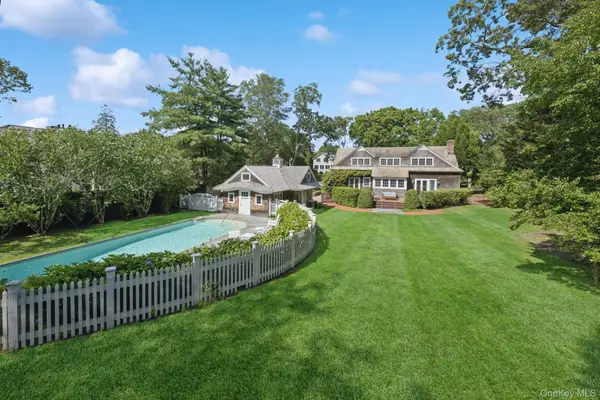 $7,895,000Active4 beds 3 baths3,500 sq. ft.
54 Palmer Terrace, Sag Harbor, NY 11963
MLS# 1017424Listed by: DOUGLAS ELLIMAN REAL ESTATE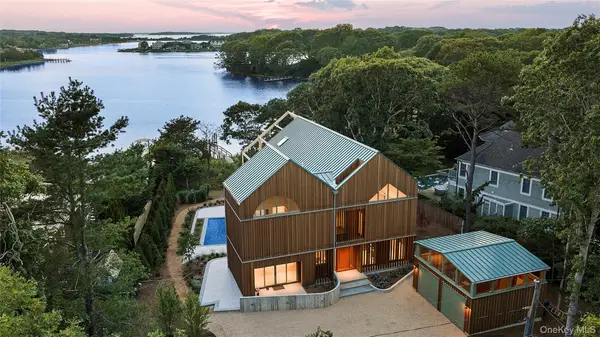 $15,950,000Active4 beds 6 baths3,328 sq. ft.
25 Bluff Point Road, Sag Harbor, NY 11963
MLS# 1025305Listed by: DOUGLAS ELLIMAN REAL ESTATE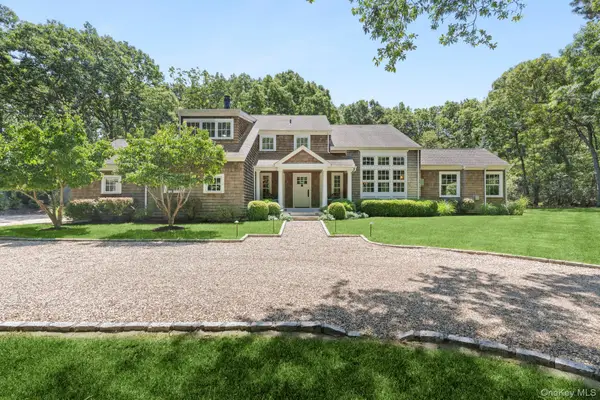 $3,295,000Pending4 beds 4 baths3,514 sq. ft.
22 Spring Lane, Sag Harbor, NY 11963
MLS# 1022870Listed by: DOUGLAS ELLIMAN REAL ESTATE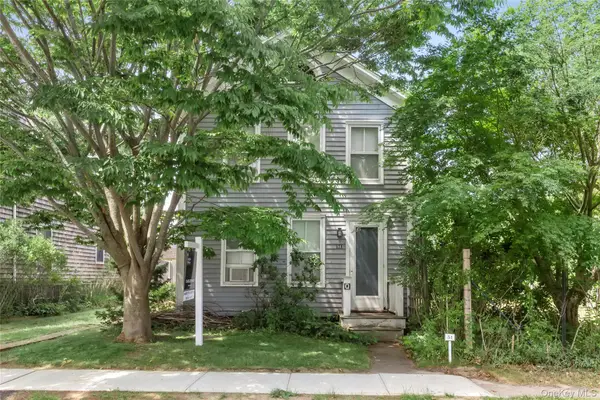 $2,500,000Active3 beds 1 baths1,404 sq. ft.
51 Garden Street, Sag Harbor, NY 11963
MLS# 1021365Listed by: DOUGLAS ELLIMAN REAL ESTATE


Protect your home and budget from life's surprises with an Assurant Home Warranty, backed by a partner that supports you through every step of homeownership. Explore Plans.
© 2023 - 2026 ERA Franchise Systems LLC. All rights reserved. ERA Franchise Systems LLC fully supports the principles of the Fair Housing Act and the Equal Opportunity Act. ERA, ERA Real Estate powered, and their respective logos are registered service marks of ERA Franchise Systems LLC. Each office is independently owned and operated.