
78 Waite Avenue, Salamanca, NY 14779
Local realty services provided by:HUNT Real Estate ERA
78 Waite Avenue,Salamanca, NY 14779
$59,900
- 4 Beds
- 2 Baths
- 1,754 sq. ft.
- Single family
- Active
Listed by: ciji l vandyke
Office: re/max on point
MLS#:B1726406
Source:NY_GENRIS
Price summary
- Price:$59,900
- Price per sq. ft.:$34.15
About this home
Investors, take note! Located at 78 Waite Avenue in Salamanca, this four-bedroom, one-and-a-half-bath handyman special offers space, potential, and an affordable way to enjoy the region. Take advantage of nearby Ellicottville’s skiing, dining, shopping, and year-round activities—without the Ellicottville price tag! Salamanca also puts you close to Allegany State Park and the outdoor recreation that makes this area such a popular destination. Inside, the spacious floor plan features an open kitchen and dining area, plus the convenience of a half bathroom and first-floor laundry. Upstairs are four bedrooms and a full bathroom. Replacement windows throughout, a brand-new hot water heater being installed, and super-affordable taxes add to the appeal. Whether you’re expanding your investment portfolio or looking for a home where a few projects can build equity, bring your ideas and explore the possibilities!
Contact an agent
Home facts
- Year built:1910
- Listing ID #:B1726406
- Added:9 day(s) ago
- Updated:November 11, 2026 at 04:31 PM
Rooms and interior
- Bedrooms:4
- Total bathrooms:2
- Full bathrooms:1
- Half bathrooms:1
- Rooms Total:9
- Flooring:Carpet, Hardwood, Varies
- Dining Description:Separate Formal Dining Room
- Basement:Yes
- Basement Description:Full
- Living area:1,754 sq. ft.
Heating and cooling
- Heating:Forced Air, Gas
Structure and exterior
- Year built:1910
- Building area:1,754 sq. ft.
- Lot area:0.1 Acres
- Lot Features:Rectangular, Residential Lot
- Architectural Style:Traditional, Two Story
- Construction Materials:Vinyl Siding
- Exterior Features:Deck, Open, Porch
- Foundation Description:Stone
- Levels:2 Stories
Utilities
- Water:Connected, Public, Water Connected
- Sewer:Connected, Sewer Connected
Finances and disclosures
- Price:$59,900
- Price per sq. ft.:$34.15
- Tax amount:$1,106
Features and amenities
- Laundry features:Main Level
- Amenities:Deck
Parking
- Parking description:No Garage
New listings near 78 Waite Avenue
- New
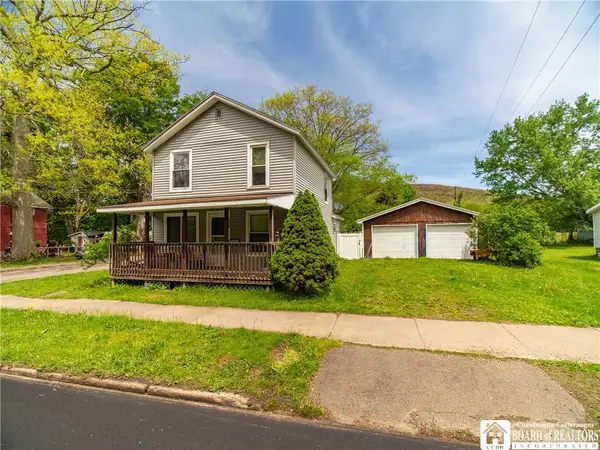 $100,000Active2 beds 2 baths1,271 sq. ft.
139 Wildwood Avenue, Salamanca, NY 14779
MLS# R1727968Listed by: DANAHY REAL ESTATE - New
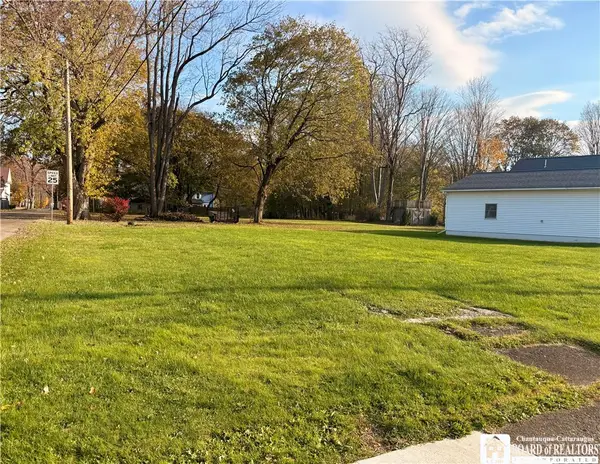 $9,200Active0.18 Acres
70 Swan Street, Salamanca, NY 14779
MLS# R1725013Listed by: HOWARD HANNA PROFESSIONALS - ELLICOTTVILLE - New
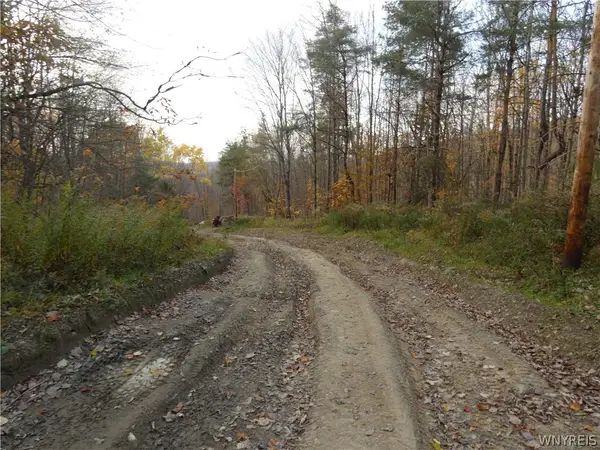 $115,000Active2 beds 1 baths768 sq. ft.
7331 Hungry Hollow Road, Salamanca, NY 14779
MLS# B1726181Listed by: EXP REALTY - New
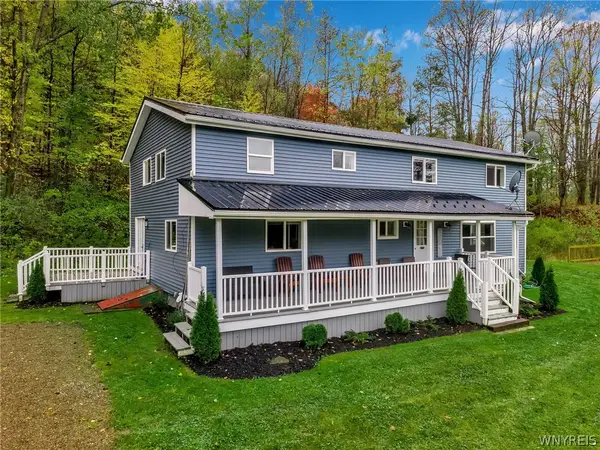 $449,000Active5 beds 2 baths2,588 sq. ft.
7835 Dublin Road, Salamanca, NY 14779
MLS# B1726451Listed by: EXP REALTY  $25,500Active3 beds 1 baths1,878 sq. ft.
24 E Jefferson Street, Salamanca, NY 14779
MLS# B1724283Listed by: WNYBYOWNER.COM $239,900Pending4 beds 2 baths1,420 sq. ft.
209 State Park Avenue, Salamanca, NY 14779
MLS# B1723777Listed by: RE/MAX ON POINT Listed by ERA$85,000Active3 beds 2 baths1,224 sq. ft.
726 Wildwood Avenue, Salamanca, NY 14779
MLS# B1724095Listed by: ERA TEAM VP REAL ESTATE $225,000Pending4 beds 2 baths2,234 sq. ft.
933 Front Avenue, Salamanca, NY 14779
MLS# B1720902Listed by: RE/MAX ON POINT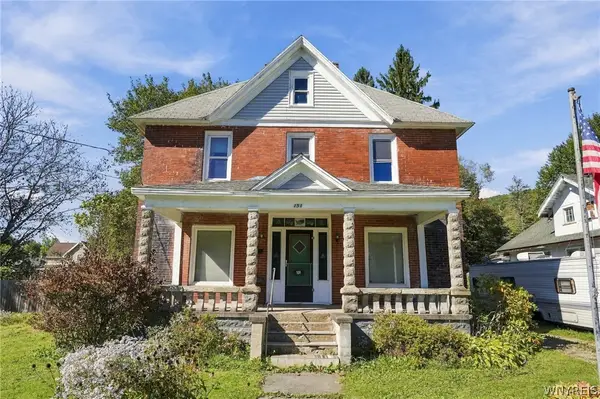 $84,900Pending4 beds 2 baths1,552 sq. ft.
151 Lincoln Avenue, Salamanca, NY 14779
MLS# B1720395Listed by: KELLER WILLIAMS REALTY WNY


Protect your home and budget from life's surprises with an Assurant Home Warranty, backed by a partner that supports you through every step of homeownership. Explore Plans.
© 2023 - 2026 ERA Franchise Systems LLC. All rights reserved. ERA Franchise Systems LLC fully supports the principles of the Fair Housing Act and the Equal Opportunity Act. ERA, ERA Real Estate powered, and their respective logos are registered service marks of ERA Franchise Systems LLC. Each office is independently owned and operated.