
7835 Dublin Road, Salamanca, NY 14779
Local realty services provided by:ERA Team VP Real Estate
7835 Dublin Road,Salamanca, NY 14779
$449,000
- 5 Beds
- 2 Baths
- 2,588 sq. ft.
- Single family
- Active
Listed by: joel d husvar
Office: exp realty
MLS#:B1726451
Source:NY_GENRIS
Price summary
- Price:$449,000
- Price per sq. ft.:$173.49
About this home
Welcome to 7835 Dublin Road, where modern comfort meets the beauty of nature! Nestled among mature trees with scenic hillside views, this beautifully renovated 5-bedroom, 2-bath home offers the perfect combination of space, privacy, and convenience, just minutes from Ellicottville's popular ski resorts and Salamanca's local amenities. Step inside to discover a bright, open-concept floor plan featuring updated finishes and inviting living spaces designed for both relaxation and entertaining. The spacious kitchen serves as the heart of the home, showcasing rich wood cabinetry, stainless steel appliances, and an oversized center island with plenty of seating. Upstairs, the impressive primary suite provides a private retreat with soaring vaulted ceilings, exposed beams, a charming barn-style door, and a beautifully appointed bathroom featuring double vanities and a soaking tub. Four additional bedrooms offer plenty of flexibility for guests, a home office, or additional living space. Outside, enjoy your morning coffee on the covered front porch while taking in the peaceful countryside views, or unwind on the wraparound deck overlooking the wooded surroundings. The generous lot creates a private, park-like atmosphere with room to enjoy the outdoors in every season. Extensive improvements, including a newer metal roof, updated mechanical systems, and stylish finishes throughout, add to this home's move-in-ready appeal. Whether you're searching for a year-round residence, a weekend getaway near the slopes, or an investment opportunity with short-term rental potential, this property offers incredible versatility. Experience the charm of country living without sacrificing convenience at 7835 Dublin Road. Your next chapter starts here!...
Contact an agent
Home facts
- Year built:1960
- Listing ID #:B1726451
- Added:9 day(s) ago
- Updated:November 11, 2026 at 04:30 PM
Rooms and interior
- Bedrooms:5
- Total bathrooms:2
- Full bathrooms:2
- Rooms Total:8
- Flooring:Hardwood, Varies
- Dining Description:Separate Formal Dining Room
- Kitchen Description:Kitchen Island, Microwave, Refrigerator
- Basement:Yes
- Basement Description:Partial
- Living area:2,588 sq. ft.
Heating and cooling
- Cooling:Central Air
- Heating:Forced Air, Propane
- Central air:Yes
Structure and exterior
- Roof:Asphalt
- Year built:1960
- Building area:2,588 sq. ft.
- Lot area:1.5 Acres
- Lot Features:Rectangular, Residential Lot, Rural Lot
- Architectural Style:Farmhouse
- Construction Materials:Copper Plumbing, Vinyl Siding
- Exterior Features:Open, Patio, Porch
- Foundation Description:Poured
- Levels:2 Stories
Schools
- High school:Cattaraugus-Little Valley High
- Middle school:Cattaraugus-Little Valley Middle
Utilities
- Water:Connected, Public, Water Connected
- Sewer:Septic Tank
Finances and disclosures
- Price:$449,000
- Price per sq. ft.:$173.49
- Tax amount:$6,921
Features and amenities
- Appliances:Gas Range, Microwave, Refrigerator
- Laundry features:Main Level
Parking
- Parking description:Detached, Garage
- Garage:Yes
New listings near 7835 Dublin Road
- New
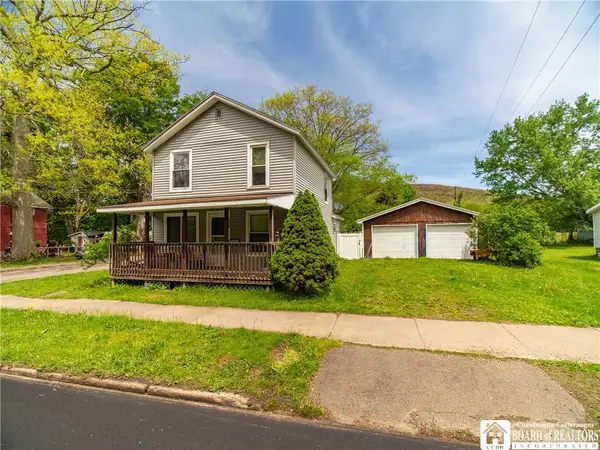 $100,000Active2 beds 2 baths1,271 sq. ft.
139 Wildwood Avenue, Salamanca, NY 14779
MLS# R1727968Listed by: DANAHY REAL ESTATE - New
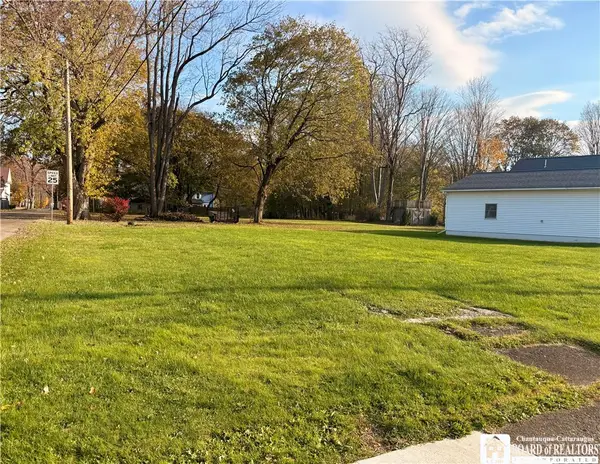 $9,200Active0.18 Acres
70 Swan Street, Salamanca, NY 14779
MLS# R1725013Listed by: HOWARD HANNA PROFESSIONALS - ELLICOTTVILLE - New
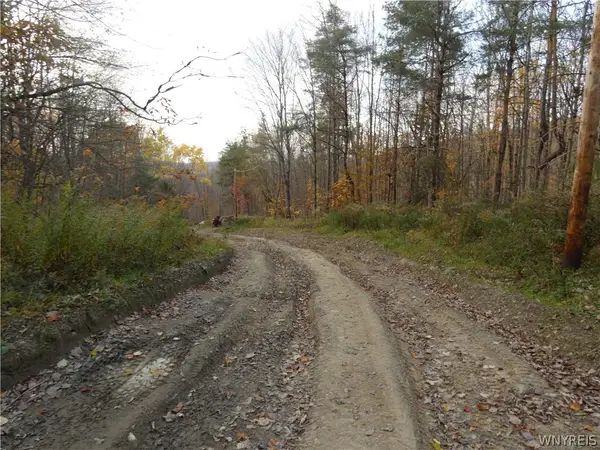 $115,000Active2 beds 1 baths768 sq. ft.
7331 Hungry Hollow Road, Salamanca, NY 14779
MLS# B1726181Listed by: EXP REALTY - New
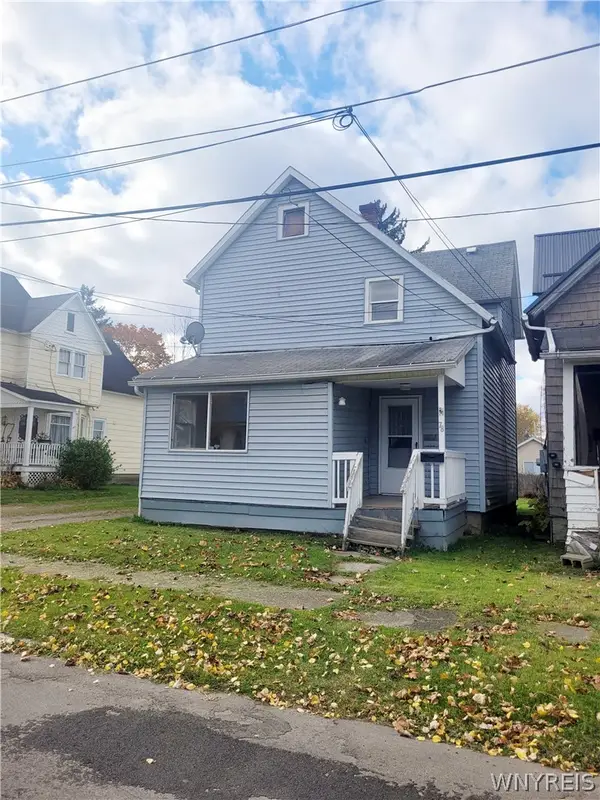 $59,900Active4 beds 2 baths1,754 sq. ft.
78 Waite Avenue, Salamanca, NY 14779
MLS# B1726406Listed by: RE/MAX ON POINT  $25,500Active3 beds 1 baths1,878 sq. ft.
24 E Jefferson Street, Salamanca, NY 14779
MLS# B1724283Listed by: WNYBYOWNER.COM $239,900Pending4 beds 2 baths1,420 sq. ft.
209 State Park Avenue, Salamanca, NY 14779
MLS# B1723777Listed by: RE/MAX ON POINT Listed by ERA$85,000Active3 beds 2 baths1,224 sq. ft.
726 Wildwood Avenue, Salamanca, NY 14779
MLS# B1724095Listed by: ERA TEAM VP REAL ESTATE $225,000Pending4 beds 2 baths2,234 sq. ft.
933 Front Avenue, Salamanca, NY 14779
MLS# B1720902Listed by: RE/MAX ON POINT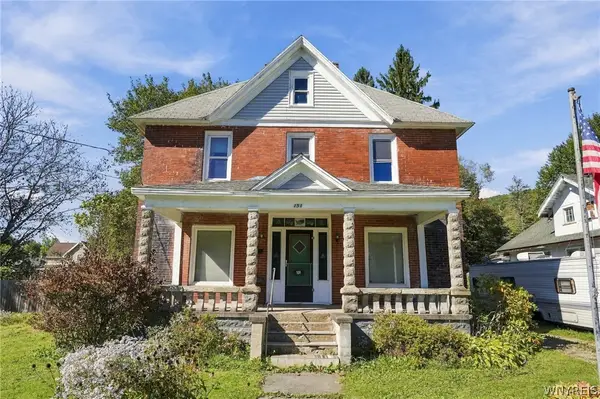 $84,900Pending4 beds 2 baths1,552 sq. ft.
151 Lincoln Avenue, Salamanca, NY 14779
MLS# B1720395Listed by: KELLER WILLIAMS REALTY WNY


Protect your home and budget from life's surprises with an Assurant Home Warranty, backed by a partner that supports you through every step of homeownership. Explore Plans.
© 2023 - 2026 ERA Franchise Systems LLC. All rights reserved. ERA Franchise Systems LLC fully supports the principles of the Fair Housing Act and the Equal Opportunity Act. ERA, ERA Real Estate powered, and their respective logos are registered service marks of ERA Franchise Systems LLC. Each office is independently owned and operated.