
55 Archibald Street, Salem, NY 12865
Local realty services provided by:HUNT Real Estate ERA
55 Archibald Street,Salem, NY 12865
$230,000
- 4 Beds
- 2 Baths
- 2,152 sq. ft.
- Single family
- Pending
Listed by: karen lohret
Office: coldwell banker prime properties
MLS#:202620141
Source:Global MLS
Price summary
- Price:$230,000
- Price per sq. ft.:$106.88
About this home
Charming Victorian Home!! Step inside to admire the hardwood floors which accentuate the generous living spaces. Revel in the beauty of the three sided fireplace and unwind on one of your covered porches. The main floor has a large mudroom/laundry room, kitchen w/pantry, formal dining, living room and family room (which could be used as a library, office or playroom for kids!) Plus a large foyer to welcome your guests. Upstairs are four bedrooms with large closets and an office along with another family room area. The attic could easily be finished off for extra space, or used as storage.
There's a nice back yard, partially fenced in, for gardening, pets or kids to enjoy. Along with a shed and 1 car garage.
Walking distance to Main Street, the school and Salem Art Works. Come see all that this home has to offer. Schedule your private showing today!
Contact an agent
Home facts
- Year built:1900
- Listing ID #:202620141
- Added:60 day(s) ago
- Updated:August 20, 2026 at 07:52 AM
Rooms and interior
- Bedrooms:4
- Total bathrooms:2
- Full bathrooms:2
- Rooms Total:12
- Flooring:Hardwood
- Dining Description:Kitchen Island
- Bathrooms Description:Ceramic Tile Bath
- Kitchen Description:Range, Refrigerator
- Basement Description:Full
- Living area:2,152 sq. ft.
Heating and cooling
- Heating:Propane, Radiant, Wood
Structure and exterior
- Roof:Slate
- Year built:1900
- Building area:2,152 sq. ft.
- Lot area:0.27 Acres
- Lot Features:Cleared, Level, Road Frontage
- Architectural Style:Victorian
- Construction Materials:Clapboard
- Exterior Features:Front Porch, Porch, Rear Porch
Schools
- High school:Salem
- Elementary school:Salem
Utilities
- Water:Public
- Sewer:Septic Tank
Finances and disclosures
- Price:$230,000
- Price per sq. ft.:$106.88
- Tax amount:$4,573
Features and amenities
- Laundry features:Electric Dryer Hookup, Laundry Room, Washer Hookup
- Amenities:Built-in Features, Crown Molding, High Speed Internet, Kitchen Island, Paddle Fan, Walk-In Closet(s)
Parking
- Total parking spaces:2
- Parking description:Detached, Driveway, Off Street
- Garage:Yes
- Garage spaces:1
New listings near 55 Archibald Street
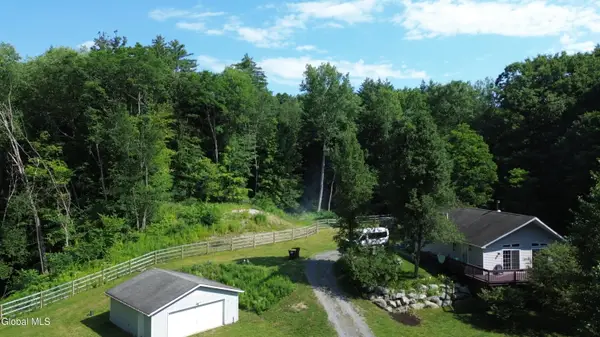 $369,900Pending3 beds 2 baths1,344 sq. ft.
217 Irwin Road, Salem, NY 12865
MLS# 202622242Listed by: VYLLA HOME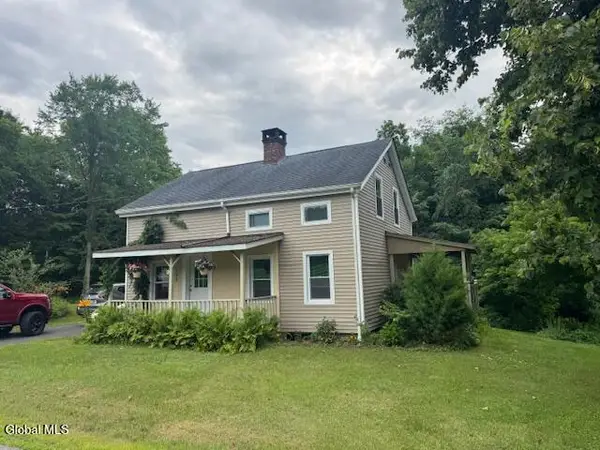 $354,900Active4 beds 3 baths1,758 sq. ft.
194 Black Creek Road, Salem, NY 12865
MLS# 202622110Listed by: BERKSHIRE HATHAWAY HOME SERVICES BLAKE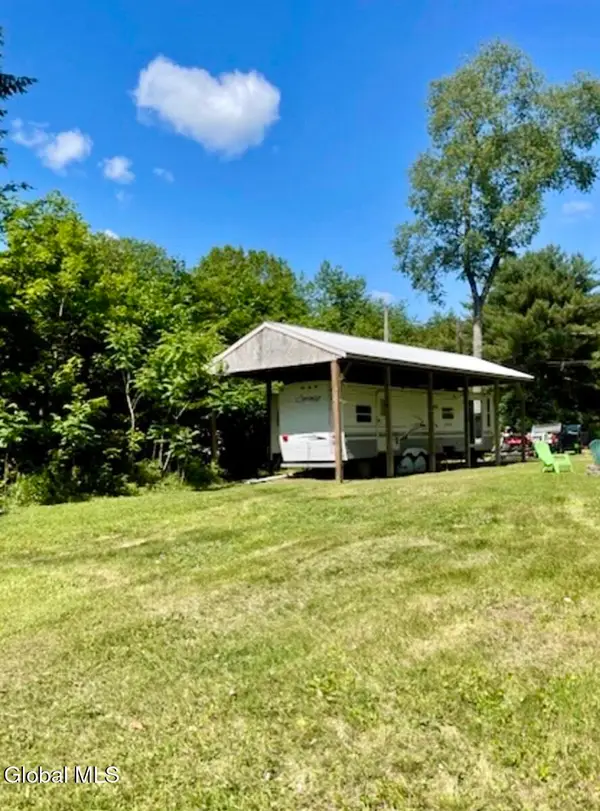 $89,500Active1 Acres
46 Battenkill Evergreens, Salem, NY 12865
MLS# 202620654Listed by: VERA COHEN REALTY LLC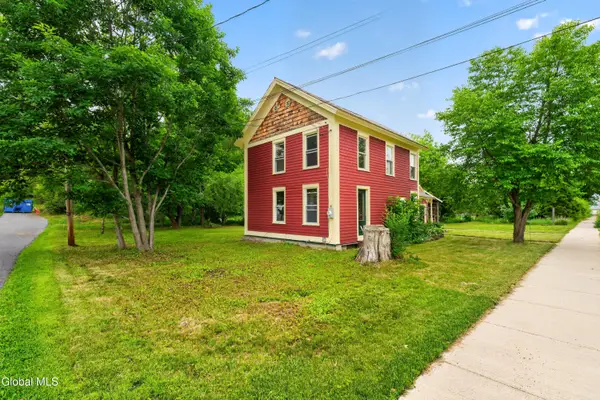 $190,000Pending2 beds 2 baths1,528 sq. ft.
28 Vale Street, Salem, NY 12865
MLS# 202620524Listed by: COLDWELL BANKER PRIME PROPERTIES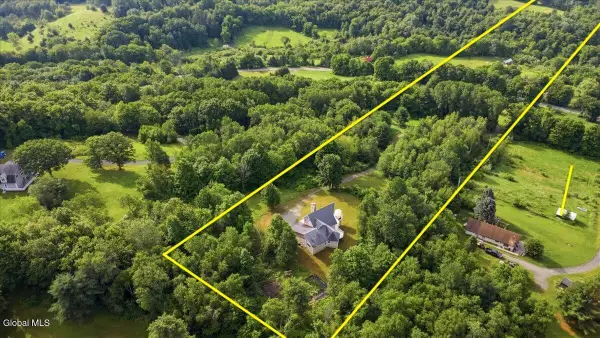 $500,000Pending3 beds 3 baths2,010 sq. ft.
345 Blind Buck Road, Salem, NY 12865
MLS# 202620447Listed by: KW PLATFORM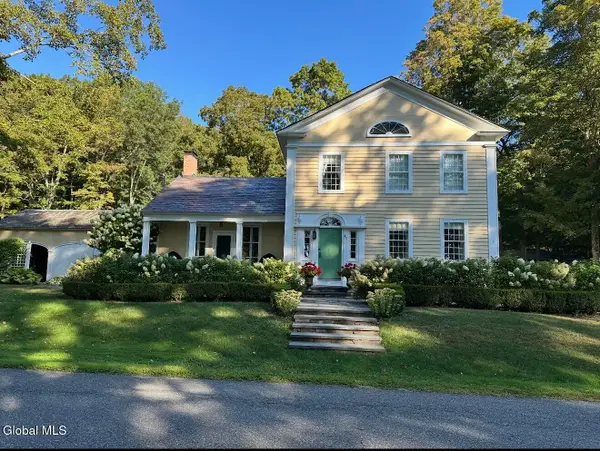 $765,000Pending4 beds 3 baths2,480 sq. ft.
41 Black Creek Road, Salem, NY 12865
MLS# 202620143Listed by: COLDWELL BANKER PRIME PROPERTIES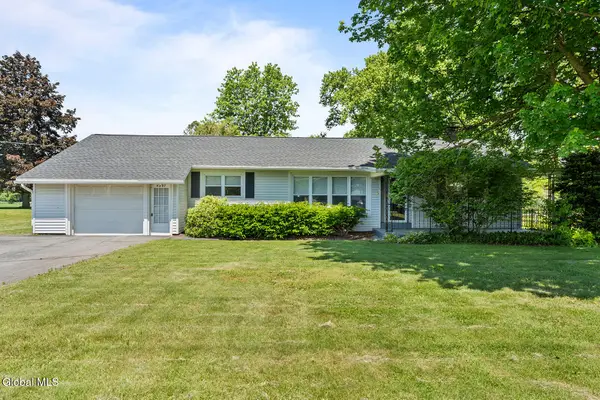 $240,000Pending2 beds 1 baths1,320 sq. ft.
4397 State Route 22, Salem, NY 12865
MLS# 202619181Listed by: PREBLE REALTY LLC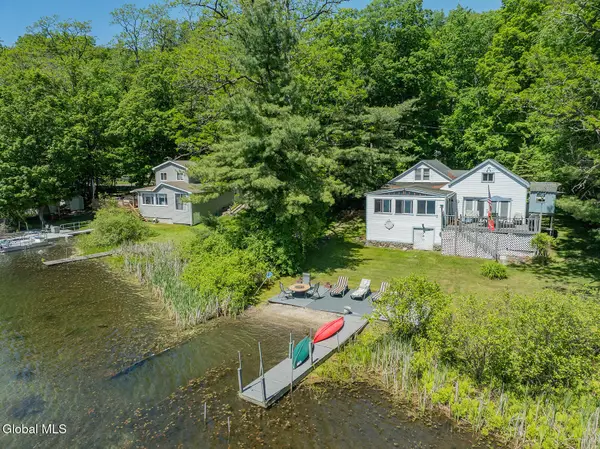 $325,000Active4 beds 2 baths2,250 sq. ft.
568 Scotts Lake Road, Salem, NY 12865
MLS# 202619123Listed by: PREBLE REALTY LLC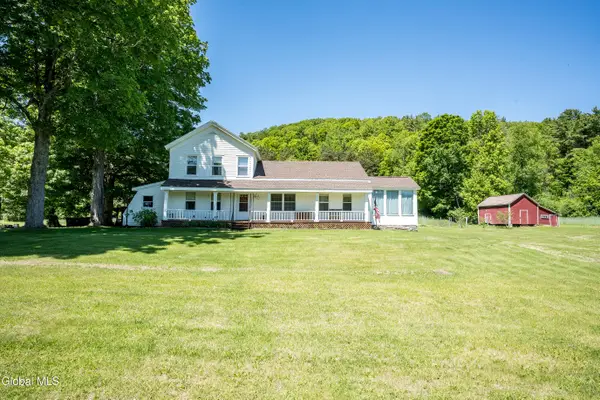 $349,900Pending4 beds 2 baths2,231 sq. ft.
3495 County Route 30, Salem, NY 12865
MLS# 202619074Listed by: COLDWELL BANKER PRIME PROPERTIES


Protect your home and budget from life's surprises with an Assurant Home Warranty, backed by a partner that supports you through every step of homeownership. Explore Plans.
© 2023 - 2026 ERA Franchise Systems LLC. All rights reserved. ERA Franchise Systems LLC fully supports the principles of the Fair Housing Act and the Equal Opportunity Act. ERA, ERA Real Estate powered, and their respective logos are registered service marks of ERA Franchise Systems LLC. Each office is independently owned and operated.