
11 Pinecrest Road, Salisbury Mills, NY 12577
Local realty services provided by:ERA Insite Realty Services
11 Pinecrest Road,Salisbury Mills, NY 12577
$425,000
- 5 Beds
- 4 Baths
- 4,030 sq. ft.
- Single family
- Active
Listed by: kelly beary
Office: keller williams realty
MLS#:910558
Source:OneKey MLS
Price summary
- Price:$425,000
- Price per sq. ft.:$105.46
About this home
Welcome home to this spacious 5-bedroom, 4-bath Colonial offering a wonderful combination of comfort, functionality, and charm! Set against a backdrop of scenic mountain views, this home offers peaceful surroundings, generous living spaces, and a location that puts the best of the Hudson Valley within easy reach.
Filled with natural light, the home offers a warm and inviting atmosphere throughout. Upon entering, you'll find a spacious den, a beautiful formal dining room with French doors, and a welcoming living room featuring a cozy fireplace, perfect for relaxing or entertaining. The generously sized kitchen offers stainless steel appliances, abundant cabinetry, ample counter space, and an eat-in area, providing plenty of room for everyday meals and gatherings.
Upstairs, you'll find three generously sized bedrooms and a full bathroom, along with a spacious primary suite featuring a private bathroom and two walk-in closets. The walk-out basement offers additional living space with a large bonus room, bedroom, and half bath, providing flexibility for guests, recreation, or a variety of other uses. A two-car attached garage and spacious driveway add everyday convenience.
Enjoy the best of both worlds with peaceful country surroundings and easy access to major highways and the train station for commuting. Golf courses, local farms and markets, wineries, and breweries are all nearby, making it easy to enjoy everything the area has to offer.
With its generous layout, beautiful surroundings, and endless possibilities to make it your own, this home is ready for its next chapter....
Contact an agent
Home facts
- Year built:1997
- Listing ID #:910558
- Added:1 day(s) ago
- Updated:November 15, 2026 at 07:57 PM
Rooms and interior
- Bedrooms:5
- Total bathrooms:4
- Full bathrooms:2
- Half bathrooms:2
- Rooms Total:10
- Dining Description:Eat-In Kitchen, Formal Dining
- Kitchen Description:Dishwasher, Eat-in Kitchen, Microwave, Oven, Pantry, Range, Refrigerator, Stainless Steel Appliance(s)
- Basement:Yes
- Basement Description:Finished, Full, Walk-Out Access
- Living area:4,030 sq. ft.
Heating and cooling
- Cooling:Central Air
- Heating:Baseboard, Oil
- Central air:Yes
Structure and exterior
- Year built:1997
- Building area:4,030 sq. ft.
- Lot area:1.1 Acres
- Architectural Style:Colonial
- Construction Materials:Vinyl Siding
Schools
- High school:Washingtonville Senior High School
- Middle school:Washingtonville Middle School
- Elementary school:Taft Elementary School
Utilities
- Water:Water Available, Well
- Sewer:Septic Tank
Finances and disclosures
- Price:$425,000
- Price per sq. ft.:$105.46
- Tax amount:$15,765 (2026)
Features and amenities
- Appliances:Dishwasher, Dryer, Microwave, Oven, Refrigerator, Stainless Steel Appliance(s), Washer
- Laundry features:Dryer, Washer, Washer/Dryer Hookup
- Amenities:Walk-In Closet(s)
Parking
- Parking description:Driveway, Garage, Off Street
- Garage:Yes
- Garage spaces:2
New listings near 11 Pinecrest Road
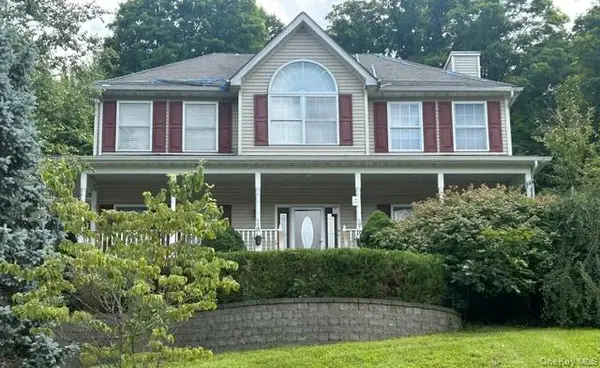 $770,000Active4 beds 3 baths2,846 sq. ft.
10 Brian Court, Salisbury Mills, NY 12577
MLS# 1063203Listed by: RIVER REALTY SERVICES, INC.- Open Sun, 1 to 3pm
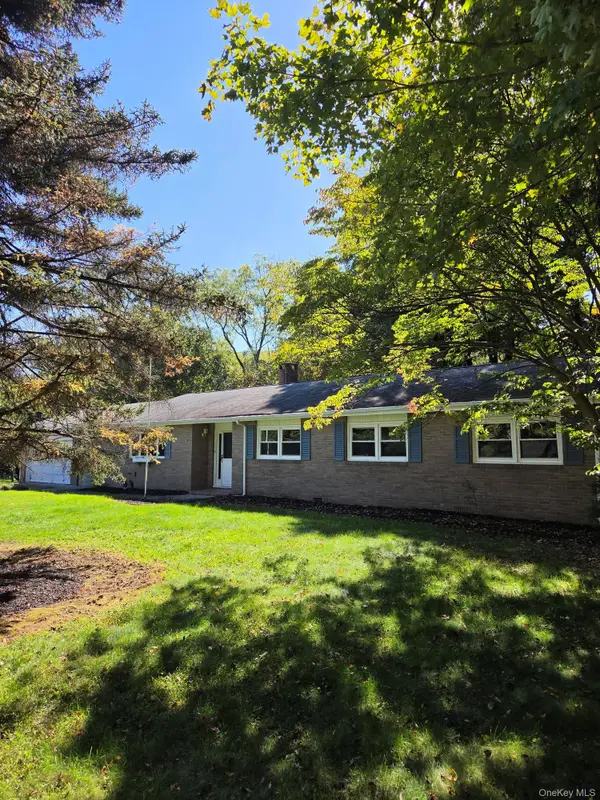 $525,000Active3 beds 2 baths2,069 sq. ft.
17 Nanuwitt Lane, Salisbury Mills, NY 12577
MLS# 1058327Listed by: KELLER WILLIAMS REALTY 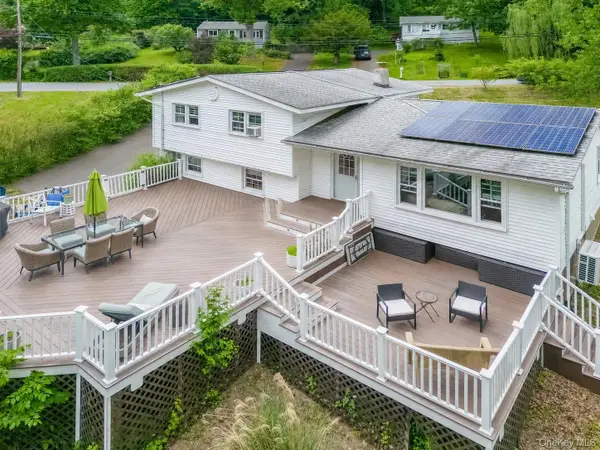 $489,900Active3 beds 2 baths1,474 sq. ft.
18 Valley Drive, Salisbury Mills, NY 12577
MLS# 1048208Listed by: PROMINENT PROPERTIES SOTHEBY'S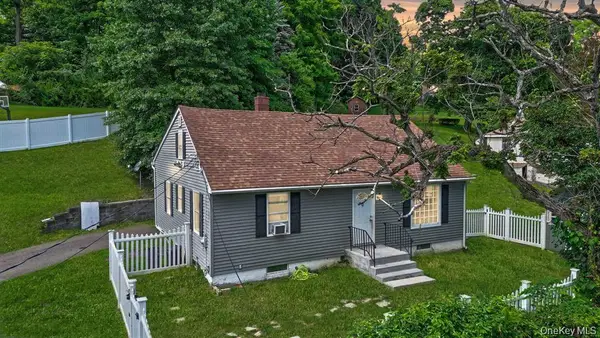 $349,000Pending3 beds 1 baths1,251 sq. ft.
16 Clove Road, Salisbury Mills, NY 12577
MLS# 1039669Listed by: RE/MAX TOWN & COUNTRY $499,000Pending3 beds 3 baths2,809 sq. ft.
131 Lake Road, Salisbury Mills, NY 12577
MLS# 1038443Listed by: HOULIHAN LAWRENCE INC.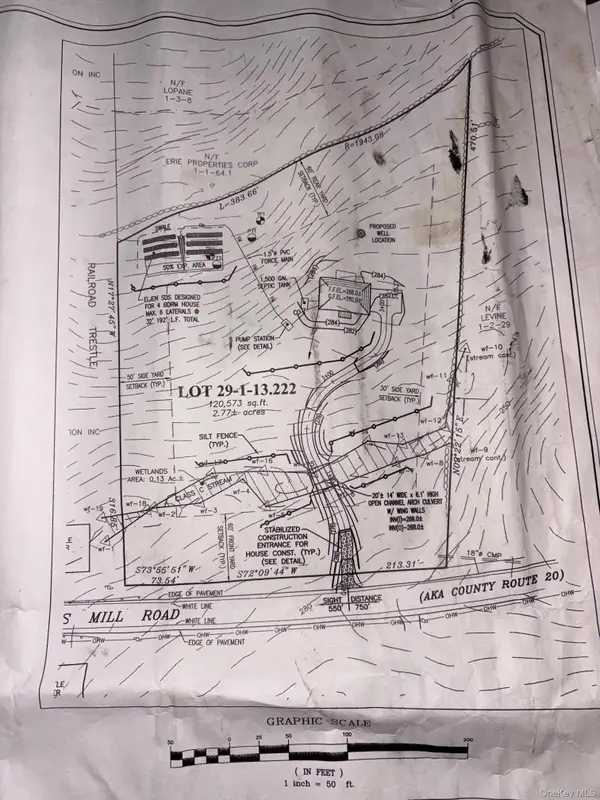 $190,000Active2.8 Acres
Orrs Mills Road, Salisbury Mills, NY 12577
MLS# 1038928Listed by: HOWARD HANNA RAND REALTY- Open Sun, 12 to 3pm
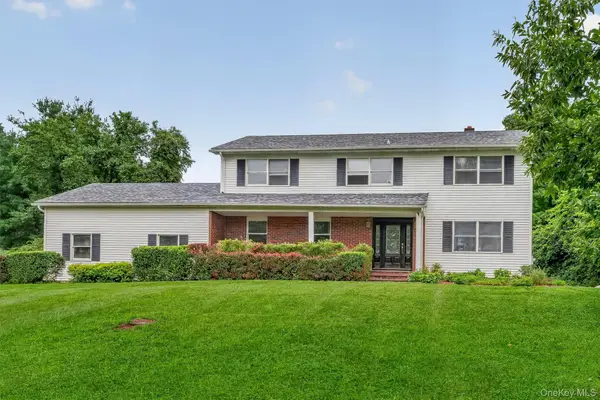 $599,900Active4 beds 3 baths2,184 sq. ft.
72 Station Road, Salisbury Mills, NY 12577
MLS# 1023446Listed by: HOWARD HANNA RAND REALTY 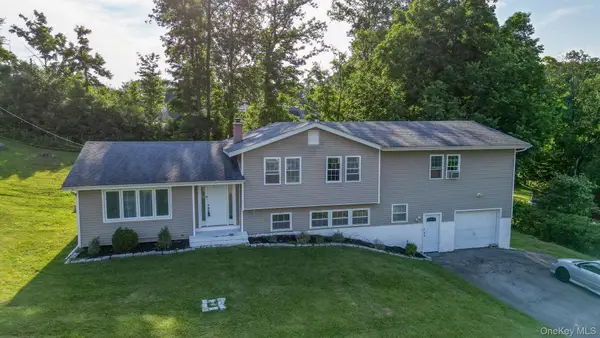 $450,000Pending5 beds 3 baths2,462 sq. ft.
1 Forest Lane, Salisbury Mills, NY 12577
MLS# 1035024Listed by: RE/MAX BENCHMARK REALTY GROUP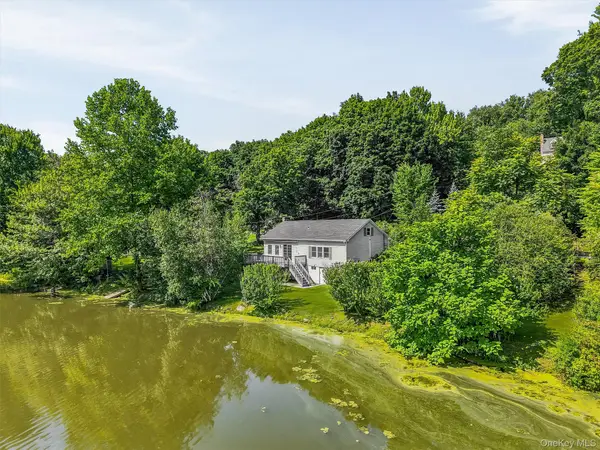 $425,000Active2 beds 1 baths1,058 sq. ft.
136 Lake Road, Salisbury Mills, NY 12577
MLS# 1030769Listed by: WEICHERT REALTORS


Protect your home and budget from life's surprises with an Assurant Home Warranty, backed by a partner that supports you through every step of homeownership. Explore Plans.
© 2023 - 2026 ERA Franchise Systems LLC. All rights reserved. ERA Franchise Systems LLC fully supports the principles of the Fair Housing Act and the Equal Opportunity Act. ERA, ERA Real Estate powered, and their respective logos are registered service marks of ERA Franchise Systems LLC. Each office is independently owned and operated.