
131 Lake Road, Salisbury Mills, NY 12577
Local realty services provided by:ERA Caputo Realty
131 Lake Road,Salisbury Mills, NY 12577
$499,000
- 3 Beds
- 3 Baths
- 2,809 sq. ft.
- Single family
- Pending
Listed by: anthony saraco jr.
Office: houlihan lawrence inc.
MLS#:1038443
Source:OneKey MLS
Price summary
- Price:$499,000
- Price per sq. ft.:$177.64
About this home
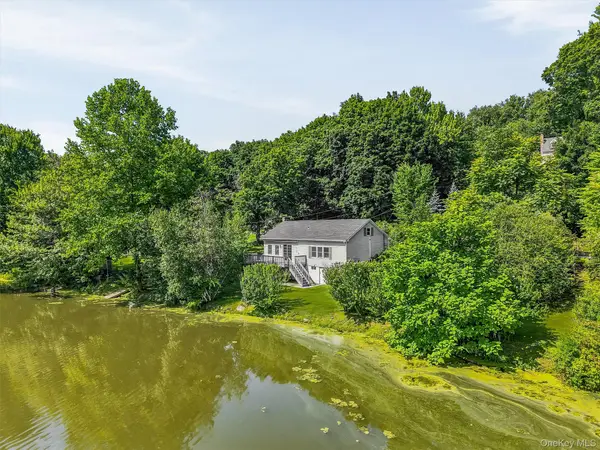
Welcome to 131 Lake Road, a nicely updated bi-level offering 3 bedrooms, 2 full baths, and flexible living space designed to accommodate a variety of lifestyles. The main level features a spacious, light-filled layout with a cathedral ceiling, fireplace, hardwood floors, three bedrooms, and two full baths, including a private ensuite. The lower level expands the possibilities with two bonus rooms and family/entertaining spaces ideal for extended living, guests, a home office, or recreation. Outside, enjoy your own private retreat with an in-ground heated pool, Trex deck, patio, and fenced yard, creating the perfect setting for summer entertaining and relaxing. Adding to the appeal are deeded lake rights to Beaver Dam Lake, located directly across the road. With its versatile floor plan, extensive updates, inviting outdoor spaces, and lake access, 131 Lake Road offers a wonderful opportunity to enjoy both comfort and lifestyle in Salisbury Mills.
Contact an agent
Home facts
- Year built:1988
- Listing ID #:1038443
- Added:47 day(s) ago
- Updated:October 04, 2026 at 08:13 AM
Rooms and interior
- Bedrooms:3
- Total bathrooms:3
- Full bathrooms:2
- Half bathrooms:1
- Rooms Total:9
- Dining Description:Eat-In Kitchen, Formal Dining
- Kitchen Description:Dishwasher, Eat-in Kitchen, Microwave, Refrigerator
- Basement:Yes
- Living area:2,809 sq. ft.
Heating and cooling
- Heating:Oil
Structure and exterior
- Year built:1988
- Building area:2,809 sq. ft.
- Lot area:0.89 Acres
- Lot Features:Near Public Transit, Private
- Architectural Style:Raised Ranch
- Construction Materials:Frame, Vinyl Siding
- Levels:2 Story
Schools
- High school:Washingtonville Senior High School
- Middle school:Washingtonville Middle School
- Elementary school:Little Britain Elementary School
Utilities
- Water:Well
- Sewer:Public Sewer
Finances and disclosures
- Price:$499,000
- Price per sq. ft.:$177.64
- Tax amount:$11,296 (2025)
Features and amenities
- Appliances:Dishwasher, Dryer, Microwave, Refrigerator, Tankless Water Heater, Washer
- Laundry features:Dryer, Washer
- Amenities:Cathedral Ceiling(s)
- Pool features:In Ground
Parking
- Parking description:Driveway, Off Street
New listings near 131 Lake Road
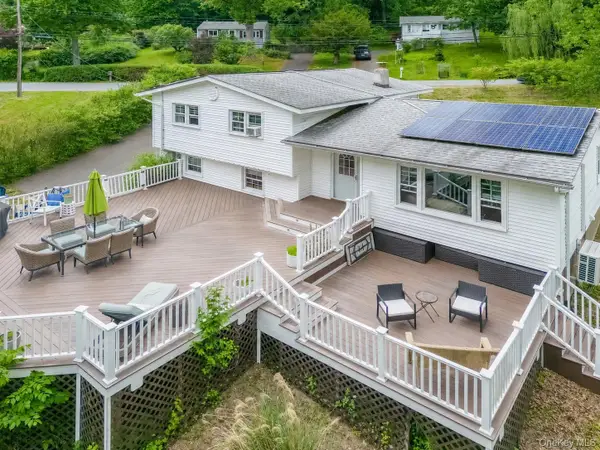 $499,999Active3 beds 2 baths1,474 sq. ft.
18 Valley Drive, Salisbury Mills, NY 12577
MLS# 1048208Listed by: PROMINENT PROPERTIES SOTHEBY'S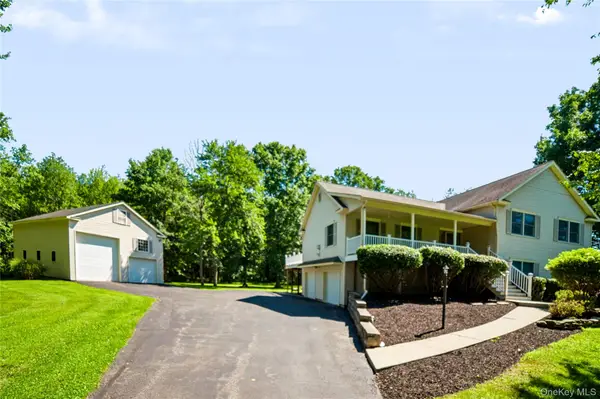 $725,000Active3 beds 3 baths2,960 sq. ft.
50 Station Road, Salisbury Mills, NY 12577
MLS# 1041249Listed by: HOWARD HANNA RAND REALTY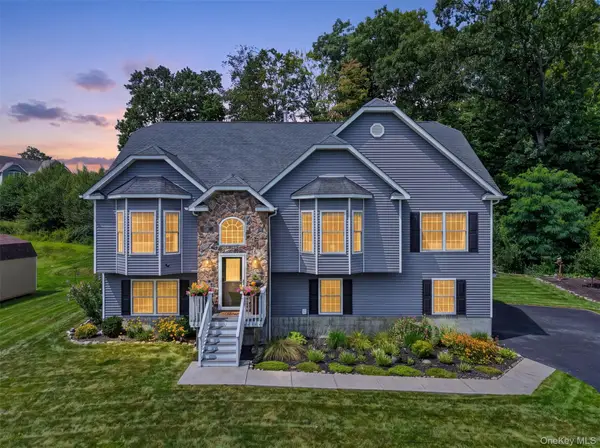 $700,000Pending4 beds 3 baths2,391 sq. ft.
22 Ashley Court, Salisbury Mills, NY 12577
MLS# 1037373Listed by: HOWARD HANNA RAND REALTY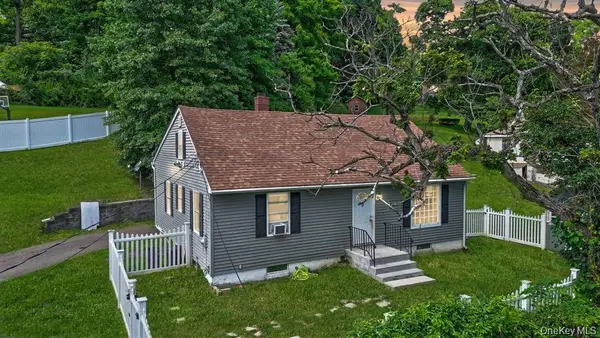 $349,000Active3 beds 1 baths1,251 sq. ft.
16 Clove Road, Salisbury Mills, NY 12577
MLS# 1039669Listed by: RE/MAX TOWN & COUNTRY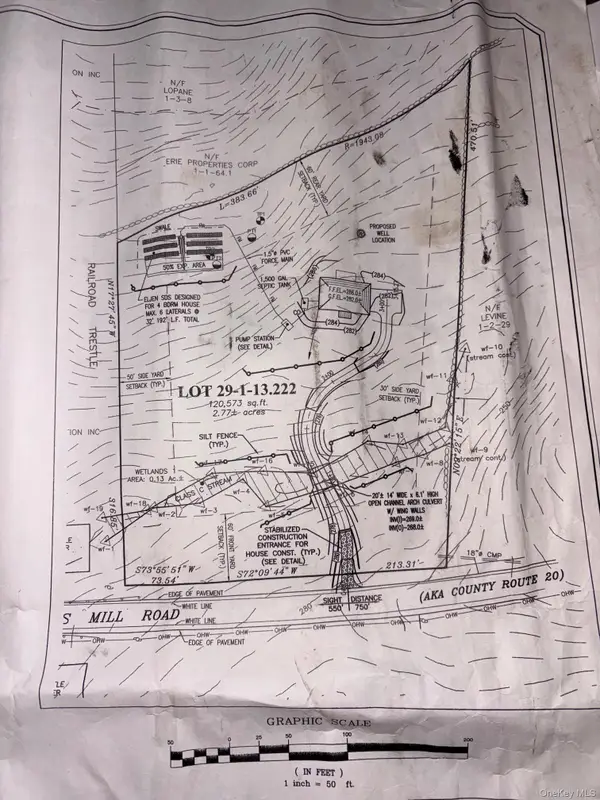 $190,000Active2.8 Acres
Orrs Mills Road, Salisbury Mills, NY 12577
MLS# 1038928Listed by: HOWARD HANNA RAND REALTY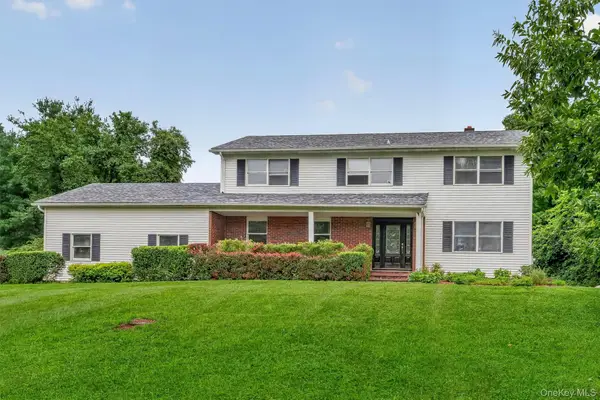 $599,900Active4 beds 3 baths2,184 sq. ft.
72 Station Road, Salisbury Mills, NY 12577
MLS# 1023446Listed by: HOWARD HANNA RAND REALTY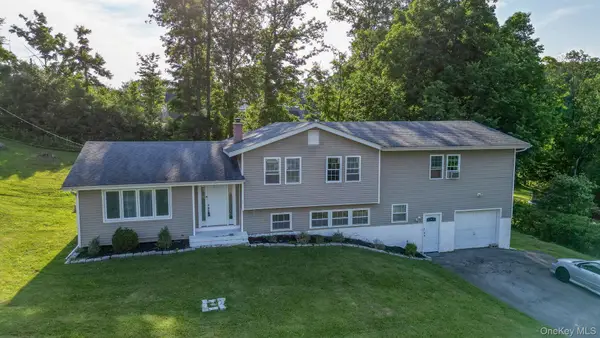 $450,000Active5 beds 3 baths2,462 sq. ft.
1 Forest Lane, Salisbury Mills, NY 12577
MLS# 1035024Listed by: RE/MAX BENCHMARK REALTY GROUP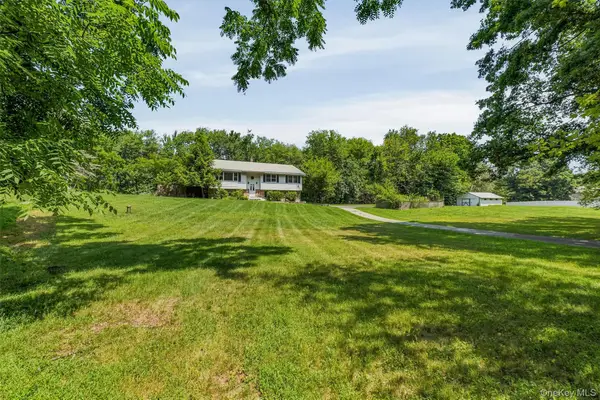 $524,900Active3 beds 2 baths2,350 sq. ft.
255 Woodcock Mountain Road, Salisbury Mills, NY 12577
MLS# 1031814Listed by: POINT REALTY USA- Open Sun, 12:30 to 2:30pm
 $425,000Active2 beds 1 baths1,058 sq. ft.
136 Lake Road, Salisbury Mills, NY 12577
MLS# 1030769Listed by: WEICHERT REALTORS


Protect your home and budget from life's surprises with an Assurant Home Warranty, backed by a partner that supports you through every step of homeownership. Explore Plans.
© 2023 - 2026 ERA Franchise Systems LLC. All rights reserved. ERA Franchise Systems LLC fully supports the principles of the Fair Housing Act and the Equal Opportunity Act. ERA, ERA Real Estate powered, and their respective logos are registered service marks of ERA Franchise Systems LLC. Each office is independently owned and operated.